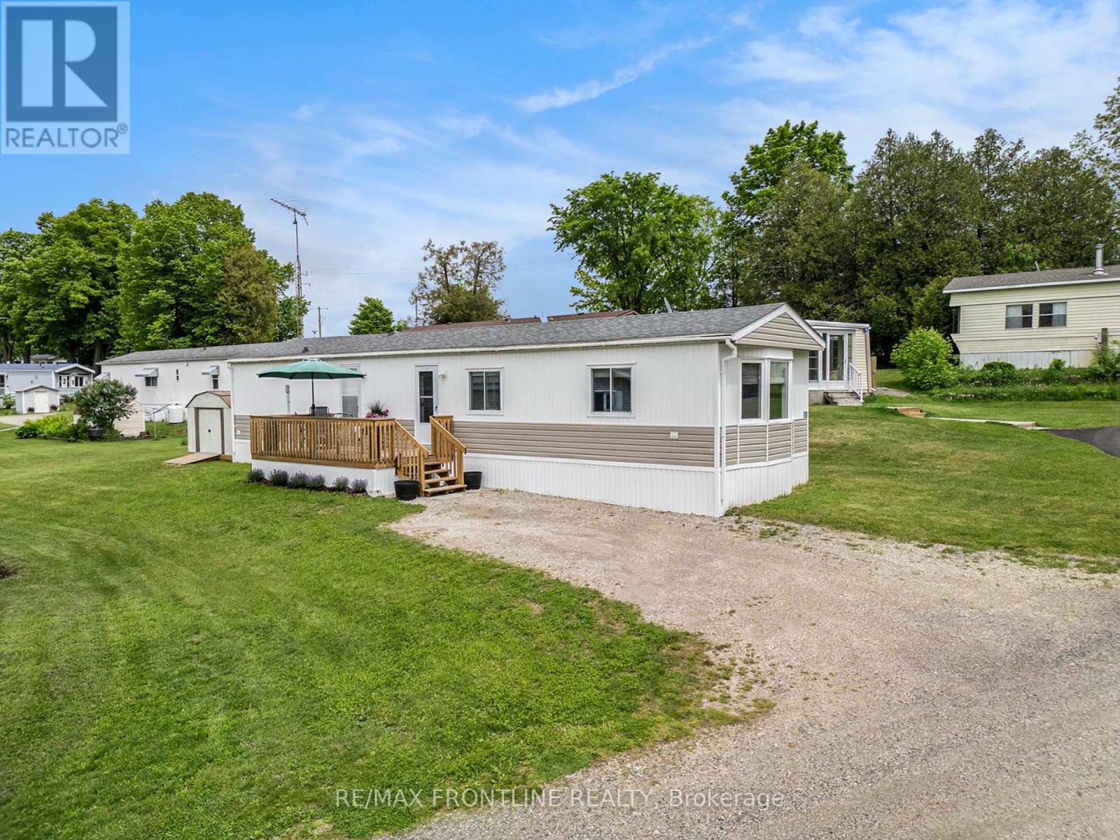
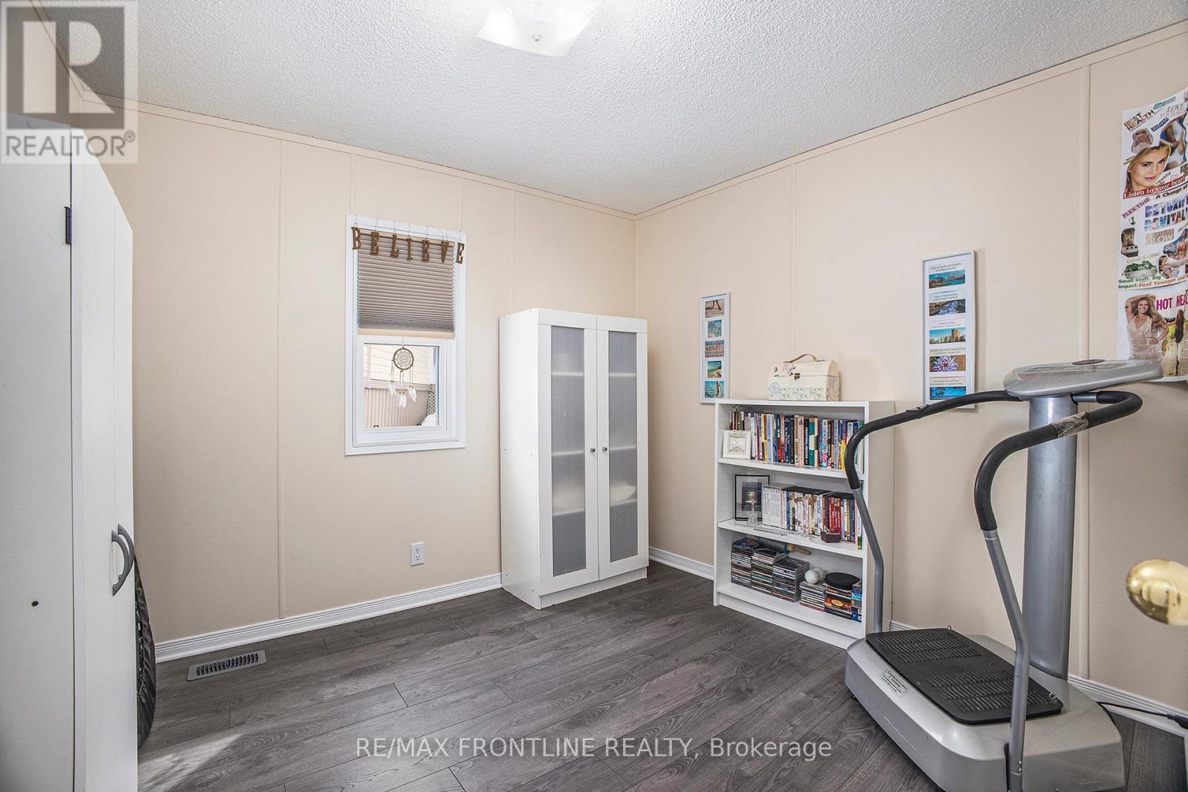
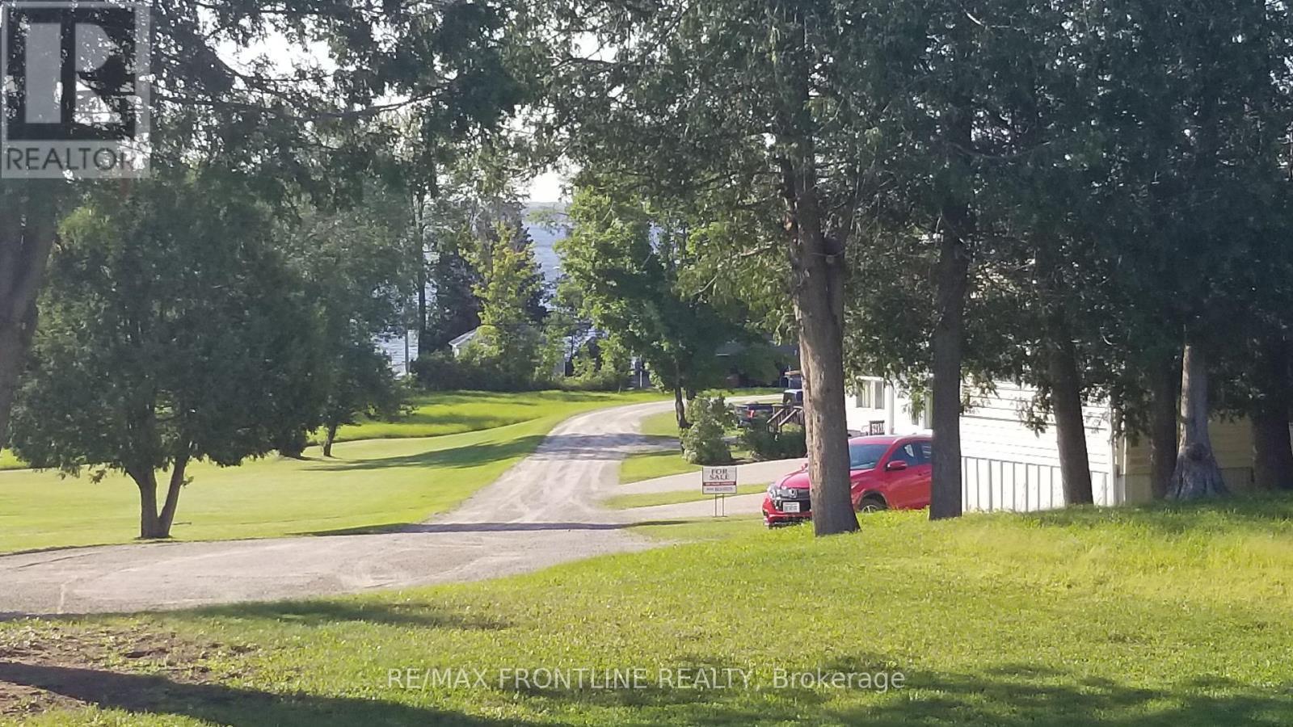
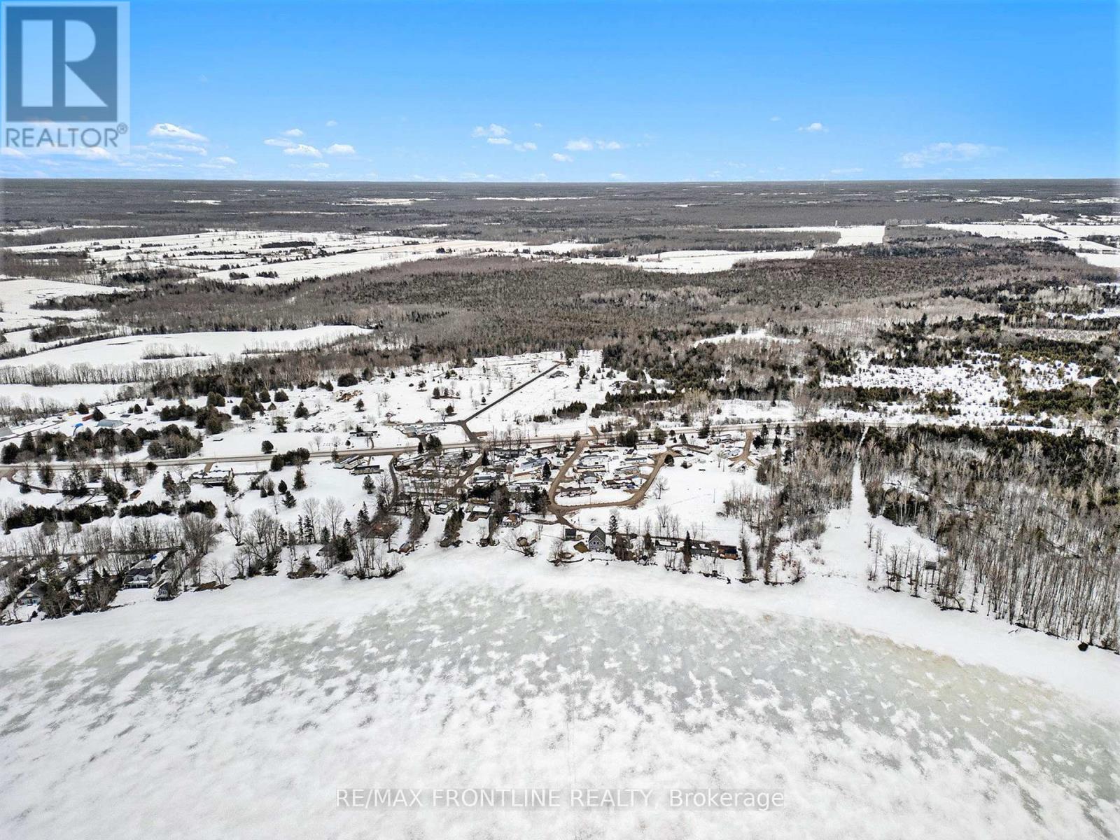
MISSISSIPPI LAKE ACCESS! Meticulously maintained, YEAR-ROUND home located less than 10 min. to downtown Perth and only 30 min. to Ottawa. This affordable (larger than it looks) 2 bedroom, 1 full bathroom home has been lovingly cared for w/ fantastic updates, which include: new flooring throughout, updated doors/windows, newer roof, new front porch, updated appliances. Move-in now and enjoy your summer by the beautiful sandy shoreline of Mississippi Lake. This property offers a serene lifestyle coupled with modern amenities, promising a truly delightful living experience. Park fee is $366.95/ month and includes: water, sewage, snow removal, road maintenance, water access. This home is a must see!! HILLVIEW PARK IS A 55+ COMMUNITY - ALL BUYERS MUST BE APPROVED BY HILLVIEW PARK MANAGEMENT. Contact listing agent for further details. OPEN HOUSE SATURDAY APRIL 19TH 1PM TO 3PM. (id:51018)
| MLS® Number | X12029700 |
| Property Type | Single Family |
| Community Name | 908 - Drummond N Elmsley (Drummond) Twp |
| Easement | Unknown, None |
| Features | Carpet Free |
| Parking Space Total | 2 |
| View Type | Lake View, Unobstructed Water View |
| Water Front Name | Mississippi Lake |
| Water Front Type | Waterfront |
| Bathroom Total | 1 |
| Bedrooms Above Ground | 2 |
| Bedrooms Total | 2 |
| Appliances | Water Heater, Dryer, Storage Shed, Stove, Washer, Refrigerator |
| Architectural Style | Bungalow |
| Cooling Type | Central Air Conditioning |
| Exterior Finish | Vinyl Siding |
| Foundation Type | Wood/piers |
| Heating Fuel | Electric |
| Heating Type | Forced Air |
| Stories Total | 1 |
| Type | Mobile Home |
| Utility Water | Shared Well |
| No Garage |
| Access Type | Public Road |
| Acreage | No |
| Sewer | Septic System |
| Level | Type | Length | Width | Dimensions |
|---|---|---|---|---|
| Main Level | Kitchen | 3.75 m | 2.84 m | 3.75 m x 2.84 m |
| Main Level | Family Room | 4.9 m | 4.36 m | 4.9 m x 4.36 m |
| Main Level | Bedroom | 2.89 m | 2.57 m | 2.89 m x 2.57 m |
| Main Level | Primary Bedroom | 3.63 m | 3.42 m | 3.63 m x 3.42 m |
| Main Level | Foyer | 6.73 m | 1.79 m | 6.73 m x 1.79 m |
| Main Level | Bathroom | 2.89 m | 2.57 m | 2.89 m x 2.57 m |
| Main Level | Laundry Room | 1.56 m | 1.69 m | 1.56 m x 1.69 m |
| Electricity | Installed |
Contact us for more information

The trademarks REALTOR®, REALTORS®, and the REALTOR® logo are controlled by The Canadian Real Estate Association (CREA) and identify real estate professionals who are members of CREA. The trademarks MLS®, Multiple Listing Service® and the associated logos are owned by The Canadian Real Estate Association (CREA) and identify the quality of services provided by real estate professionals who are members of CREA. The trademark DDF® is owned by The Canadian Real Estate Association (CREA) and identifies CREA's Data Distribution Facility (DDF®)

A password will be e-mailed to you