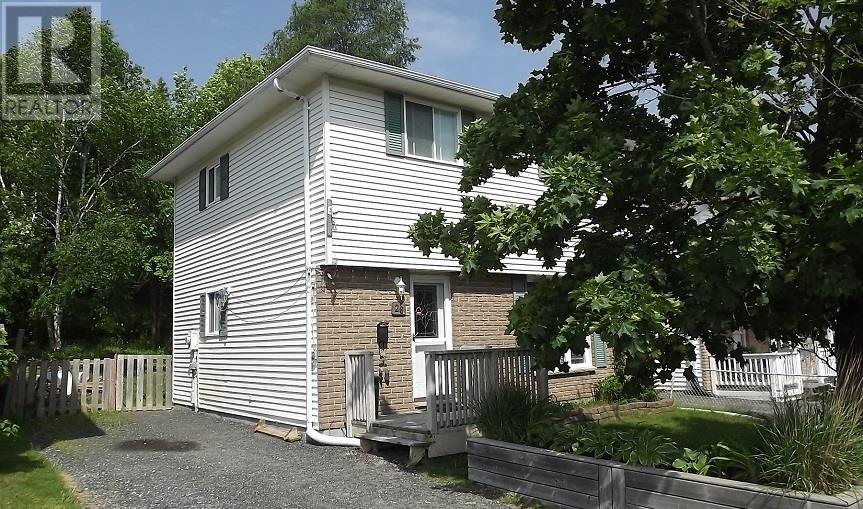

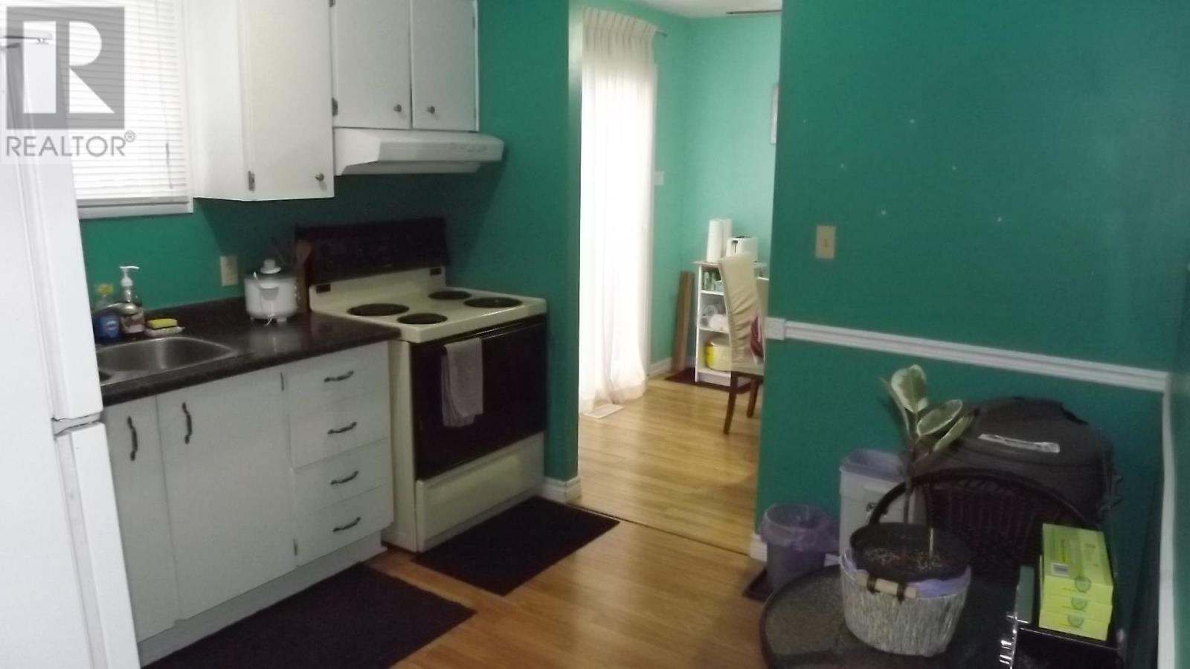
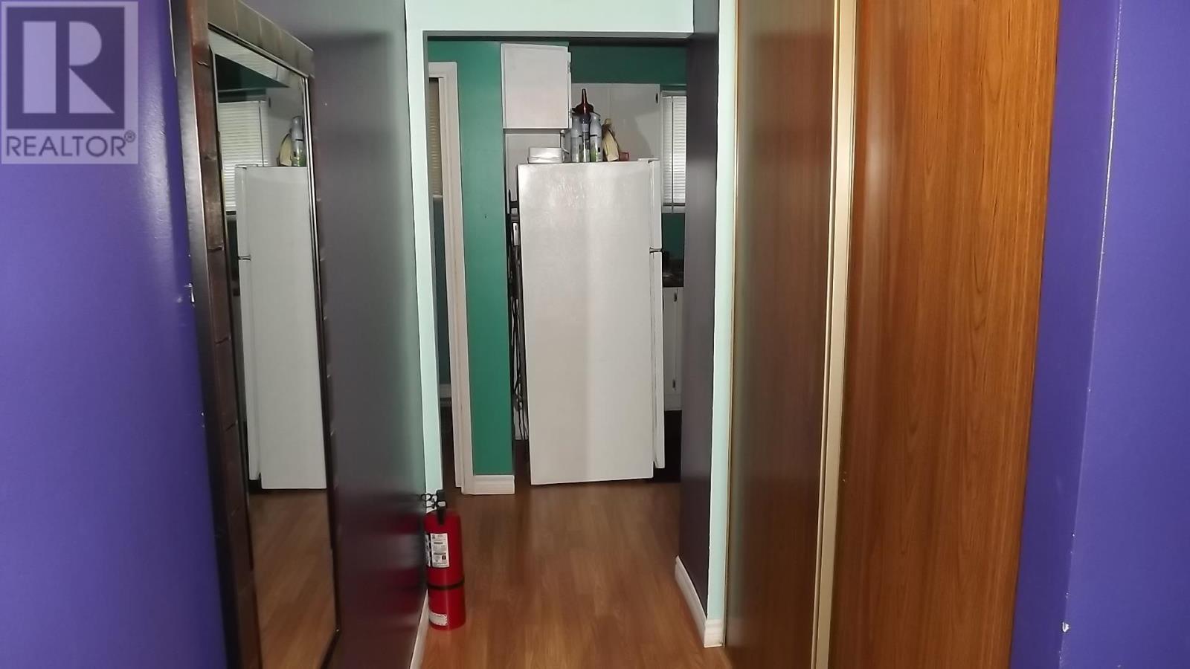


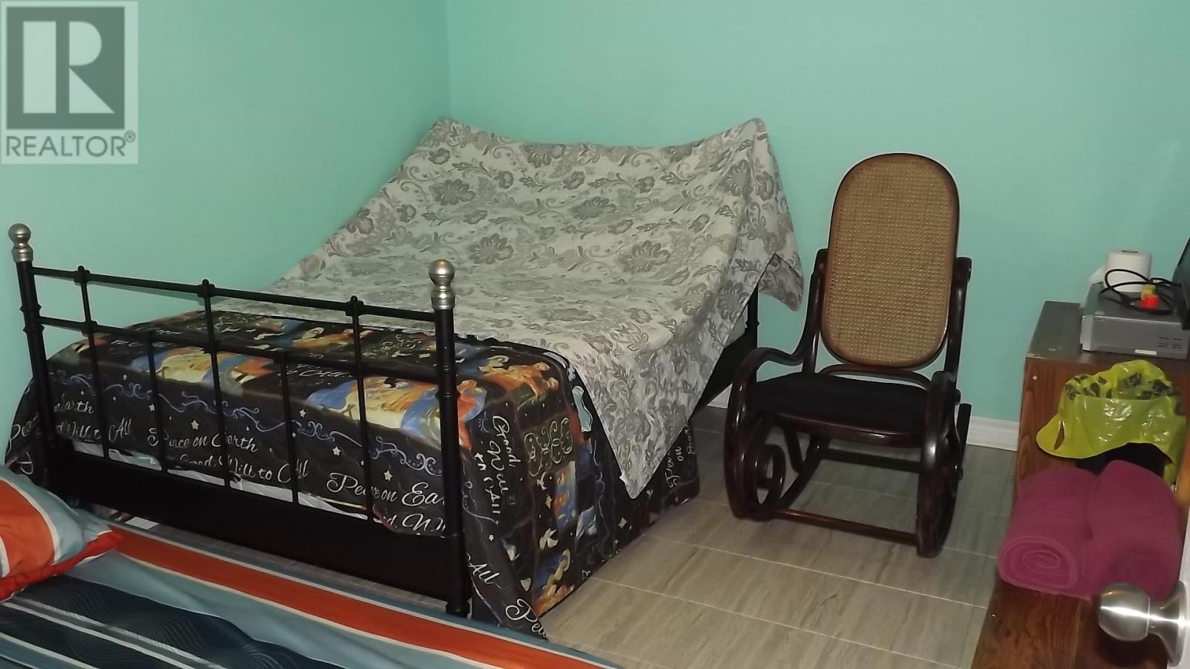
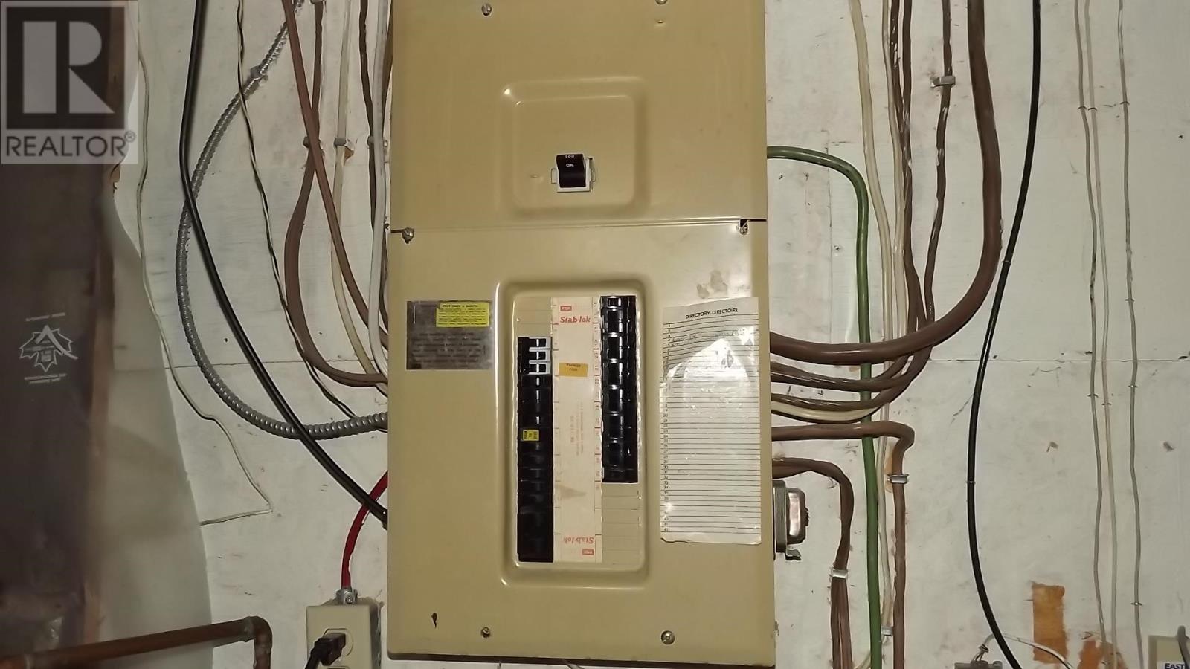

This attractive 2-storey detached home is located in the newer subdivision and close to the bus stop with convenience store nearby. On the main floor you'll find this home features a 2pc. bath, a good sized kitchen and dining room and a very cozy and bright living room. Upgraded patio doors from the dining room to a deck and lovely fenced yard. Upstairs you'll find a 4 pc bath and 3 very good sized bedrooms. Downstairs there are 2 extra rooms large enough to be bedrooms and a laundry/ furnace room. Good curb appeal in a nice neighborhood and priced to sell. (id:51018)
| MLS® Number | SM250719 |
| Property Type | Single Family |
| Community Name | Elliot Lake |
| Features | Crushed Stone Driveway |
| Bathroom Total | 2 |
| Bedrooms Above Ground | 3 |
| Bedrooms Total | 3 |
| Age | 44 Years |
| Appliances | Stove, Dryer, Window Coverings, Refrigerator, Washer |
| Architectural Style | 2 Level |
| Basement Development | Finished |
| Basement Type | Full (finished) |
| Construction Style Attachment | Detached |
| Exterior Finish | Brick, Vinyl |
| Half Bath Total | 1 |
| Heating Fuel | Natural Gas |
| Heating Type | Forced Air |
| Stories Total | 2 |
| Size Interior | 1100 Sqft |
| No Garage | |
| Gravel |
| Acreage | No |
| Size Frontage | 40.9800 |
| Size Irregular | 40.98 X 104.97 |
| Size Total Text | 40.98 X 104.97|under 1/2 Acre |
| Level | Type | Length | Width | Dimensions |
|---|---|---|---|---|
| Second Level | Primary Bedroom | 13.6 x 9.9 | ||
| Second Level | Bedroom | 10 x 10 | ||
| Second Level | Bedroom | 9.5 x 9 | ||
| Second Level | Bathroom | 4pc | ||
| Main Level | Kitchen | 10.5 x 9.10 | ||
| Main Level | Dining Room | 10 x 8 | ||
| Main Level | Living Room | 13.10 x 11.2 | ||
| Main Level | Bathroom | 2pc |
| Cable | Available |
| Electricity | Available |
| Natural Gas | Available |
| Telephone | Available |
https://www.realtor.ca/real-estate/28148746/26-hergott-ave-elliot-lake-elliot-lake
Contact us for more information

The trademarks REALTOR®, REALTORS®, and the REALTOR® logo are controlled by The Canadian Real Estate Association (CREA) and identify real estate professionals who are members of CREA. The trademarks MLS®, Multiple Listing Service® and the associated logos are owned by The Canadian Real Estate Association (CREA) and identify the quality of services provided by real estate professionals who are members of CREA. The trademark DDF® is owned by The Canadian Real Estate Association (CREA) and identifies CREA's Data Distribution Facility (DDF®)

A password will be e-mailed to you