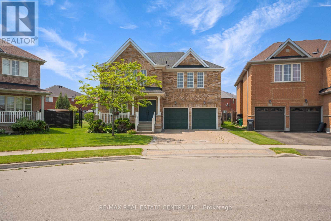
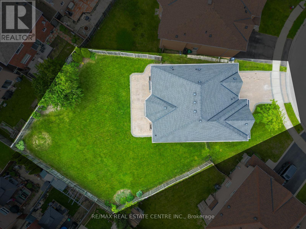
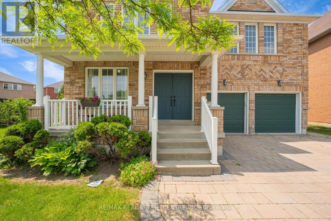
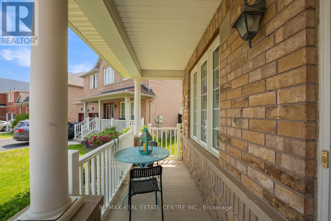
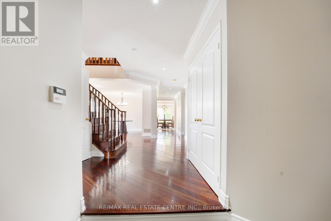
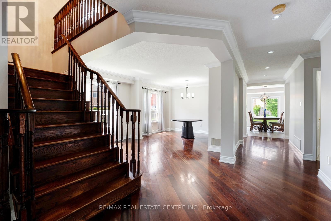
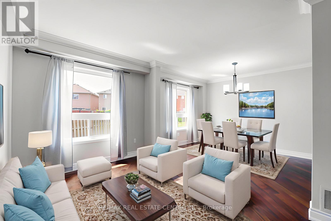
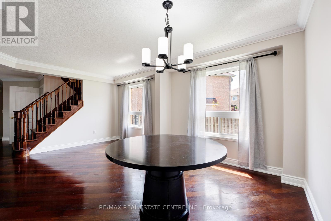
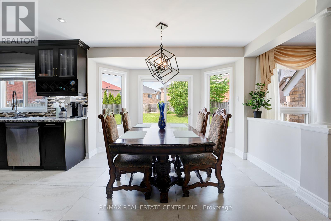
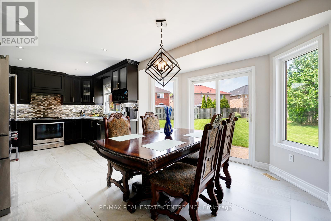
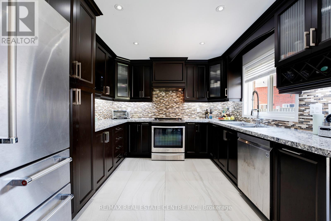
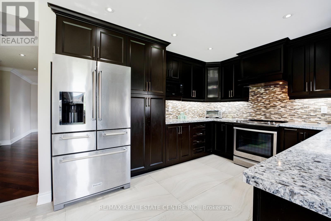
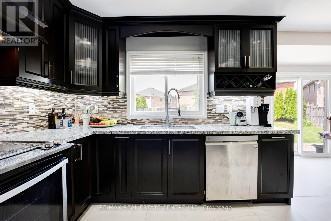
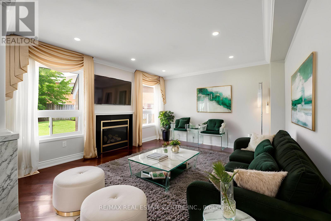
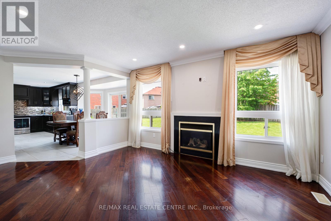
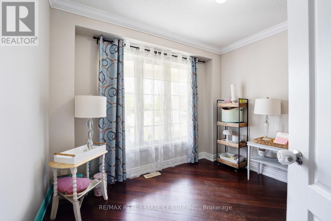
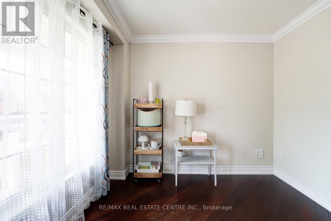
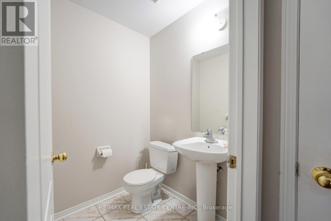
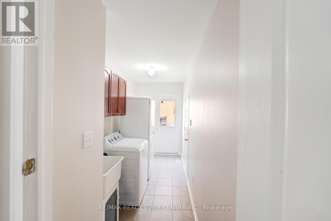
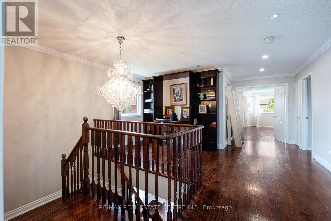
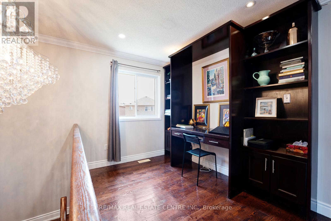
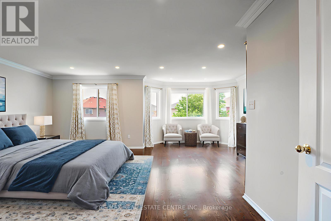
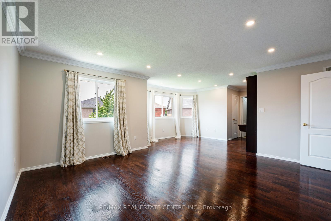
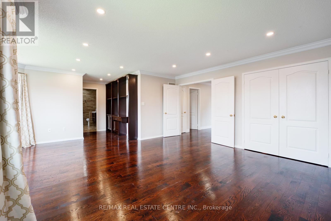
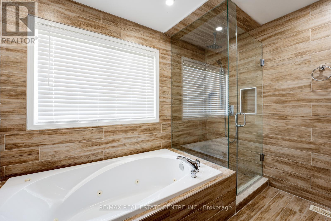
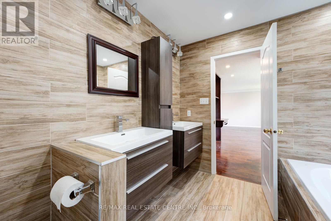
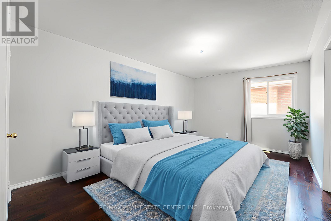
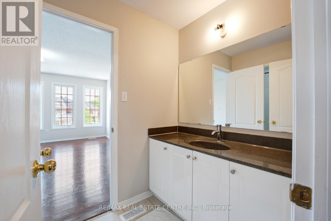
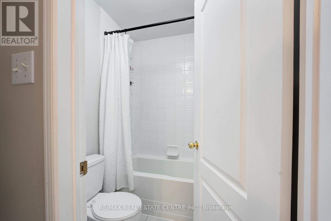
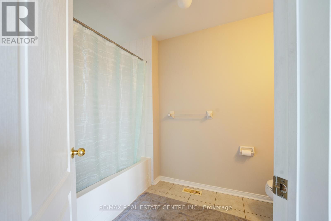
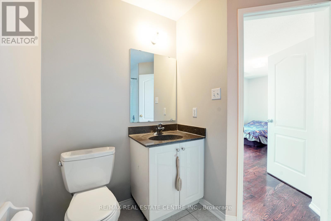
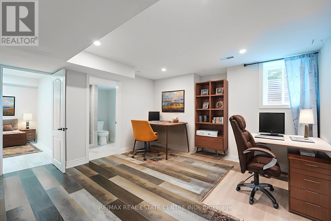
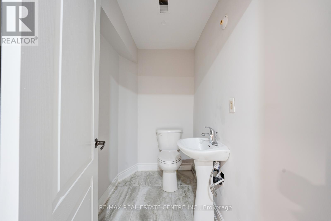
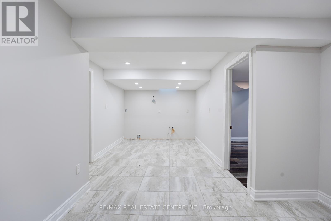
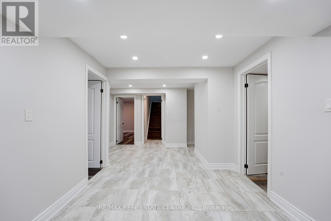
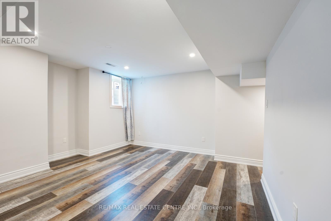
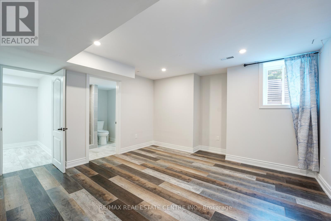
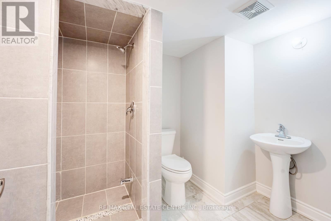
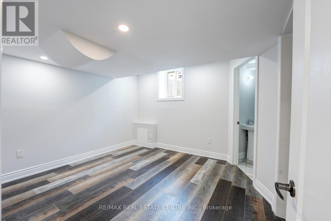
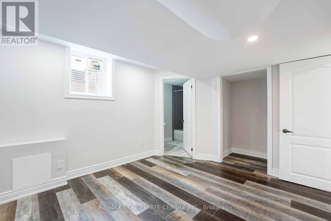
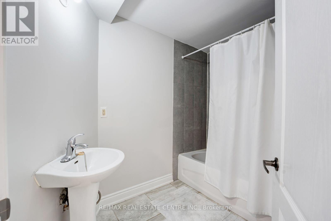
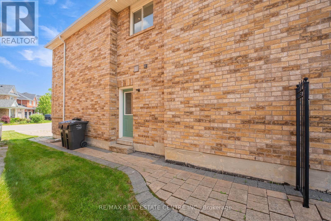
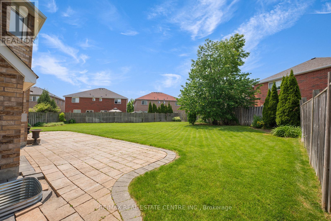
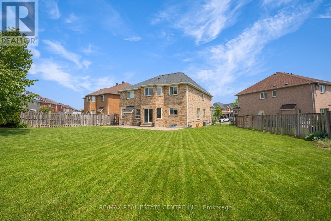
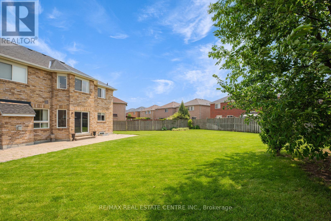
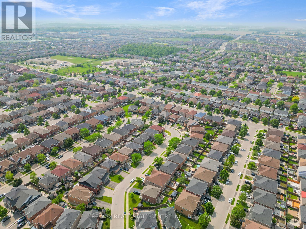
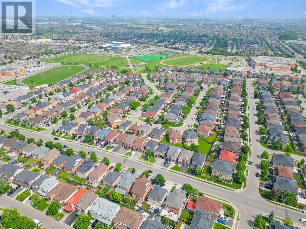
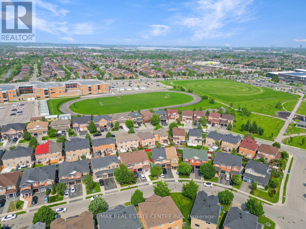
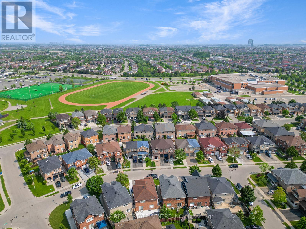
Welcome to 26 Ferncastle Crescent A rare gem nestled in one of Bramptons most desirable family-friendly neighbourhoods! Boasting over 3,000 sq ft above grade, this spectacular home offers a spacious and versatile layout with **4+2 bedrooms and 7 bathrooms**, ideal for large or multi-generational families. Situated on a **massive pie-shaped lot** with an expansive backyard that stretches nearly **100 feet wide**, the outdoor space offers endless potential for entertaining, gardening, or even creating a private backyard oasis.Step inside to discover bright, open-concept living spaces with large windows, high ceilings, and elegant finishes throughout. The main floor features formal living and dining areas, a cozy family room with a fireplace, and a modern eat-in kitchen with ample cabinetry and countertop space perfect for everyday living and hosting guests. Each of the four spacious upstairs bedrooms includes access to a bathroom, offering privacy and comfort for every family member.The **fully finished basement** comes with a **separate side entrance**, two generously sized bedrooms, **2.5 bathrooms**, and a **rough-in for a kitchen** ideal for an in-law suite or rental income potential.This prime location offers unmatched convenience. You're just **steps to Cassie Campbell Community Centre**, **Fletchers Meadow Secondary School**, and **St. Edmund Campion Secondary School**, making it a perfect setting for families. Everyday essentials are right around the corner, with **FreshCo only 5 minutes away**, and **Mount Pleasant GO Station just 10 minutes** for a smooth daily commute. Enjoy close proximity to parks, playgrounds, grocery stores, and Brampton Transit, as well as easy access to major highways.Whether you're upsizing, investing, or looking for multi-family living, 26 Ferncastle Crescent is the total package spacious, well-located, and loaded with potential. Dont miss this incredible opportunity! (id:51018)
| MLS® Number | W12208554 |
| Property Type | Single Family |
| Community Name | Fletcher's Meadow |
| Amenities Near By | Hospital, Park, Place Of Worship, Schools |
| Community Features | Community Centre |
| Features | Carpet Free |
| Parking Space Total | 6 |
| Structure | Porch |
| Bathroom Total | 6 |
| Bedrooms Above Ground | 4 |
| Bedrooms Below Ground | 2 |
| Bedrooms Total | 6 |
| Age | 16 To 30 Years |
| Appliances | Water Heater |
| Basement Development | Finished |
| Basement Features | Separate Entrance |
| Basement Type | N/a (finished) |
| Construction Style Attachment | Detached |
| Cooling Type | Central Air Conditioning |
| Exterior Finish | Brick |
| Fireplace Present | Yes |
| Flooring Type | Tile, Hardwood |
| Foundation Type | Concrete |
| Half Bath Total | 2 |
| Heating Fuel | Natural Gas |
| Heating Type | Forced Air |
| Stories Total | 2 |
| Size Interior | 3000 - 3500 Sqft |
| Type | House |
| Utility Water | Municipal Water |
| Attached Garage | |
| Garage |
| Acreage | No |
| Land Amenities | Hospital, Park, Place Of Worship, Schools |
| Landscape Features | Lawn Sprinkler |
| Sewer | Sanitary Sewer |
| Size Depth | 148 Ft ,6 In |
| Size Frontage | 40 Ft ,6 In |
| Size Irregular | 40.5 X 148.5 Ft |
| Size Total Text | 40.5 X 148.5 Ft |
| Level | Type | Length | Width | Dimensions |
|---|---|---|---|---|
| Second Level | Bathroom | 2.9 m | 2.7 m | 2.9 m x 2.7 m |
| Second Level | Bedroom 2 | 3.3 m | 5.7 m | 3.3 m x 5.7 m |
| Second Level | Bedroom 3 | 4.6 m | 6 m | 4.6 m x 6 m |
| Second Level | Bathroom | 1.55 m | 3.7 m | 1.55 m x 3.7 m |
| Second Level | Bedroom 4 | 2.9 m | 5 m | 2.9 m x 5 m |
| Second Level | Bathroom | 2.9 m | 1.45 m | 2.9 m x 1.45 m |
| Second Level | Den | 2.9 m | 2.2 m | 2.9 m x 2.2 m |
| Second Level | Primary Bedroom | 5.6 m | 7.9 m | 5.6 m x 7.9 m |
| Basement | Living Room | 5.4 m | 4.8 m | 5.4 m x 4.8 m |
| Basement | Kitchen | 6.1 m | 3 m | 6.1 m x 3 m |
| Basement | Bedroom | 4.3 m | 4.1 m | 4.3 m x 4.1 m |
| Basement | Bathroom | 2.6 m | 1.7 m | 2.6 m x 1.7 m |
| Basement | Bedroom 2 | 4.5 m | 3.3 m | 4.5 m x 3.3 m |
| Basement | Bathroom | 2.5 m | 2.2 m | 2.5 m x 2.2 m |
| Main Level | Foyer | 2 m | 2.15 m | 2 m x 2.15 m |
| Main Level | Den | 3.04 m | 2.61 m | 3.04 m x 2.61 m |
| Main Level | Family Room | 5.3 m | 3.62 m | 5.3 m x 3.62 m |
| Main Level | Dining Room | 5.3 m | 3.62 m | 5.3 m x 3.62 m |
| Main Level | Eating Area | 3.75 m | 3.75 m | 3.75 m x 3.75 m |
| Main Level | Kitchen | 2.9 m | 3.1 m | 2.9 m x 3.1 m |
| Main Level | Living Room | 4.2 m | 3.6 m | 4.2 m x 3.6 m |
| Main Level | Laundry Room | 3.9 m | 1.1 m | 3.9 m x 1.1 m |
Contact us for more information

The trademarks REALTOR®, REALTORS®, and the REALTOR® logo are controlled by The Canadian Real Estate Association (CREA) and identify real estate professionals who are members of CREA. The trademarks MLS®, Multiple Listing Service® and the associated logos are owned by The Canadian Real Estate Association (CREA) and identify the quality of services provided by real estate professionals who are members of CREA. The trademark DDF® is owned by The Canadian Real Estate Association (CREA) and identifies CREA's Data Distribution Facility (DDF®)

A password will be e-mailed to you