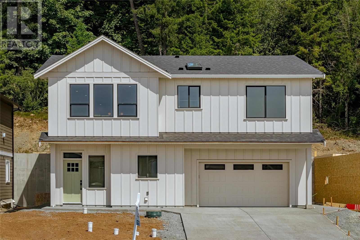

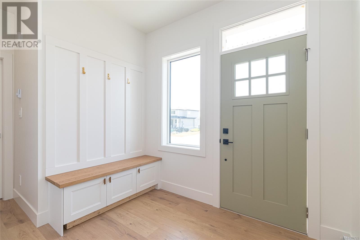
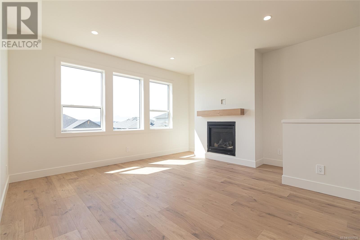
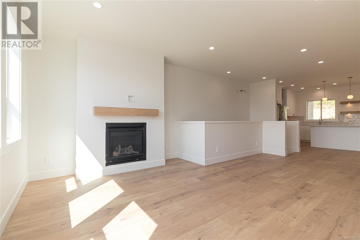
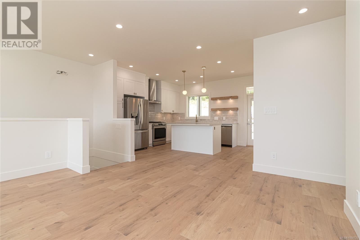
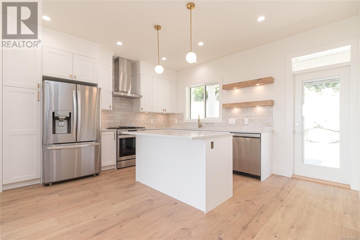
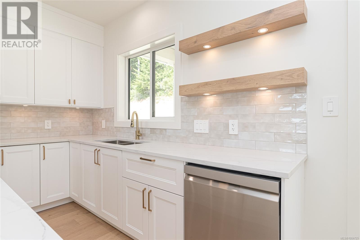
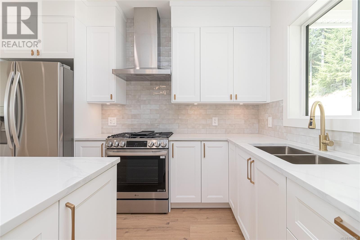
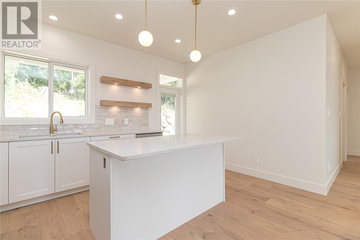
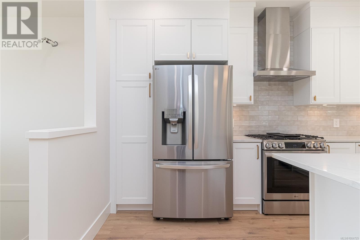
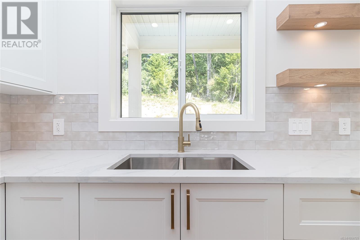
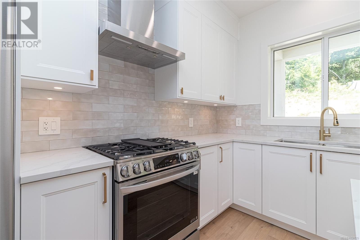
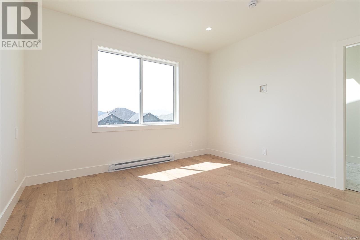
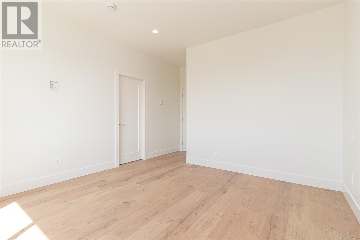
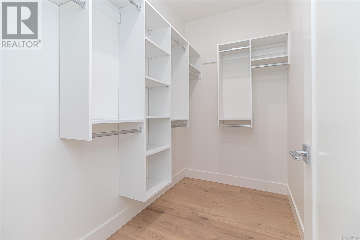
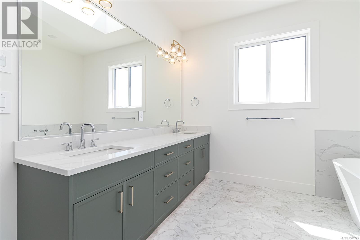
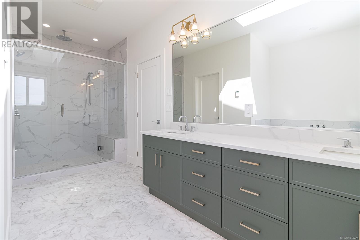
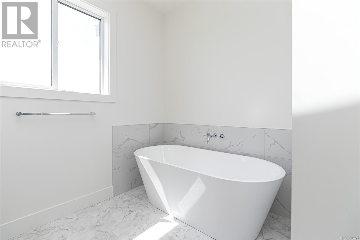

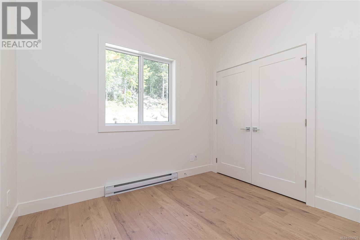
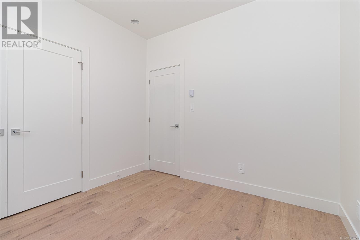
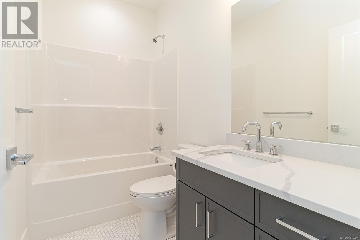
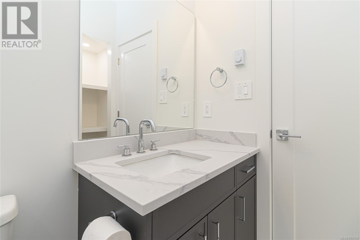
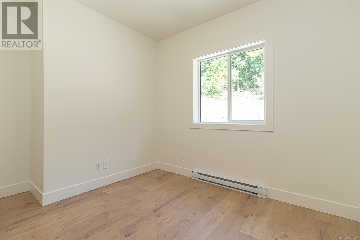
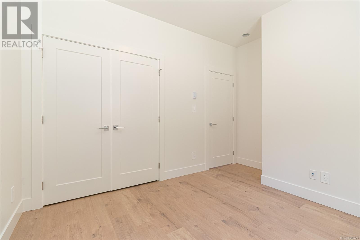
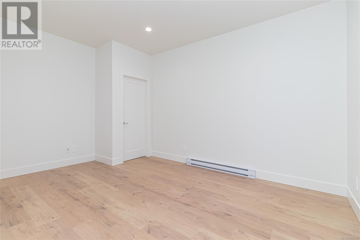

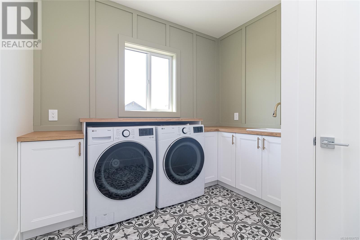
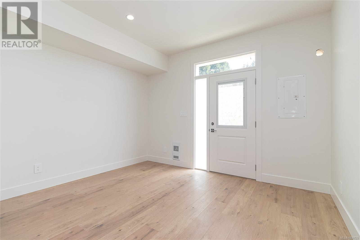
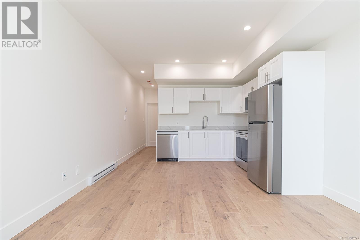
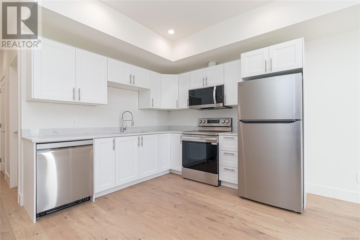
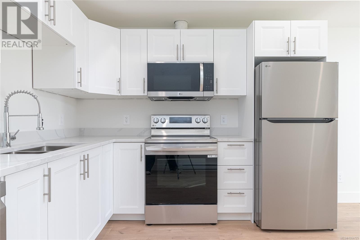
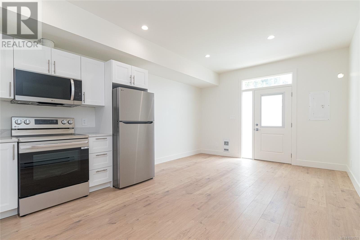
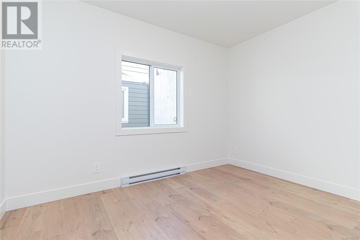
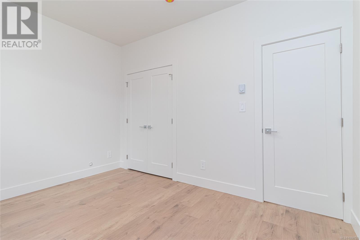
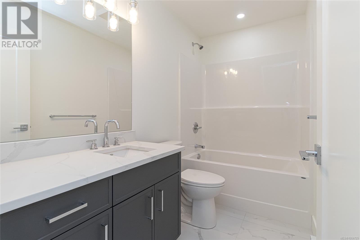


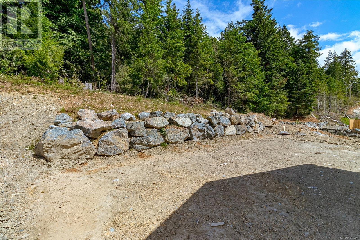
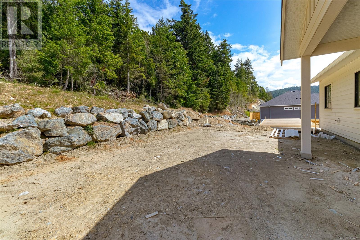
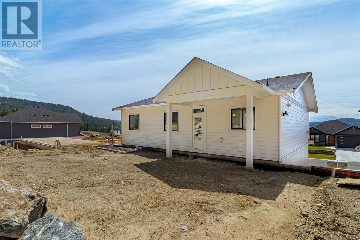
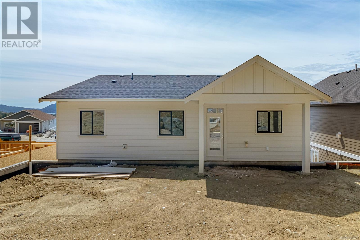
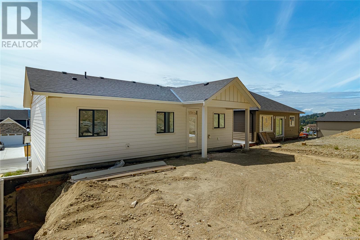
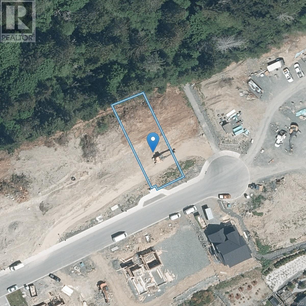
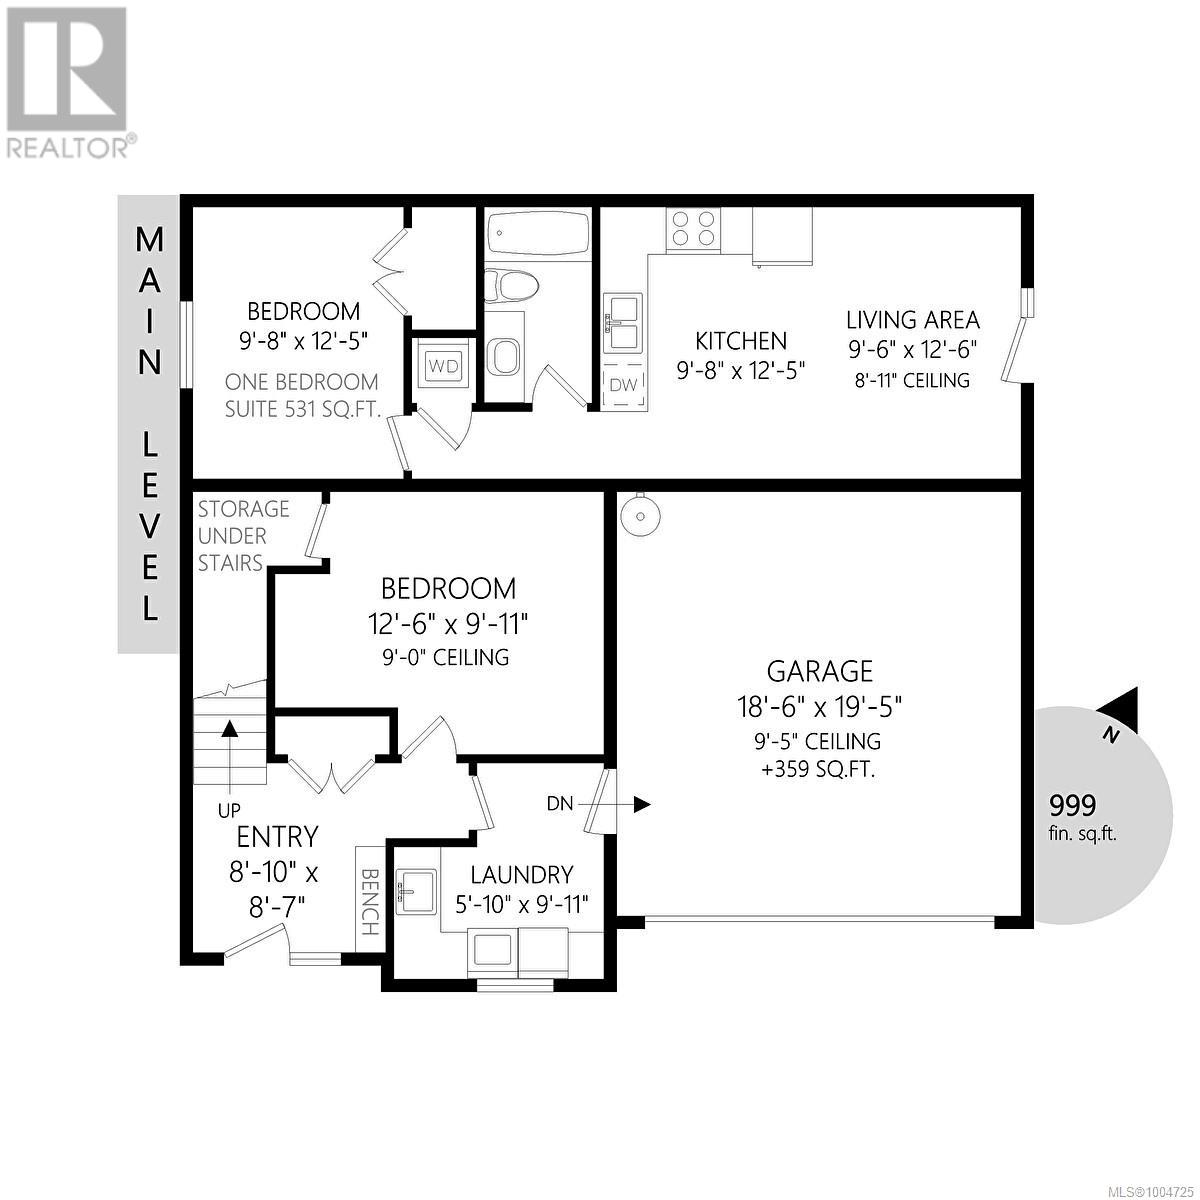
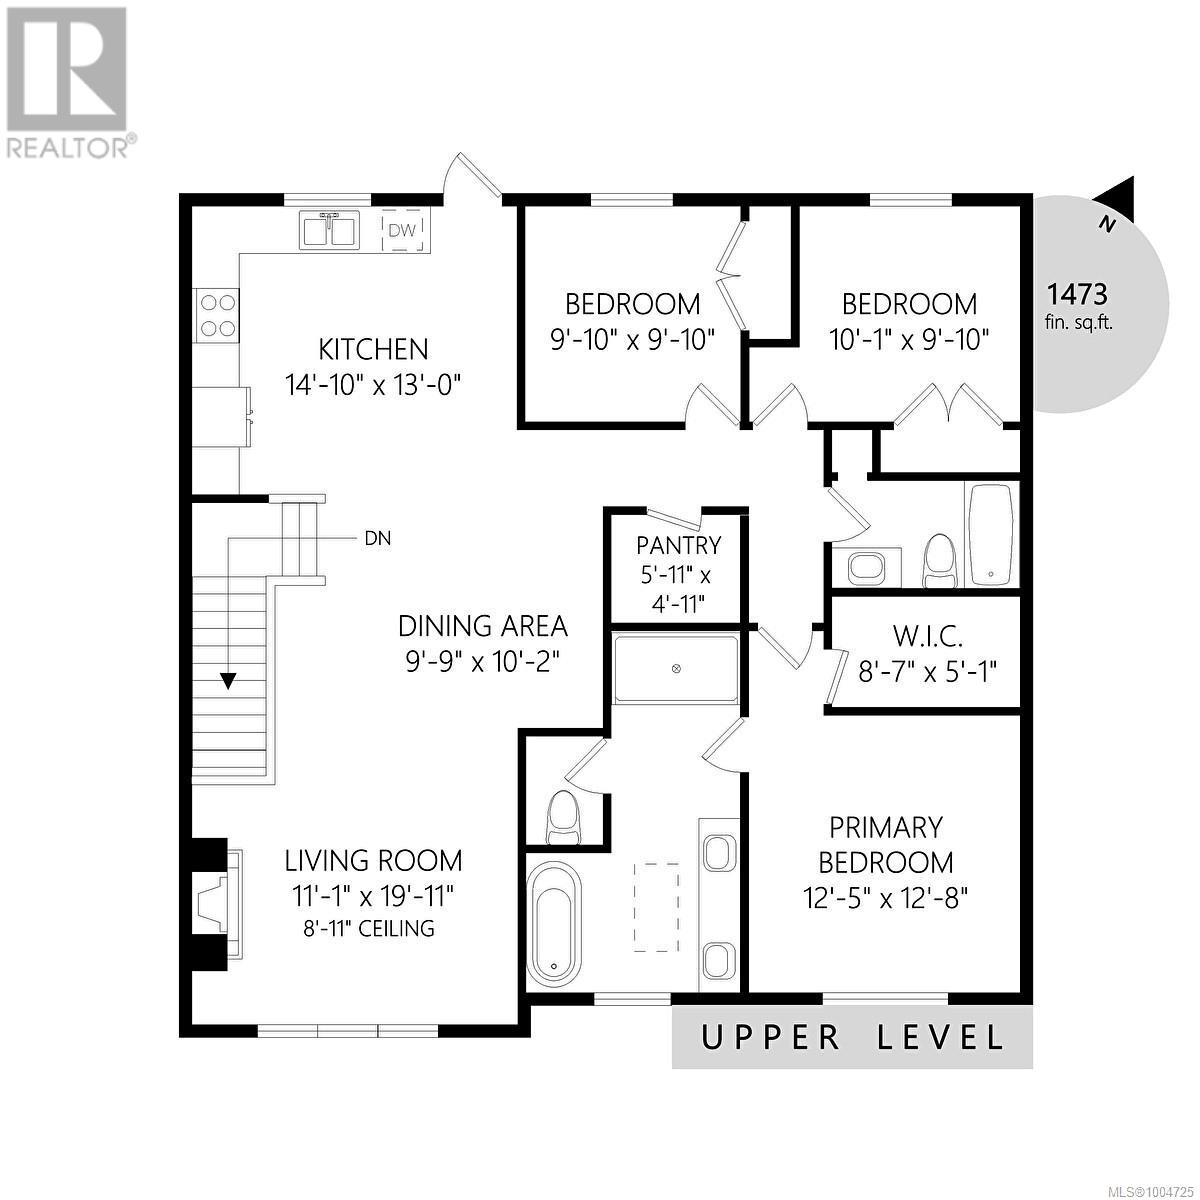
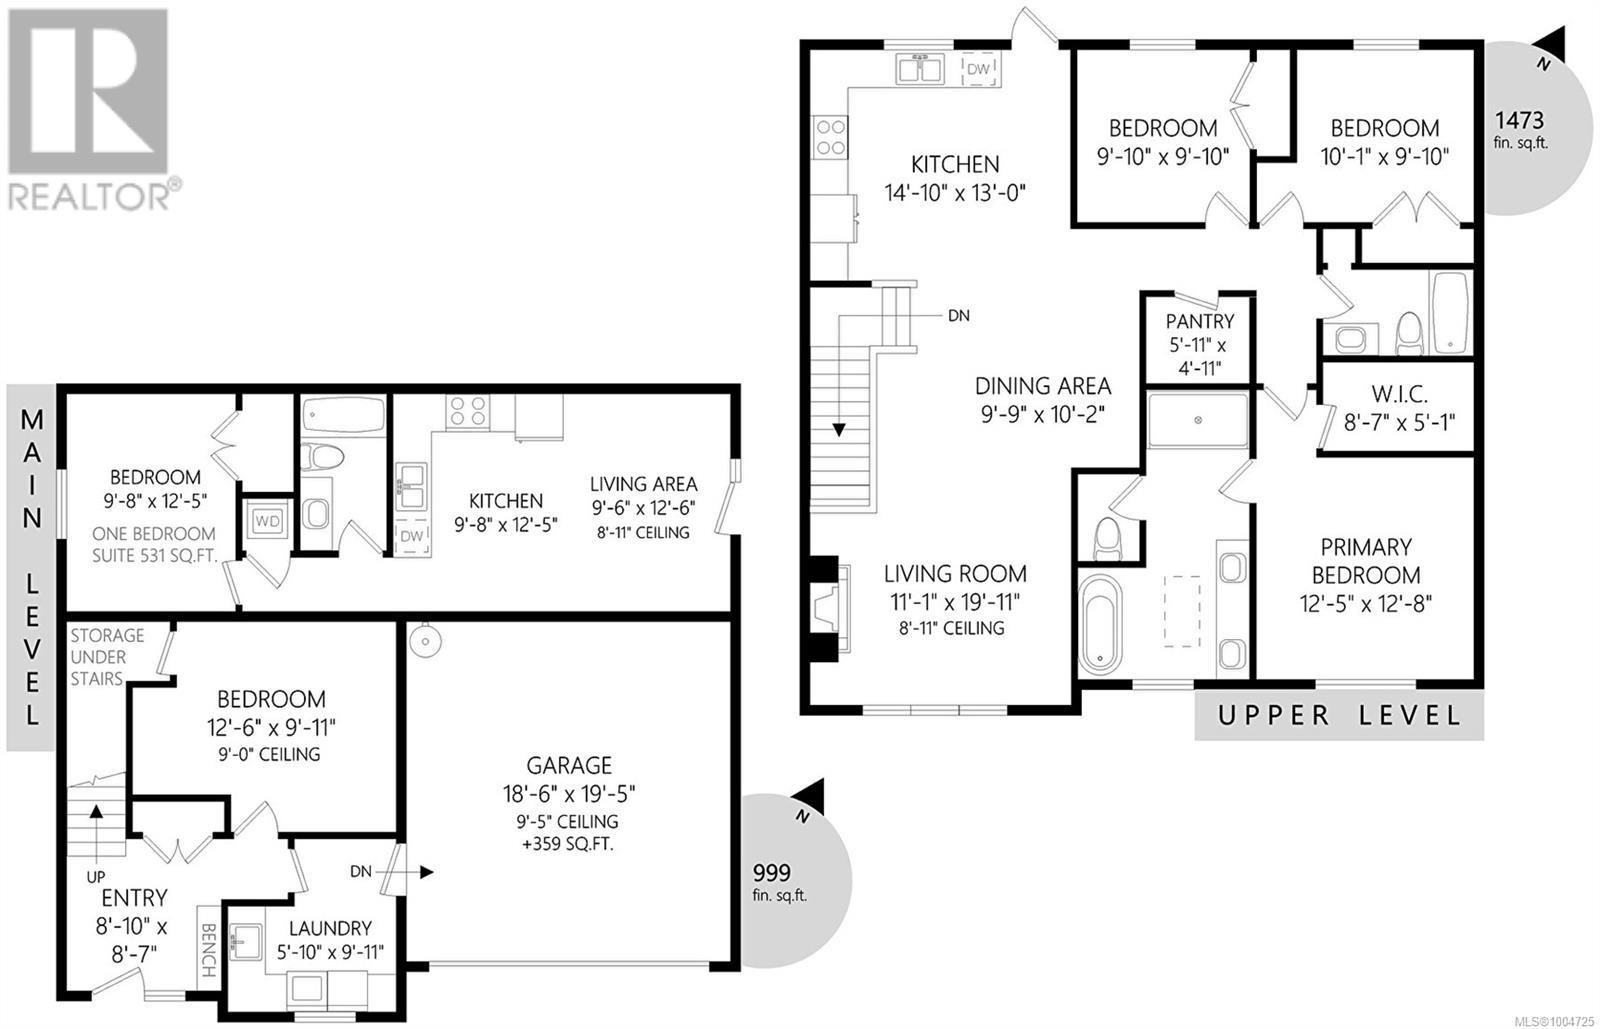
Brand new 4-bedroom, 3 bathroom home on Nickson Way, with a 1-bedroom legal ground-level suite. Bonus big Rec-Family Room on ground floor. Located in a new area surrounded by homes selling around 1.1 million to 1.4 million on the Victoria Side of Sooke in Sun River Subdivision. The backyard backs onto an acreage. Listed at 1,069,900.00 plus GST (id:51018)
| MLS® Number | 1004725 |
| Property Type | Single Family |
| Neigbourhood | Sunriver |
| Features | Cul-de-sac, Other |
| Parking Space Total | 3 |
| Plan | Epp108811 |
| Bathroom Total | 3 |
| Bedrooms Total | 4 |
| Constructed Date | 2025 |
| Cooling Type | None |
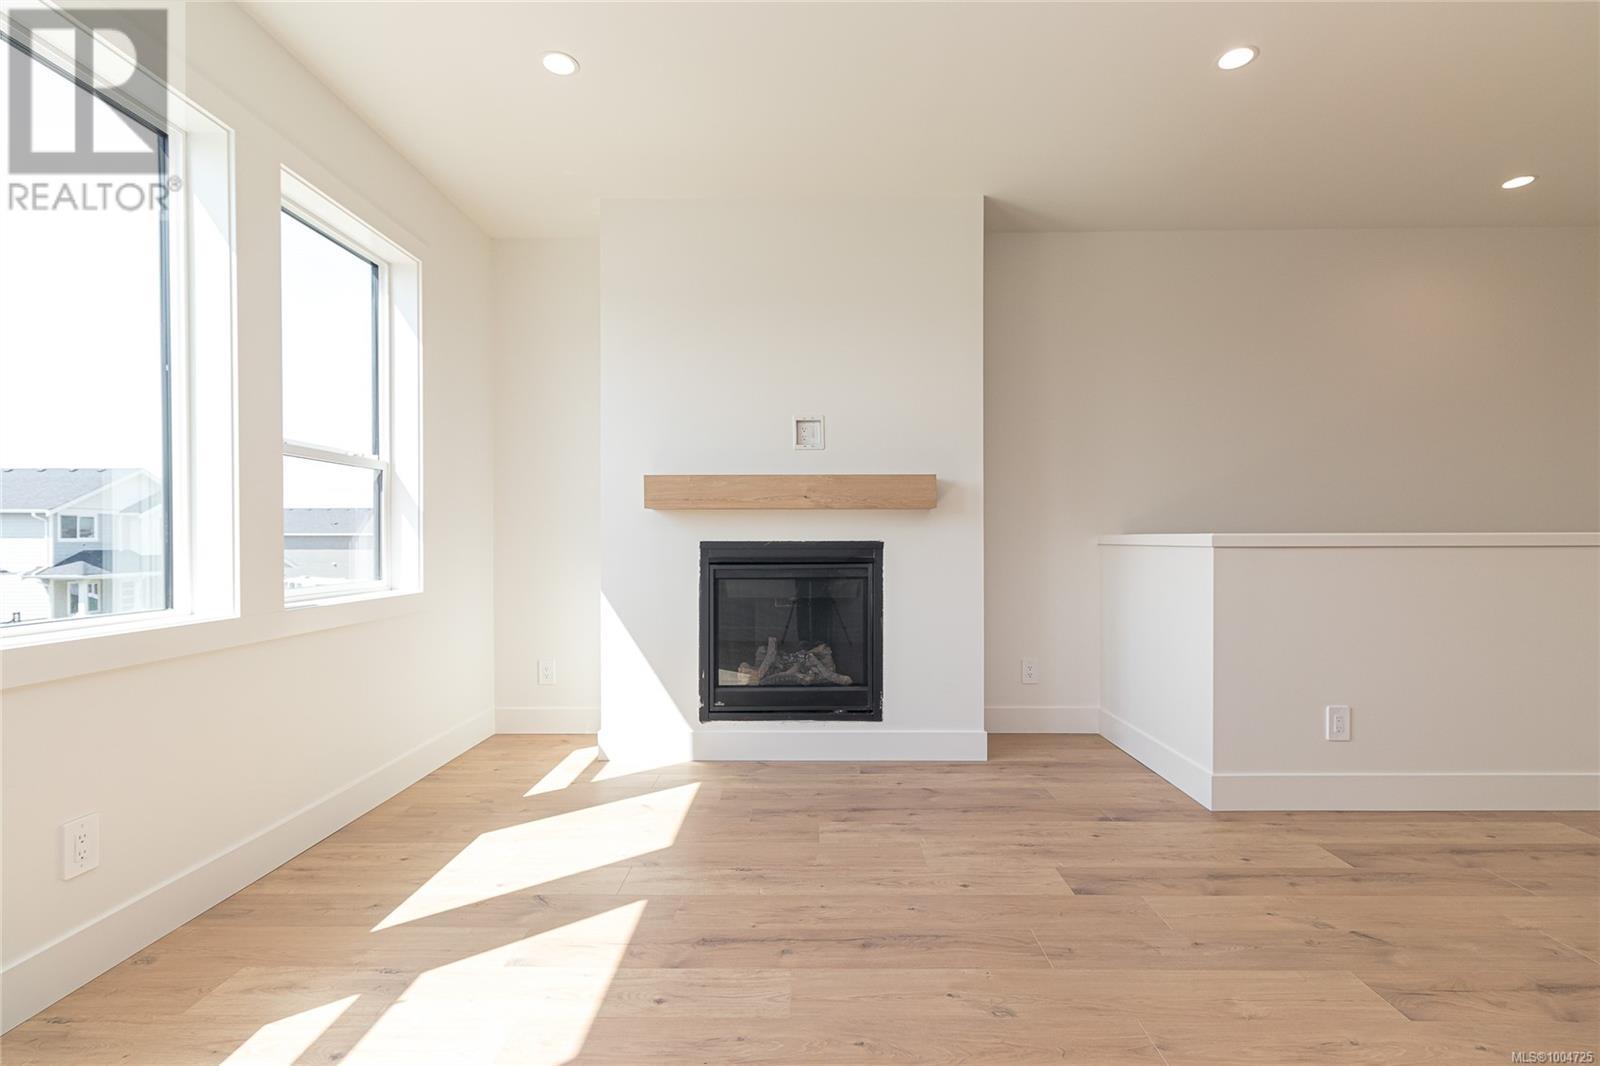
| Fireplace Present | Yes |
| Fireplace Total | 1 |
| Heating Fuel | Electric |
| Heating Type | Baseboard Heaters |
| Size Interior | 2833 Sqft |
| Total Finished Area | 2472 Sqft |
| Type | House |
| Acreage | No |
| Size Irregular | 6732 |
| Size Total | 6732 Sqft |
| Size Total Text | 6732 Sqft |
| Zoning Type | Residential |
| Level | Type | Length | Width | Dimensions |
|---|---|---|---|---|
| Lower Level | Storage | 4' x 3' | ||
| Lower Level | Den | 13' x 10' | ||
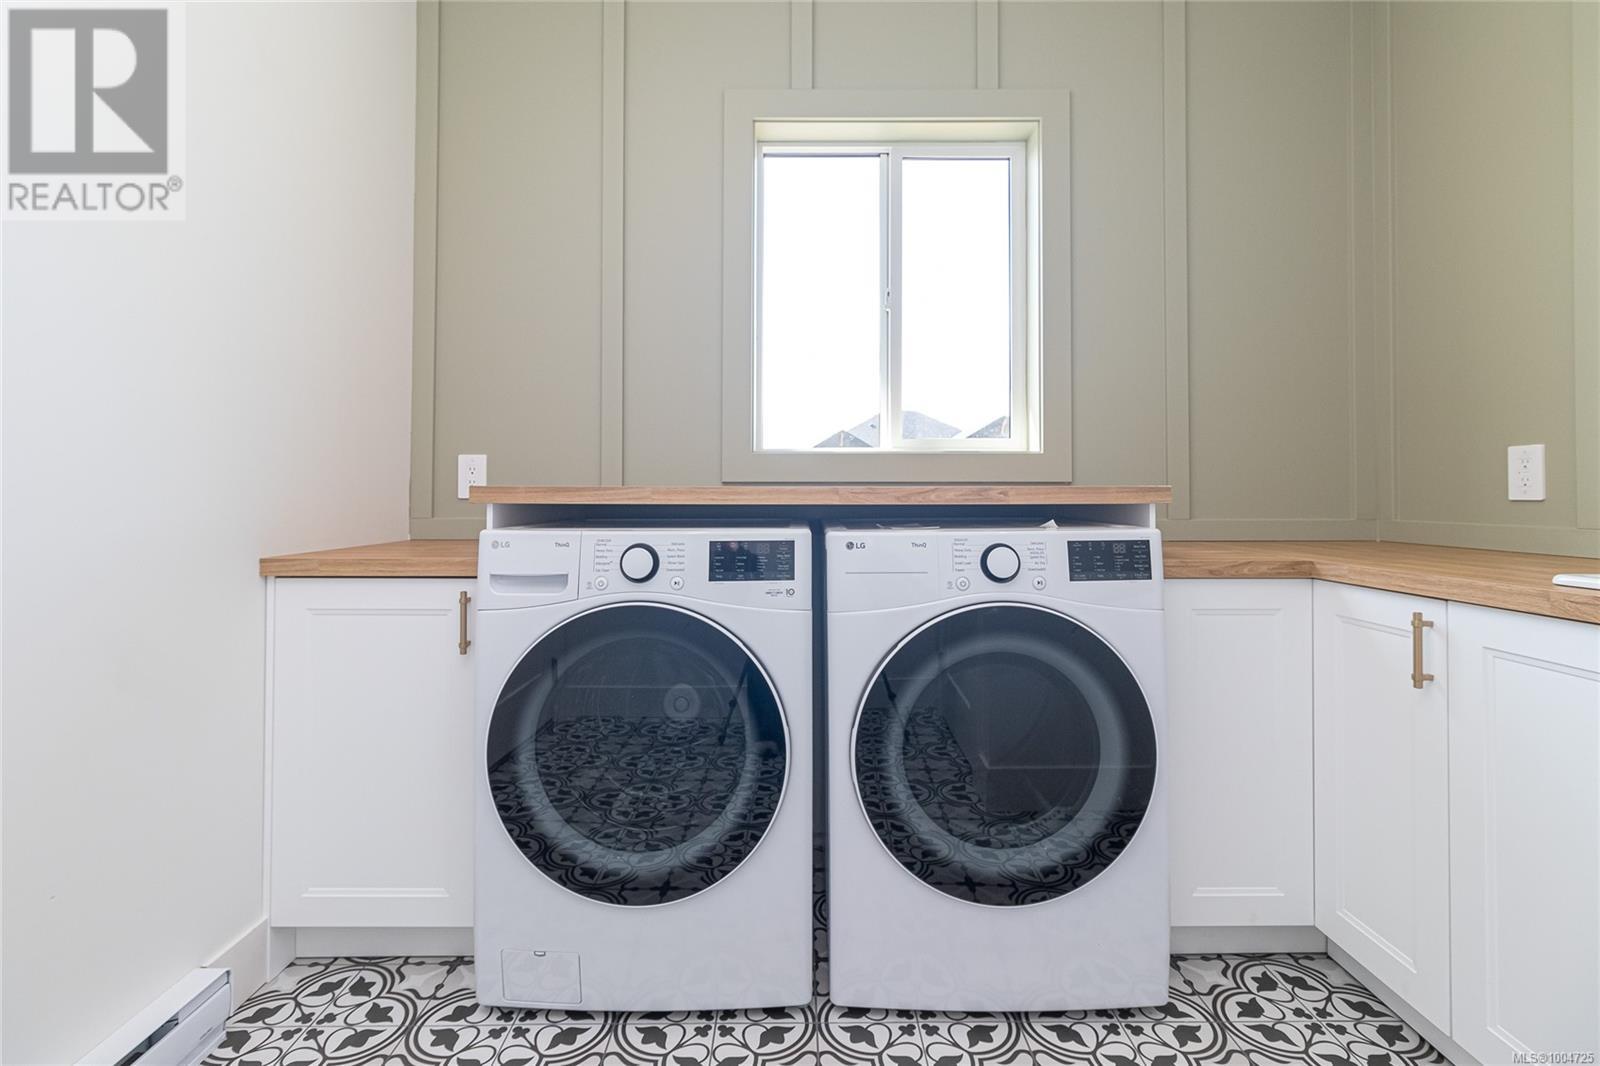
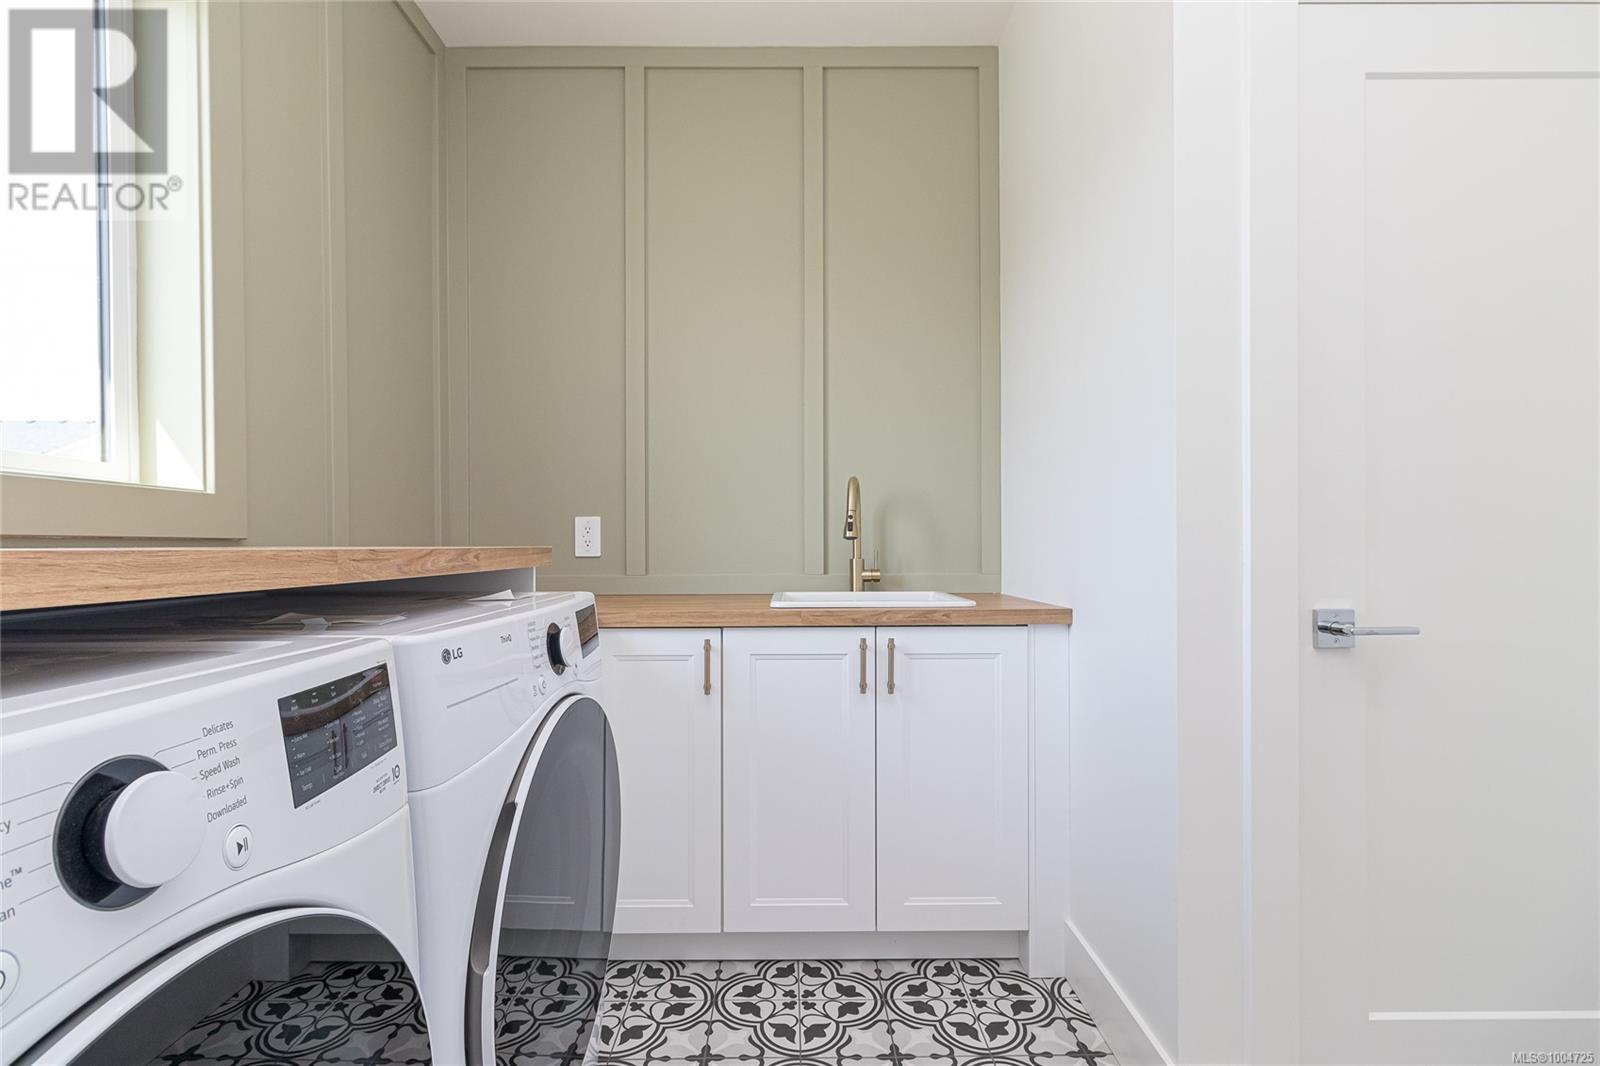
| Lower Level | Laundry Room | 6' x 10' | ||
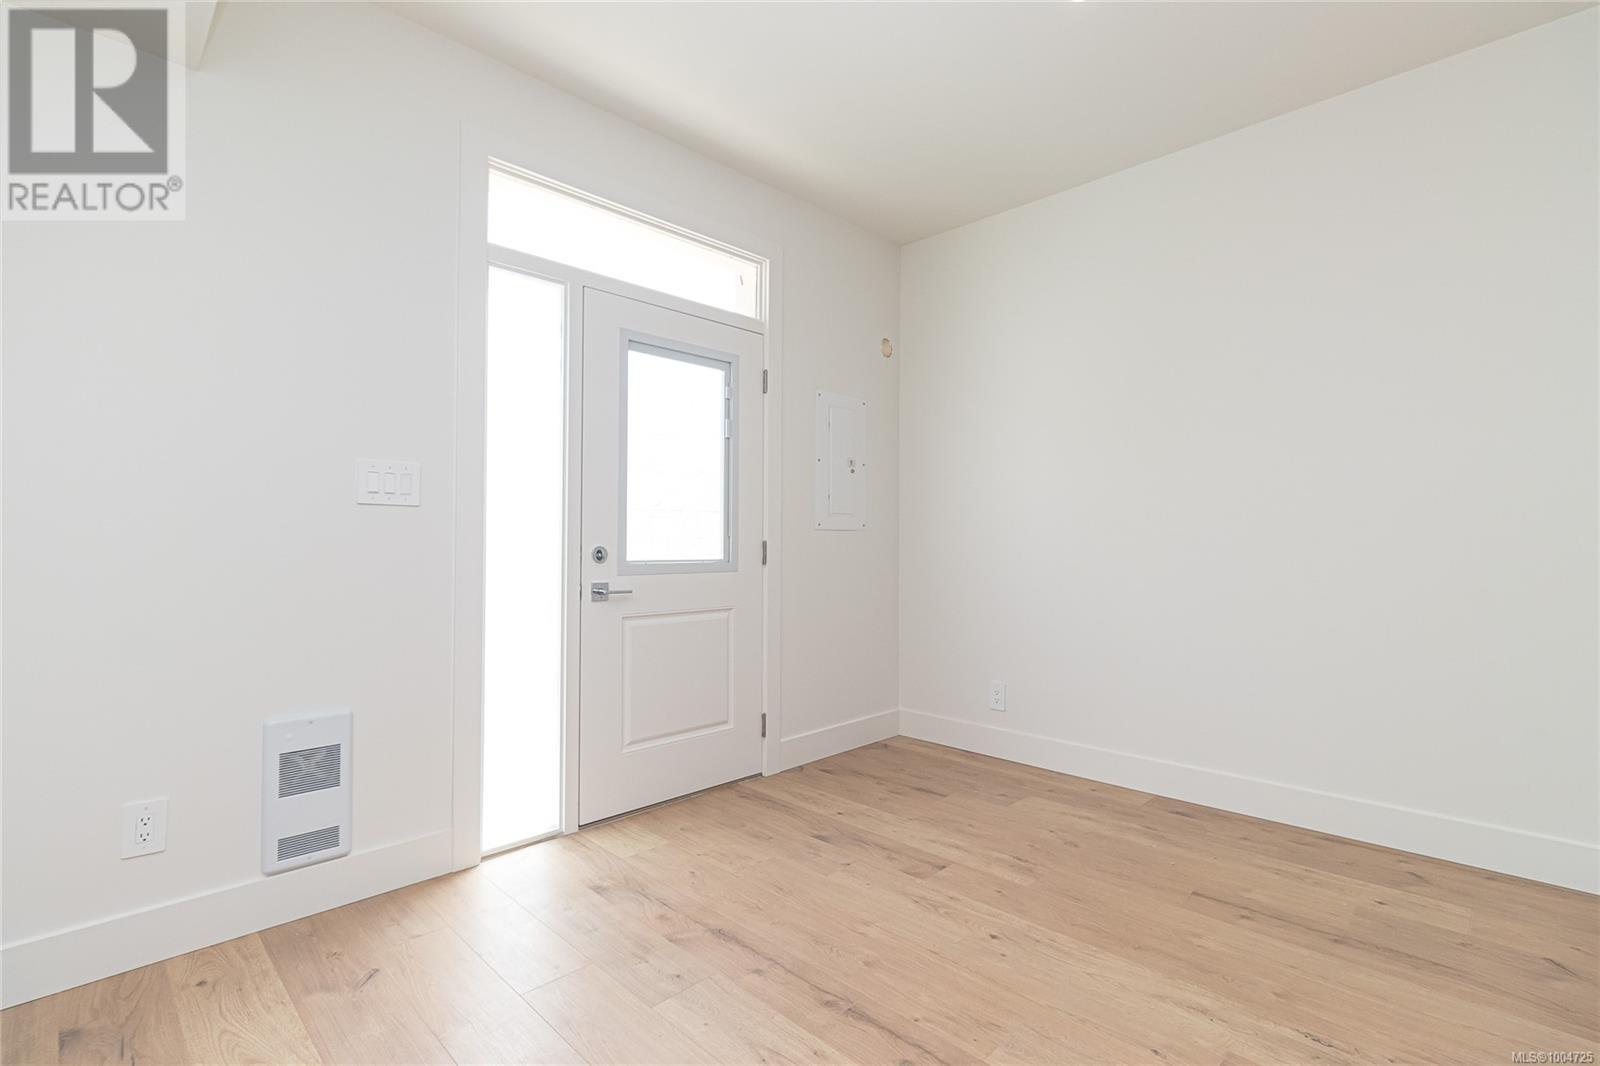
| Lower Level | Entrance | 9' x 9' | ||
| Main Level | Ensuite | 5-Piece | ||
| Main Level | Primary Bedroom | 12' x 13' | ||
| Main Level | Bathroom | 4-Piece | ||
| Main Level | Bedroom | 10' x 10' | ||
| Main Level | Bedroom | 10' x 10' | ||
| Main Level | Pantry | 6' x 5' | ||
| Main Level | Kitchen | 15' x 13' | ||
| Main Level | Dining Room | 10' x 10' | ||
| Main Level | Living Room | 11' x 20' | ||
| Additional Accommodation | Bedroom | 10' x 12' | ||
| Additional Accommodation | Bathroom | X | ||
| Additional Accommodation | Kitchen | 10' x 12' | ||
| Additional Accommodation | Living Room | 10' x 13' |
https://www.realtor.ca/real-estate/28522202/2580-nickson-way-sooke-sunriver
Contact us for more information

The trademarks REALTOR®, REALTORS®, and the REALTOR® logo are controlled by The Canadian Real Estate Association (CREA) and identify real estate professionals who are members of CREA. The trademarks MLS®, Multiple Listing Service® and the associated logos are owned by The Canadian Real Estate Association (CREA) and identify the quality of services provided by real estate professionals who are members of CREA. The trademark DDF® is owned by The Canadian Real Estate Association (CREA) and identifies CREA's Data Distribution Facility (DDF®)

A password will be e-mailed to you