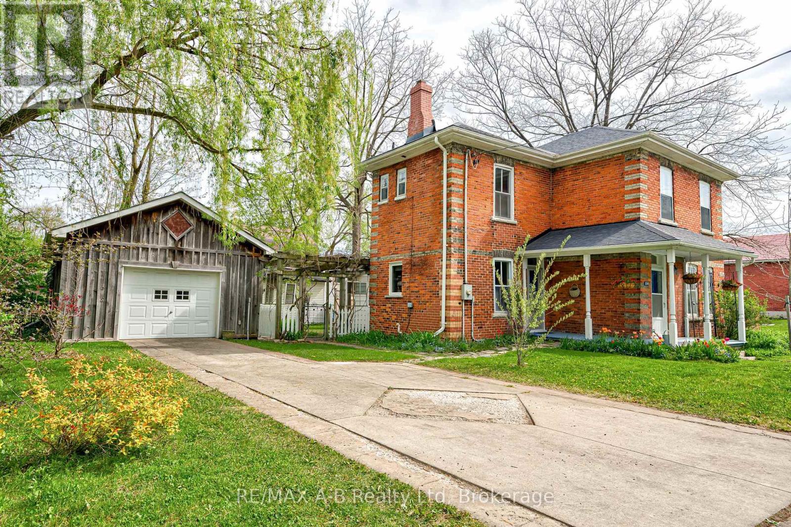
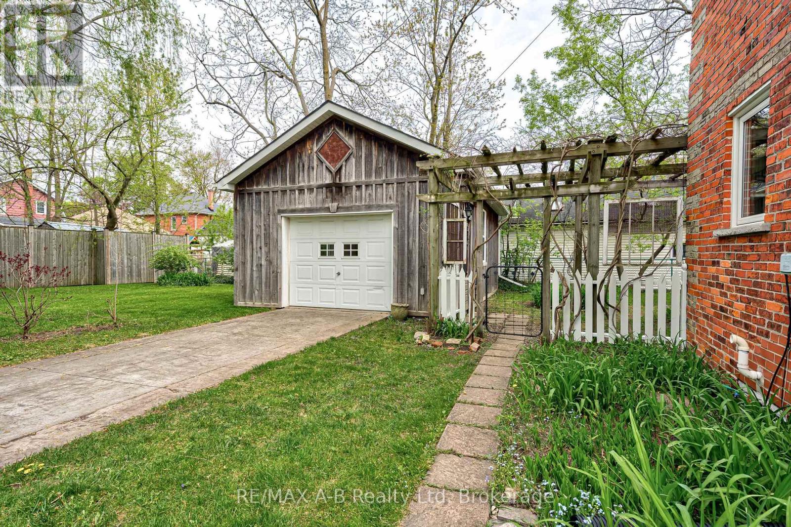
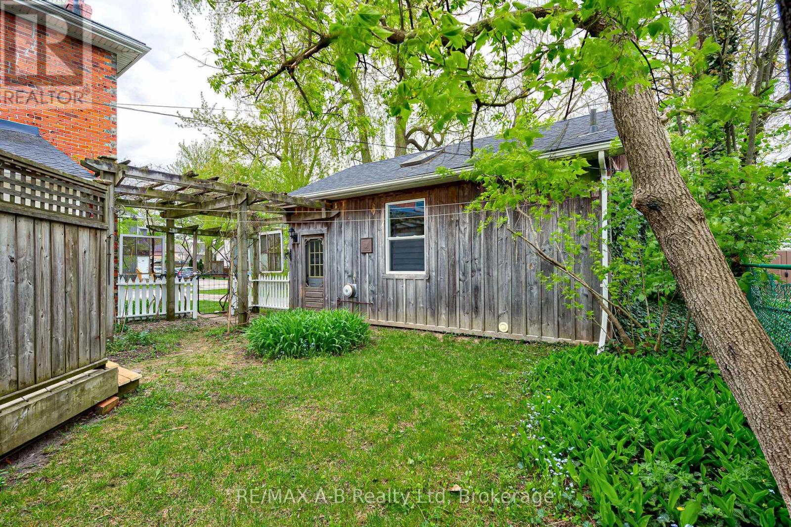
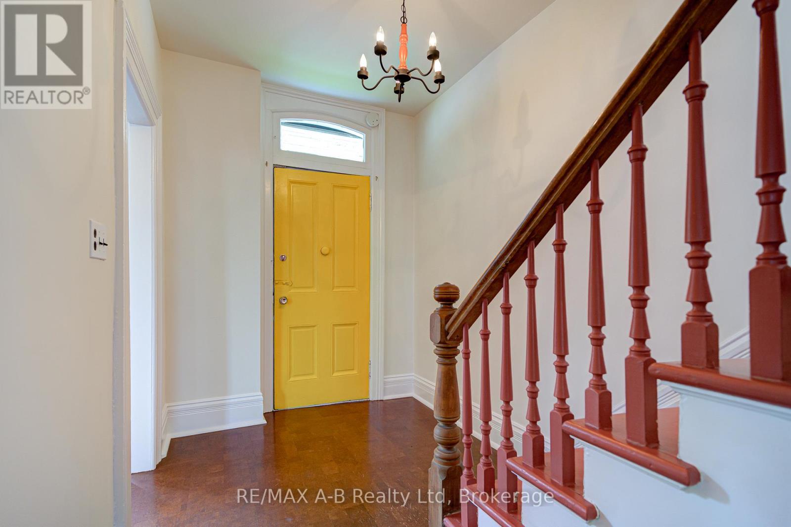
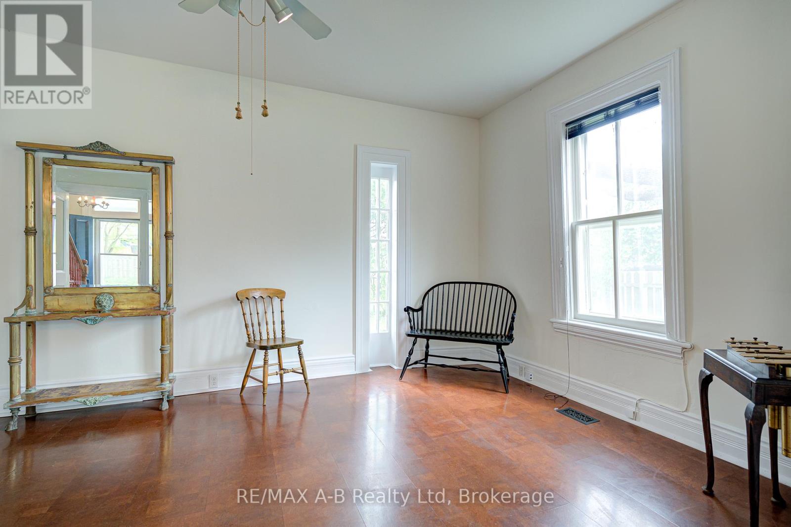
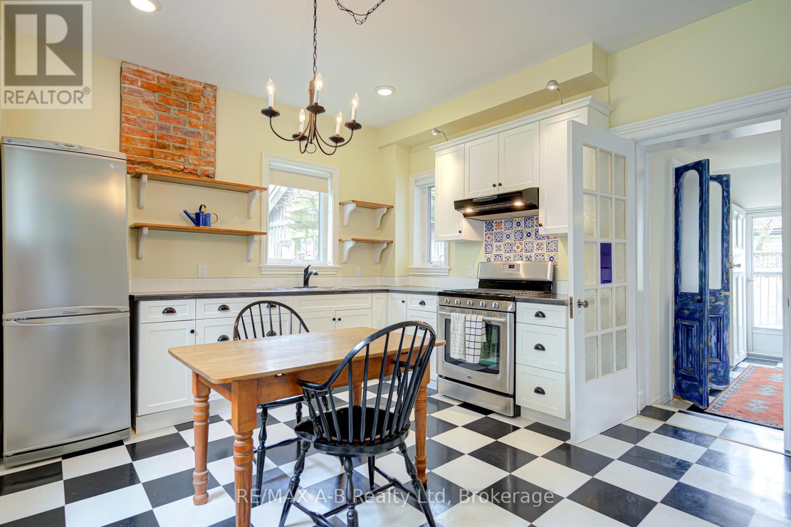
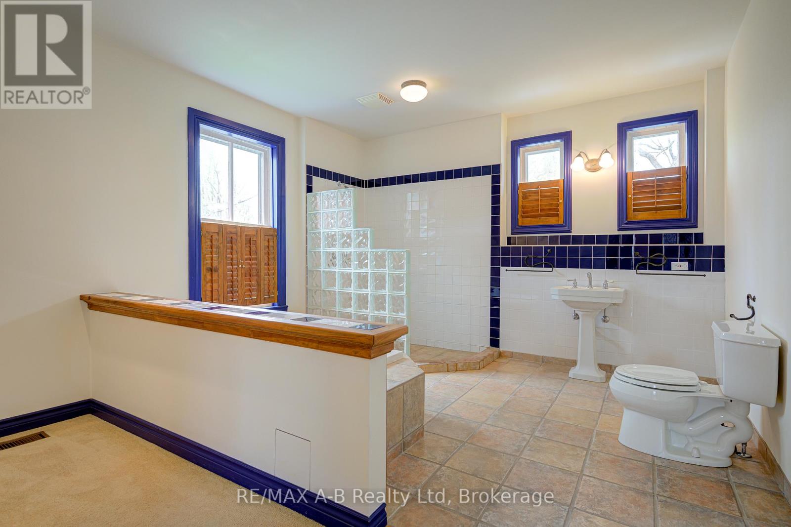
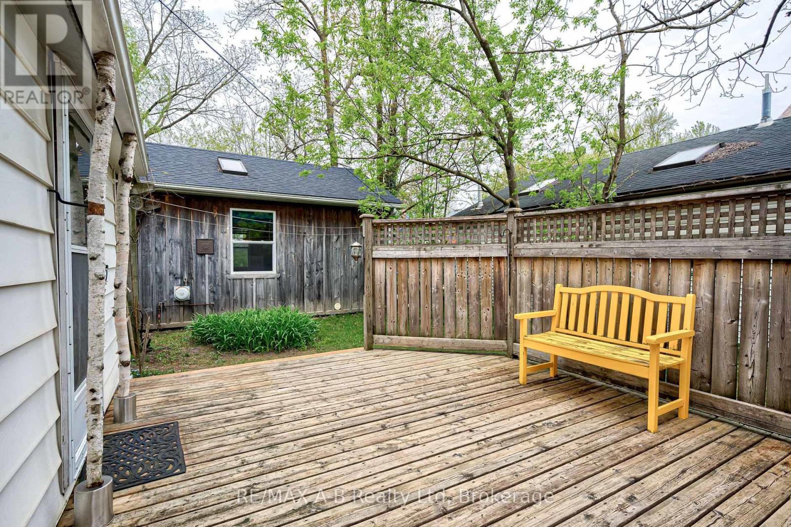
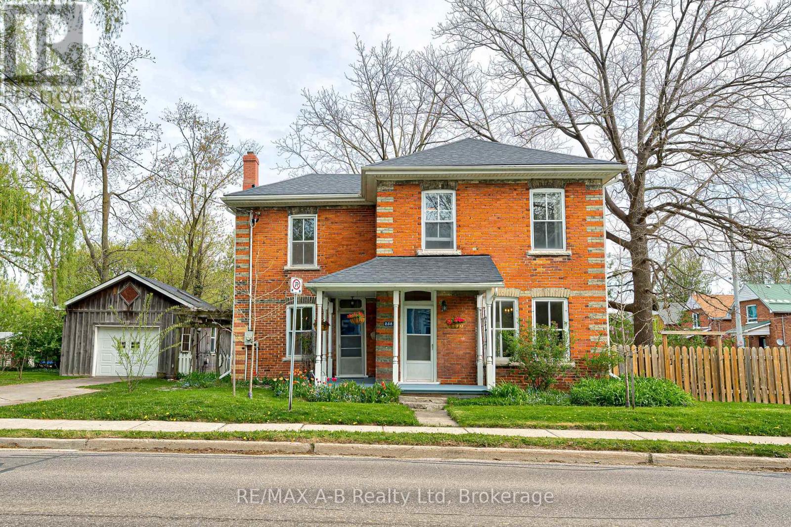
In the heart of original Stratford under the mature willow tree, this charming and freshly updated, 2+1 bedroom, 3-bath home offers flexible living with a variety of potential uses. Originally a duplex, the layout allows for two separate units if desired, ideal for multi-generational living, income potential, or a home-based business. Set on an extra large lot, the property features a partially fenced yard and a back deck perfect for outdoor living, entertaining, or relaxing. With a spacious, light-filled interior with an inspiring artist studio feel, The detached garage offers even more versatility, with in-law suite or workshop potential. This home is ideal for those seeking space & charm, in a desirable location. A rare find with endless potential call your realtor to book your showing today! (id:51018)
| MLS® Number | X12155757 |
| Property Type | Single Family |
| Community Name | Stratford |
| Equipment Type | Water Heater |
| Features | Guest Suite |
| Parking Space Total | 5 |
| Rental Equipment Type | Water Heater |
| Structure | Porch, Patio(s), Deck |
| Bathroom Total | 3 |
| Bedrooms Above Ground | 2 |
| Bedrooms Total | 2 |
| Appliances | Dryer, Stove, Two Washers, Refrigerator |
| Basement Type | Partial |
| Construction Style Attachment | Detached |
| Exterior Finish | Brick, Wood |
| Fireplace Present | Yes |
| Fireplace Total | 1 |
| Foundation Type | Poured Concrete, Brick, Stone |
| Half Bath Total | 2 |
| Heating Fuel | Natural Gas |
| Heating Type | Forced Air |
| Stories Total | 2 |
| Size Interior | 1100 - 1500 Sqft |
| Type | House |
| Detached Garage | |
| Garage |
| Acreage | No |
| Landscape Features | Landscaped |
| Sewer | Sanitary Sewer |
| Size Depth | 64 Ft ,3 In |
| Size Frontage | 118 Ft ,3 In |
| Size Irregular | 118.3 X 64.3 Ft |
| Size Total Text | 118.3 X 64.3 Ft |
| Zoning Description | R2 |
| Level | Type | Length | Width | Dimensions |
|---|---|---|---|---|
| Second Level | Primary Bedroom | 2.83 m | 2.86 m | 2.83 m x 2.86 m |
| Second Level | Bathroom | 3.76 m | 4.34 m | 3.76 m x 4.34 m |
| Second Level | Bedroom | 2.83 m | 2.7 m | 2.83 m x 2.7 m |
| Second Level | Family Room | 3.87 m | 5.65 m | 3.87 m x 5.65 m |
| Main Level | Bathroom | 3.04 m | 1.12 m | 3.04 m x 1.12 m |
| Main Level | Dining Room | 3.04 m | 5.64 m | 3.04 m x 5.64 m |
| Main Level | Foyer | 3.38 m | 2.1 m | 3.38 m x 2.1 m |
| Main Level | Foyer | 3.38 m | 2.1 m | 3.38 m x 2.1 m |
| Main Level | Kitchen | 3.92 m | 4.58 m | 3.92 m x 4.58 m |
| Main Level | Laundry Room | 3.03 m | 3.93 m | 3.03 m x 3.93 m |
| Main Level | Living Room | 3.38 m | 3.28 m | 3.38 m x 3.28 m |
| Cable | Available |
| Electricity | Installed |
| Sewer | Installed |
https://www.realtor.ca/real-estate/28328663/258-douro-street-stratford-stratford
Contact us for more information

The trademarks REALTOR®, REALTORS®, and the REALTOR® logo are controlled by The Canadian Real Estate Association (CREA) and identify real estate professionals who are members of CREA. The trademarks MLS®, Multiple Listing Service® and the associated logos are owned by The Canadian Real Estate Association (CREA) and identify the quality of services provided by real estate professionals who are members of CREA. The trademark DDF® is owned by The Canadian Real Estate Association (CREA) and identifies CREA's Data Distribution Facility (DDF®)

A password will be e-mailed to you