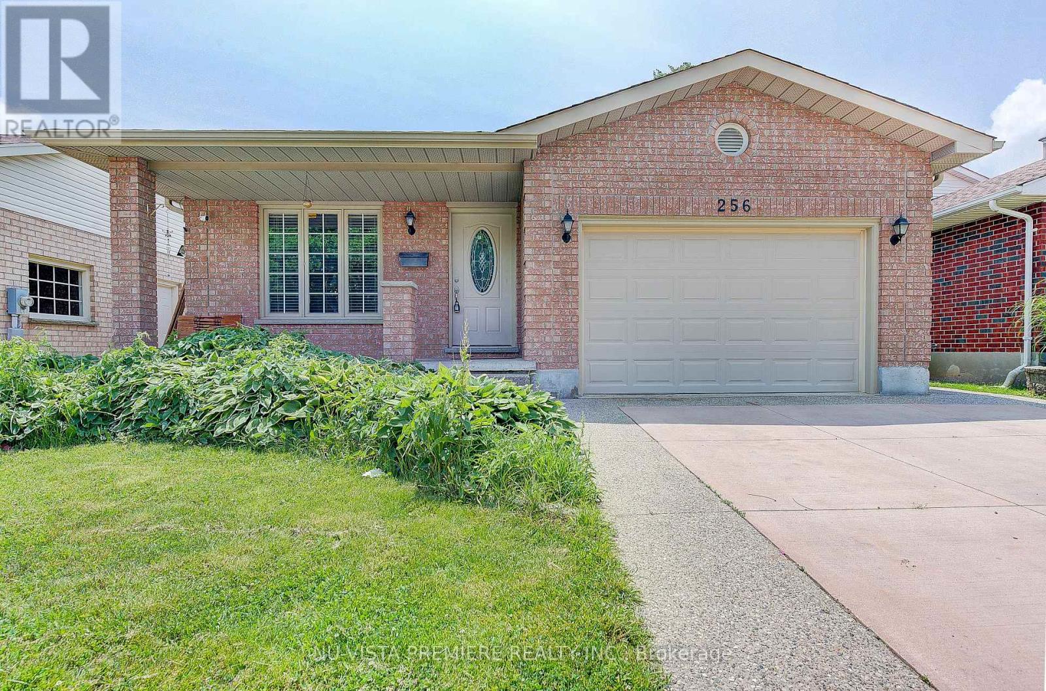
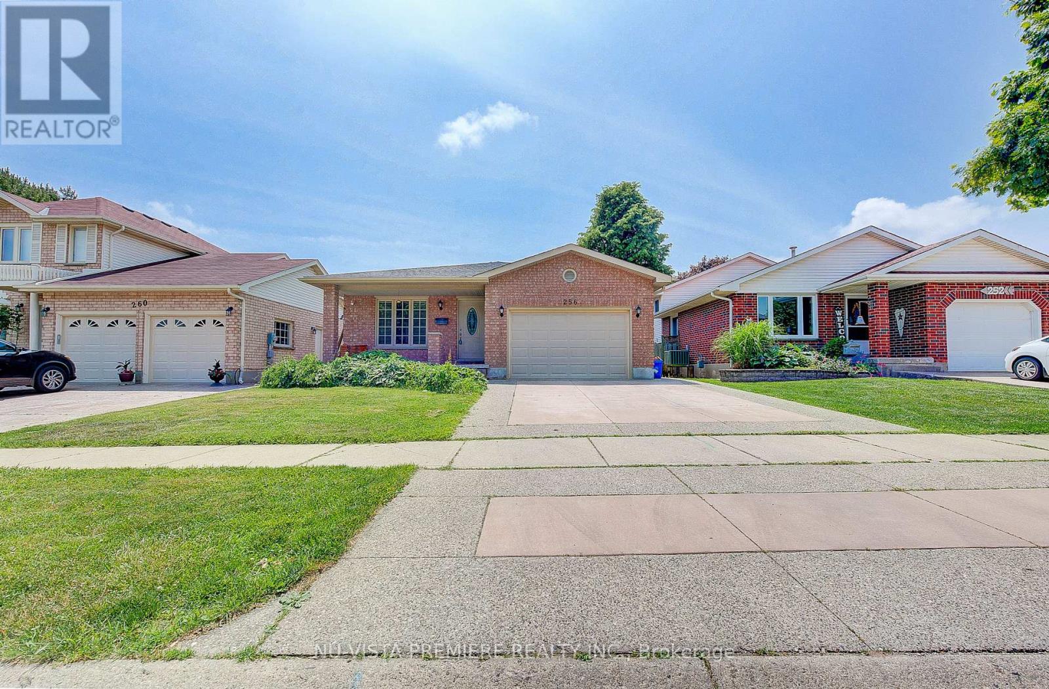
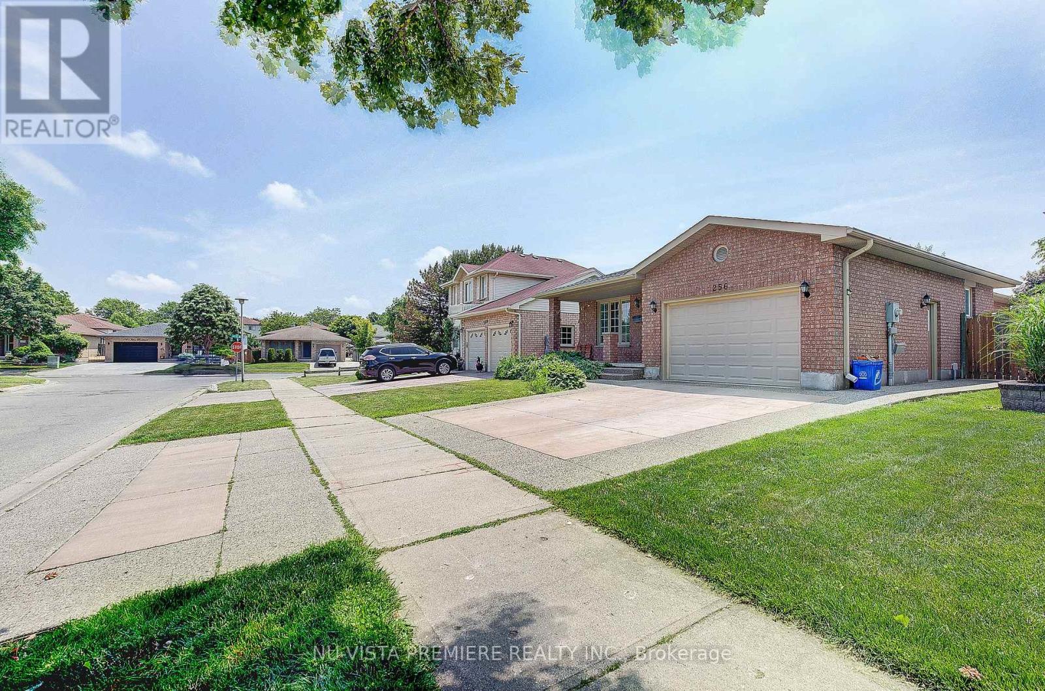
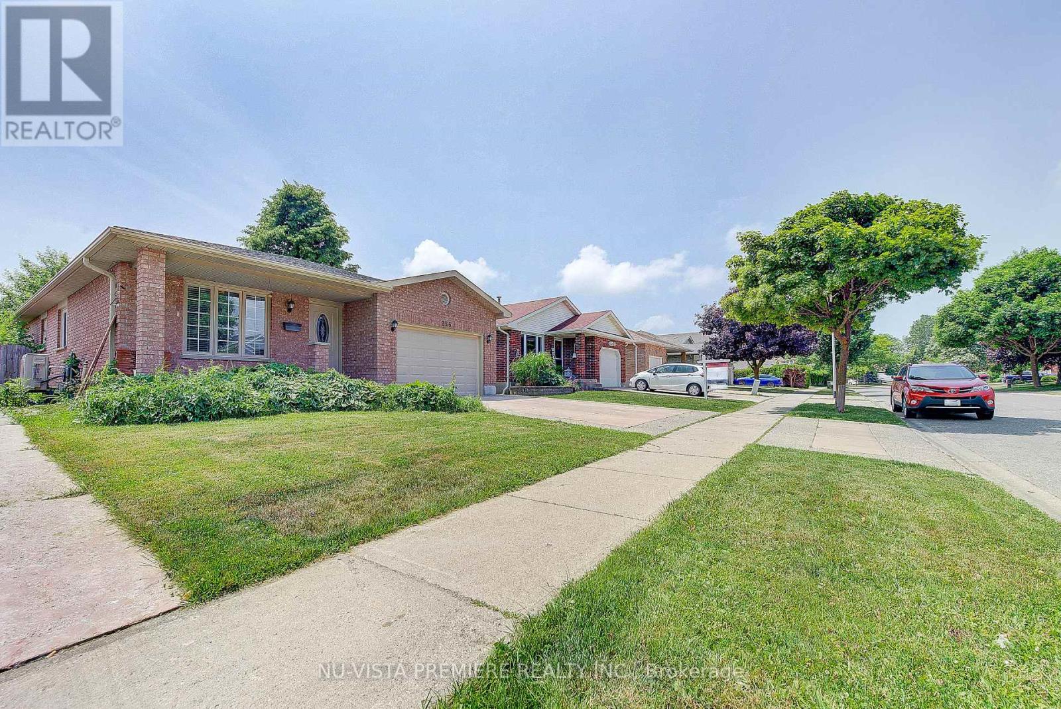
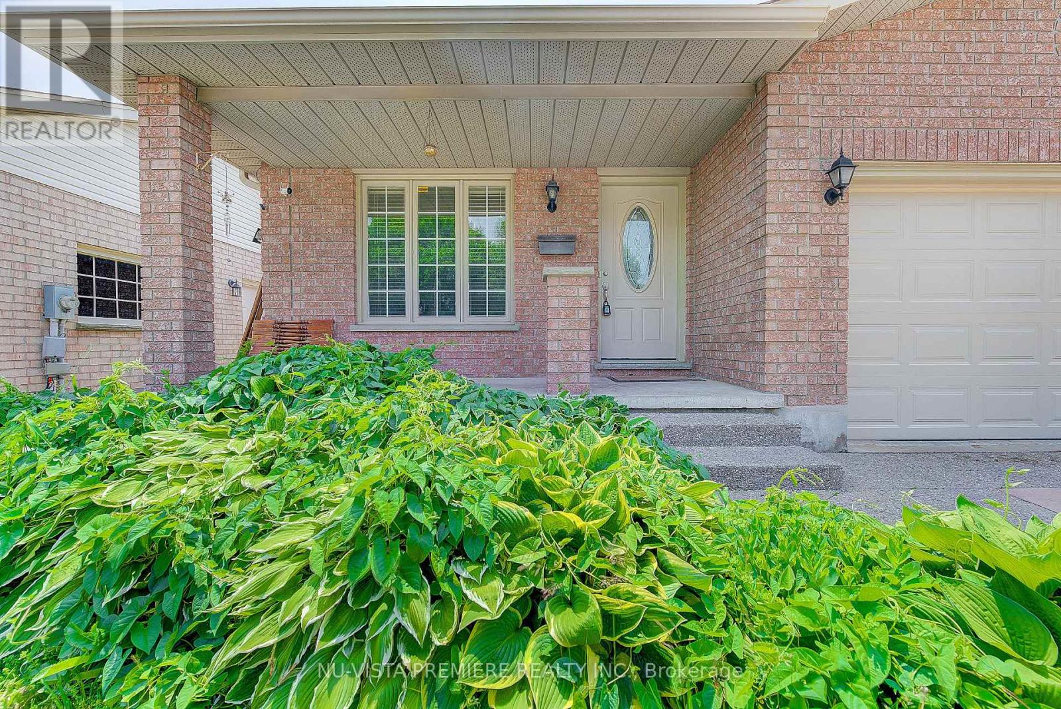
Welcome to 256 Josselyn Drive, a solid all-brick bungalow on a quiet crescent in South London's White Oaks neighbourhood. This freshly painted 3+1 bedroom, 2-bathroom home features hardwood floors throughout the open living and dining area, and a bright, family-sized kitchen with classic white cabinets. The primary bedroom has a walk-in closet, and the 5-piece main bath is perfect for busy mornings. Downstairs offers great flexibility with a rec room, living room, dining area, bedroom, and a 3-piece bath. The rec room also has a sink and rough-ins for a stove and hood range, ideal for a future granny suite. You'll also find main-floor laundry, a 1.5-car garage with inside access, and a separate side entrance to the fully fenced backyard. Close to White Oaks Mall, schools, parks, transit, and the 401. A move-in-ready home with plenty of potential. Book your showing today!*Some photos are digitally staged* (id:51018)
| MLS® Number | X12235577 |
| Property Type | Single Family |
| Community Name | South X |
| Amenities Near By | Hospital |
| Easement | Sub Division Covenants |
| Features | Flat Site, Sump Pump |
| Parking Space Total | 3 |
| Bathroom Total | 2 |
| Bedrooms Above Ground | 3 |
| Bedrooms Below Ground | 1 |
| Bedrooms Total | 4 |
| Age | 31 To 50 Years |
| Appliances | Water Heater, Central Vacuum, Water Meter, Dishwasher, Dryer, Microwave, Stove, Washer, Refrigerator |
| Architectural Style | Bungalow |
| Basement Development | Finished |
| Basement Type | Full (finished) |
| Construction Style Attachment | Detached |
| Exterior Finish | Brick |
| Fire Protection | Smoke Detectors |
| Flooring Type | Hardwood |
| Foundation Type | Poured Concrete |
| Heating Type | Forced Air |
| Stories Total | 1 |
| Size Interior | 1100 - 1500 Sqft |
| Type | House |
| Utility Water | Municipal Water |
| Attached Garage | |
| Garage |
| Acreage | No |
| Land Amenities | Hospital |
| Sewer | Sanitary Sewer |
| Size Depth | 108 Ft |
| Size Frontage | 41 Ft |
| Size Irregular | 41 X 108 Ft |
| Size Total Text | 41 X 108 Ft|under 1/2 Acre |
| Zoning Description | R1-4 |
| Level | Type | Length | Width | Dimensions |
|---|---|---|---|---|
| Lower Level | Recreational, Games Room | 3.76 m | 4.57 m | 3.76 m x 4.57 m |
| Lower Level | Bathroom | Measurements not available | ||
| Lower Level | Family Room | 6.17 m | 4.8 m | 6.17 m x 4.8 m |
| Lower Level | Bedroom 4 | 2.92 m | 3.1 m | 2.92 m x 3.1 m |
| Lower Level | Dining Room | 4.22 m | 2.82 m | 4.22 m x 2.82 m |
| Main Level | Living Room | 4.57 m | 3.35 m | 4.57 m x 3.35 m |
| Main Level | Bathroom | Measurements not available | ||
| Main Level | Dining Room | 3.25 m | 3.35 m | 3.25 m x 3.35 m |
| Main Level | Kitchen | 5.91 m | 4.08 m | 5.91 m x 4.08 m |
| Main Level | Primary Bedroom | 3.25 m | 4.47 m | 3.25 m x 4.47 m |
| Main Level | Bedroom 2 | 3.63 m | 3.35 m | 3.63 m x 3.35 m |
| Main Level | Bedroom 3 | 3.37 m | 3.37 m | 3.37 m x 3.37 m |
| Cable | Available |
| Electricity | Installed |
| Wireless | Available |
https://www.realtor.ca/real-estate/28499483/256-josselyn-drive-london-south-south-x-south-x
Contact us for more information

The trademarks REALTOR®, REALTORS®, and the REALTOR® logo are controlled by The Canadian Real Estate Association (CREA) and identify real estate professionals who are members of CREA. The trademarks MLS®, Multiple Listing Service® and the associated logos are owned by The Canadian Real Estate Association (CREA) and identify the quality of services provided by real estate professionals who are members of CREA. The trademark DDF® is owned by The Canadian Real Estate Association (CREA) and identifies CREA's Data Distribution Facility (DDF®)

A password will be e-mailed to you