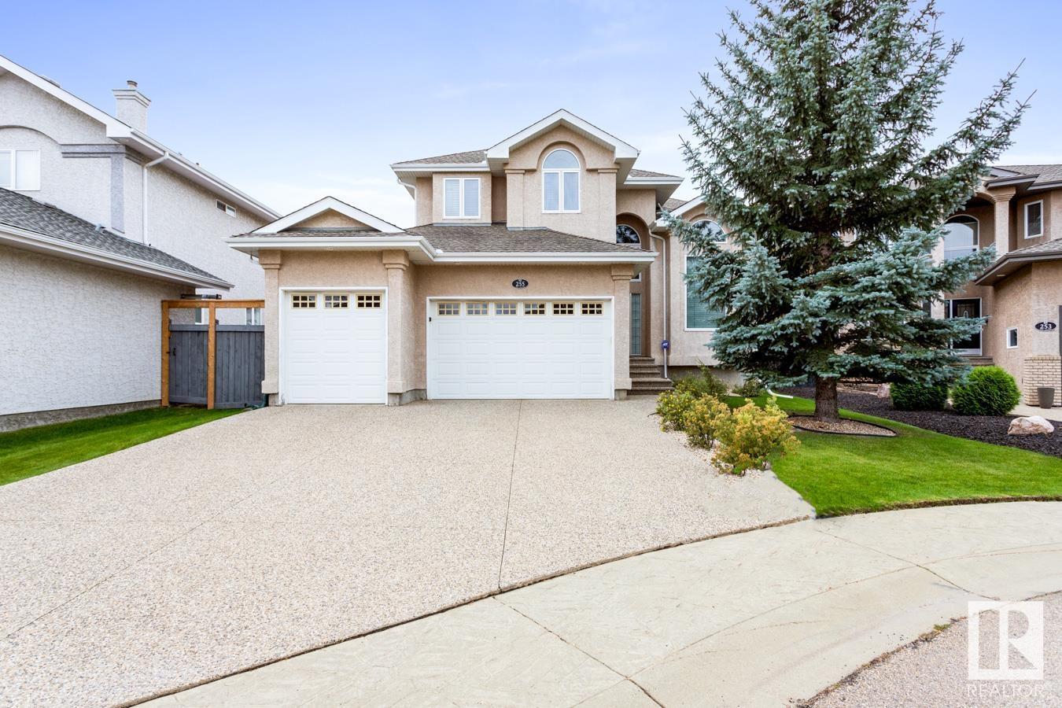
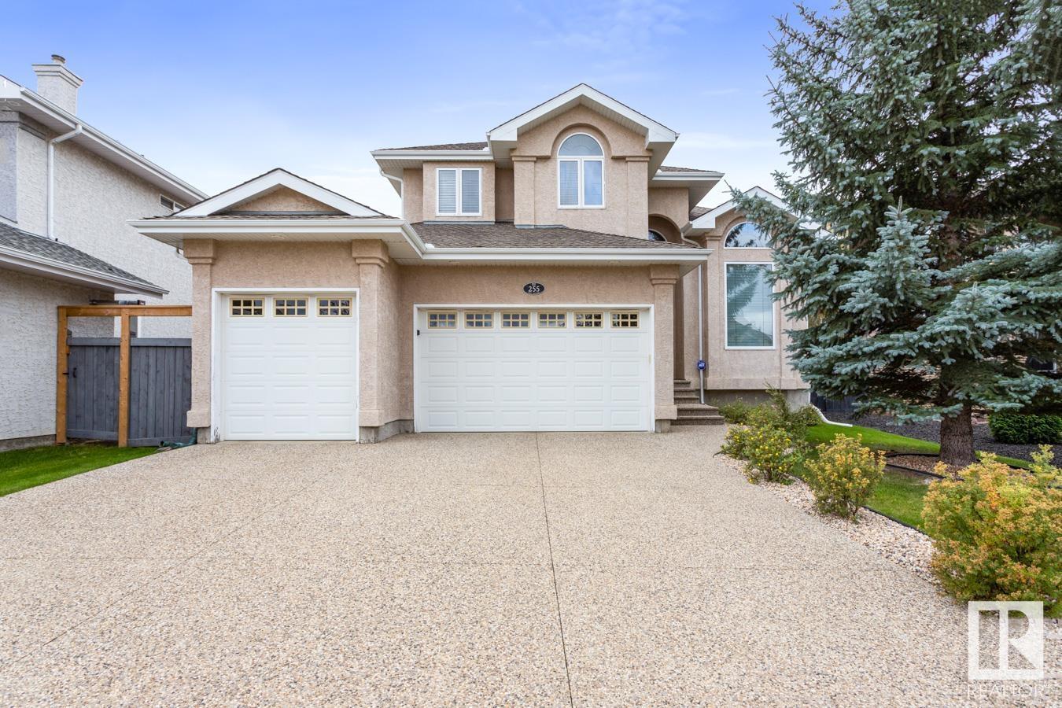
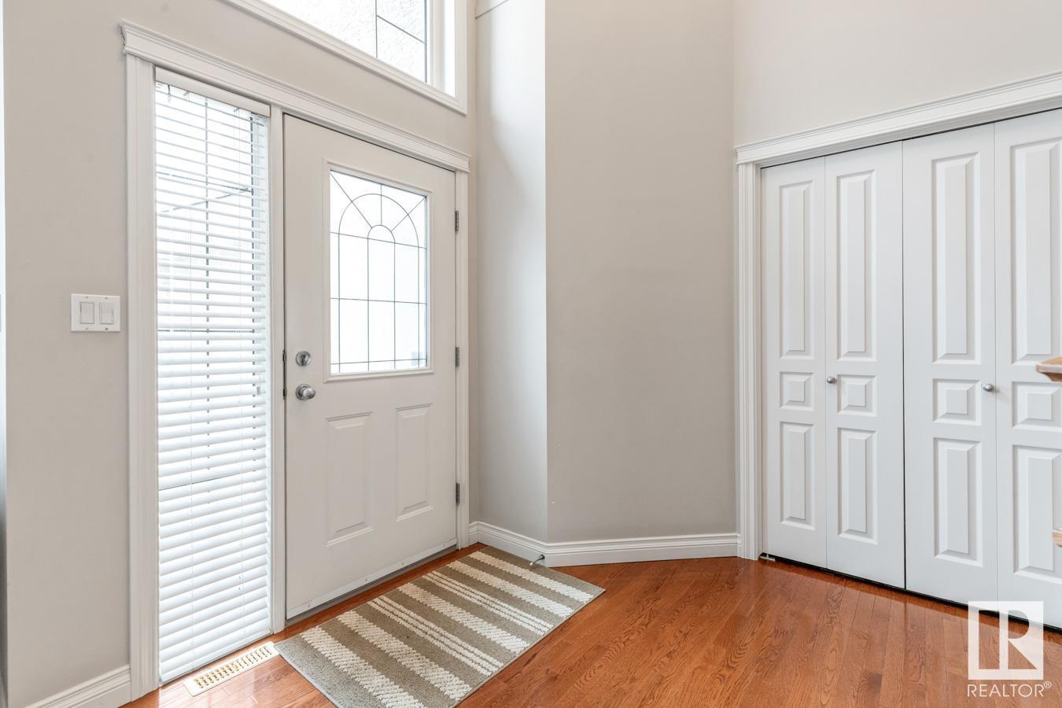
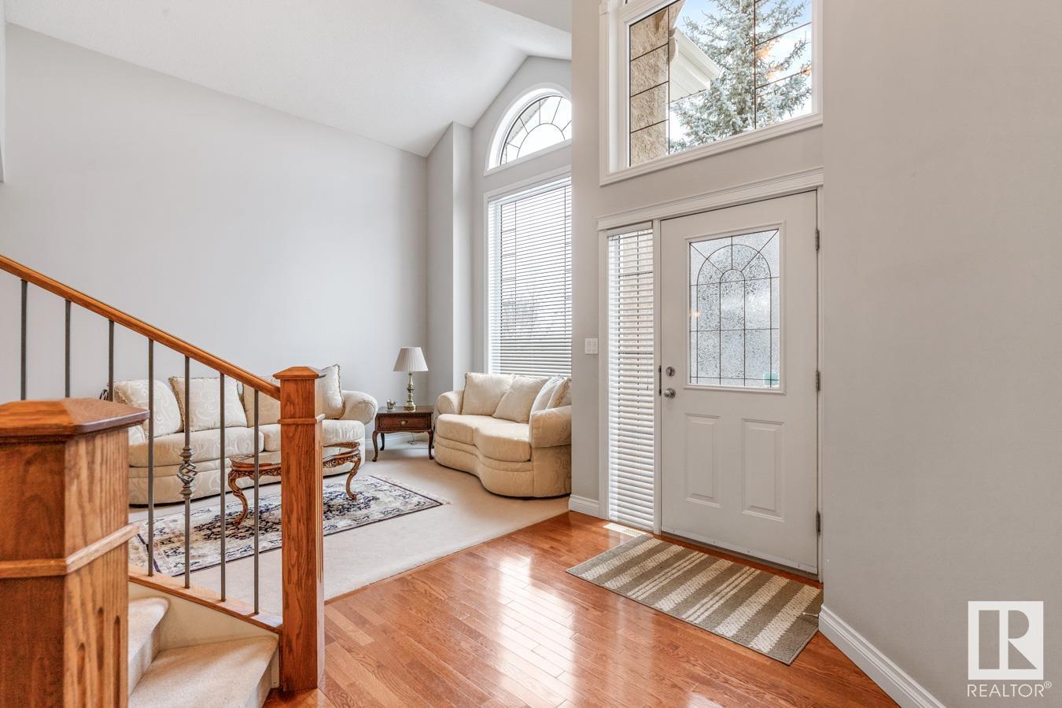
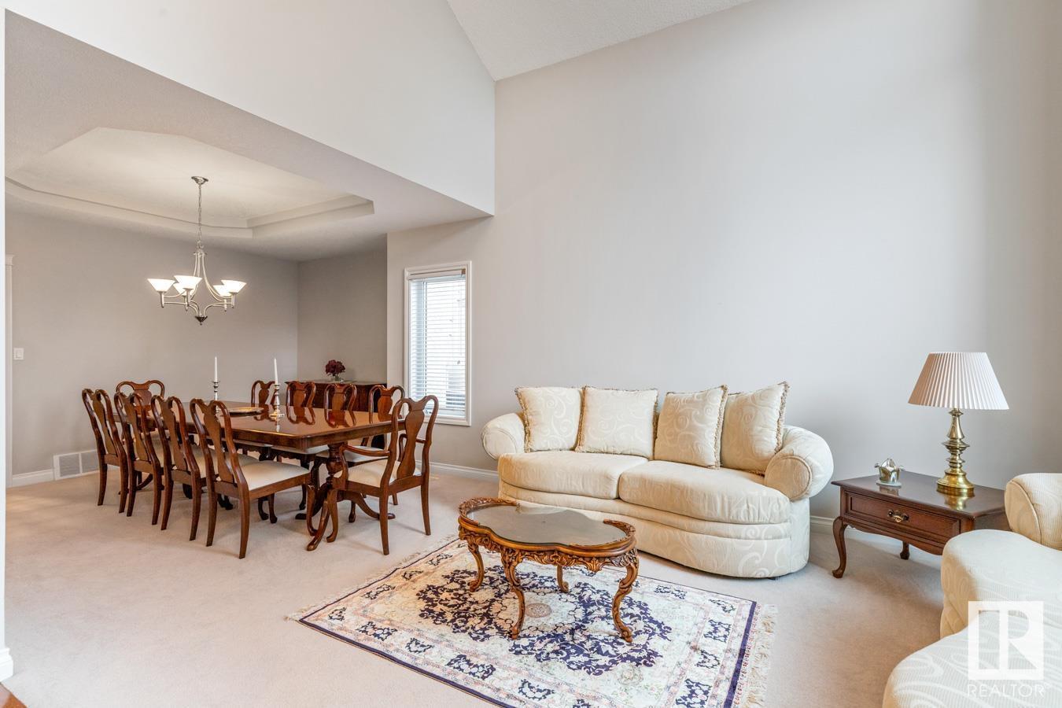
Welcome to this stunning 2,663 sq ft home, ideally located on a pie-shaped lot in a desirable neighbourhood. As you step inside, soaring vaulted ceilings in the entrance & adjoining living room create a bright & open atmosphere. The spacious kitchen offers ample cabinet & counter space, seamlessly connecting to a second vaulted living area with a cozy gas fireplace & large windows that fill the space with natural light. A traditional breakfast nook, convenient den & a 2-pc bathroom complete this level. A beautiful curved staircase adds elegance & leads upstairs to 4 generous bedrooms, including a luxurious primary suite with a walk-in closet & an impressive 5-pc ensuite. An additional 4-pc bathroom provides plenty of space for family or guests. The expansive backyard is perfect for entertaining or relaxing summer nights. Plus, a triple attached garage offers plenty of parking & storage. With schools, shopping & parks just minutes away, this home combines space, comfort & convenience all in one. (id:51018)
| MLS® Number | E4443216 |
| Property Type | Single Family |
| Neigbourhood | Terwillegar Towne |
| Amenities Near By | Playground, Public Transit, Schools, Shopping |
| Features | See Remarks |
| Bathroom Total | 3 |
| Bedrooms Total | 4 |
| Appliances | Dishwasher, Dryer, Garage Door Opener Remote(s), Garage Door Opener, Microwave Range Hood Combo, Refrigerator, Gas Stove(s), Central Vacuum, Washer, Window Coverings |
| Basement Development | Unfinished |
| Basement Type | Full (unfinished) |
| Constructed Date | 2001 |
| Construction Style Attachment | Detached |
| Half Bath Total | 1 |
| Heating Type | Forced Air |
| Stories Total | 2 |
| Size Interior | 2664 Sqft |
| Type | House |
| Attached Garage |
| Acreage | No |
| Land Amenities | Playground, Public Transit, Schools, Shopping |
| Size Irregular | 640.04 |
| Size Total | 640.04 M2 |
| Size Total Text | 640.04 M2 |
| Level | Type | Length | Width | Dimensions |
|---|---|---|---|---|
| Main Level | Living Room | 3.87 m | 5.66 m | 3.87 m x 5.66 m |
| Main Level | Dining Room | 3.94 m | 2.41 m | 3.94 m x 2.41 m |
| Main Level | Kitchen | 5.93 m | 3.7 m | 5.93 m x 3.7 m |
| Main Level | Family Room | 4.87 m | 3.8 m | 4.87 m x 3.8 m |
| Main Level | Den | 3.82 m | 2.72 m | 3.82 m x 2.72 m |
| Main Level | Breakfast | 3.03 m | 1.54 m | 3.03 m x 1.54 m |
| Upper Level | Primary Bedroom | 4.59 m | 5.38 m | 4.59 m x 5.38 m |
| Upper Level | Bedroom 2 | 3.67 m | 3.23 m | 3.67 m x 3.23 m |
| Upper Level | Bedroom 3 | 2.93 m | 4.64 m | 2.93 m x 4.64 m |
| Upper Level | Bedroom 4 | 2.87 m | 4.1 m | 2.87 m x 4.1 m |
https://www.realtor.ca/real-estate/28494500/255-tory-cr-nw-edmonton-terwillegar-towne
Contact us for more information

The trademarks REALTOR®, REALTORS®, and the REALTOR® logo are controlled by The Canadian Real Estate Association (CREA) and identify real estate professionals who are members of CREA. The trademarks MLS®, Multiple Listing Service® and the associated logos are owned by The Canadian Real Estate Association (CREA) and identify the quality of services provided by real estate professionals who are members of CREA. The trademark DDF® is owned by The Canadian Real Estate Association (CREA) and identifies CREA's Data Distribution Facility (DDF®)

A password will be e-mailed to you