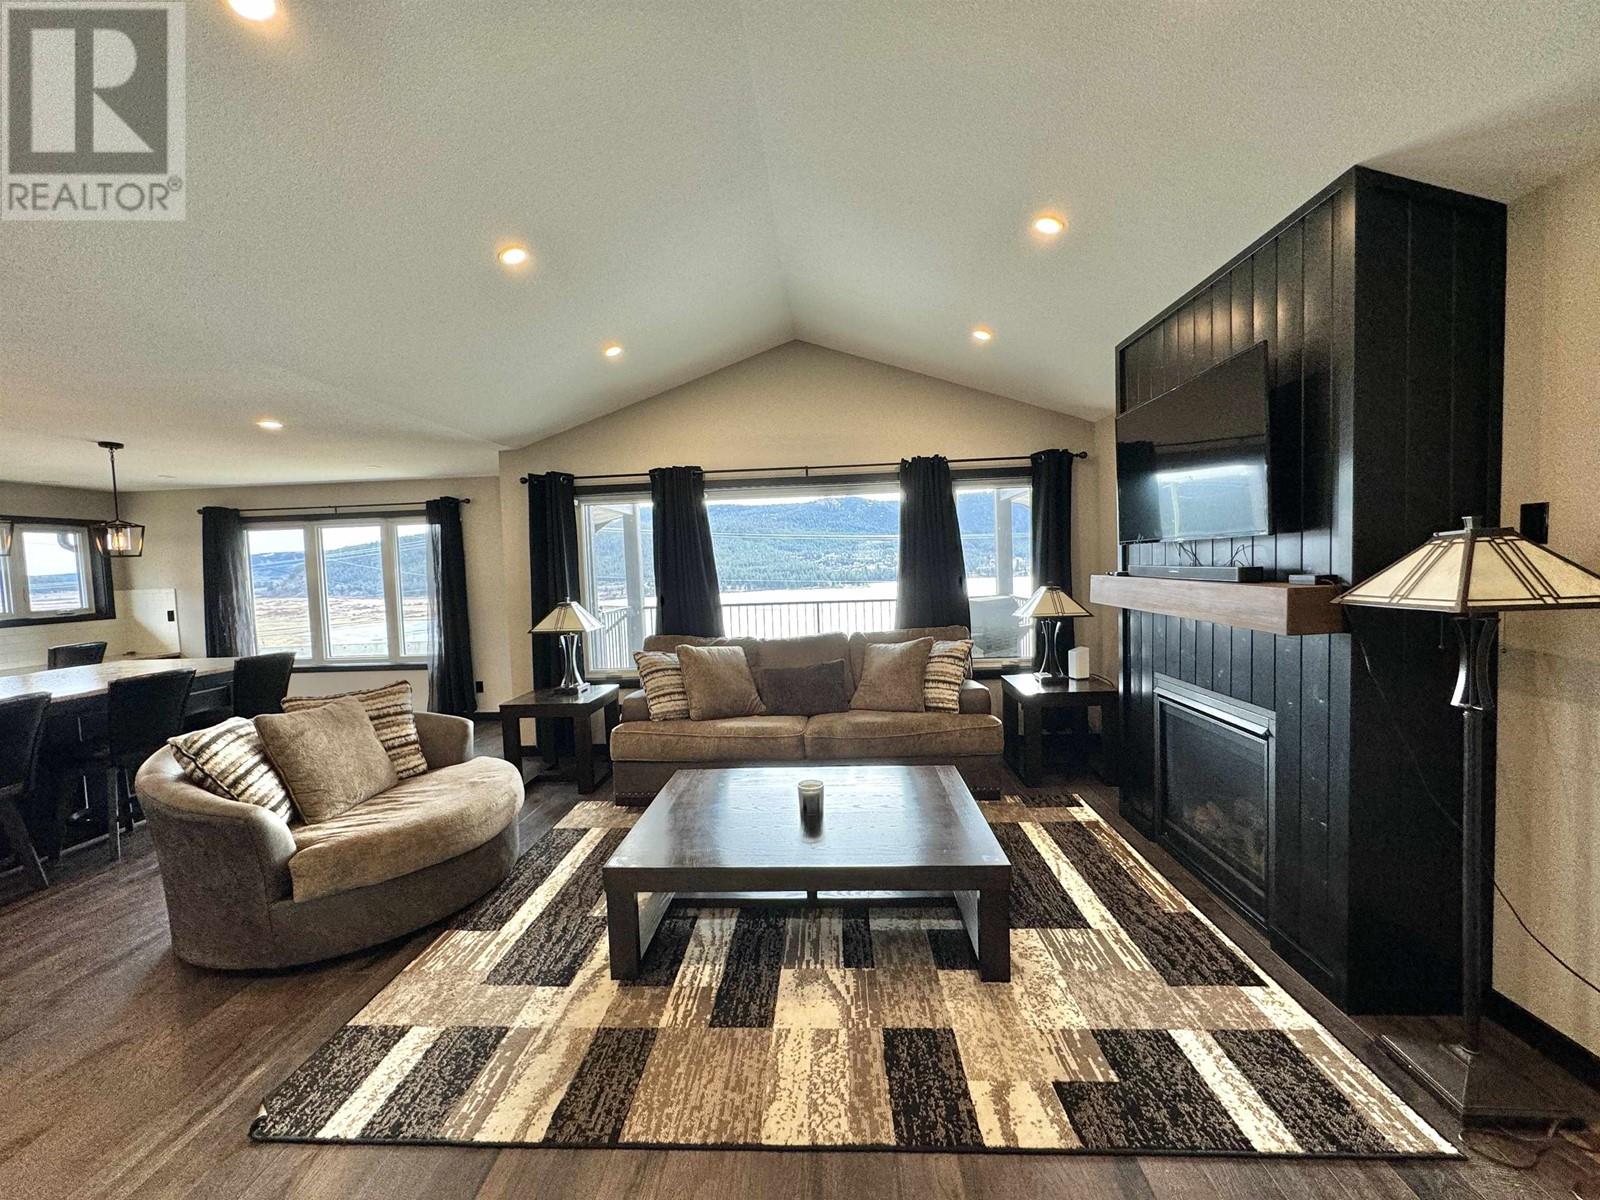
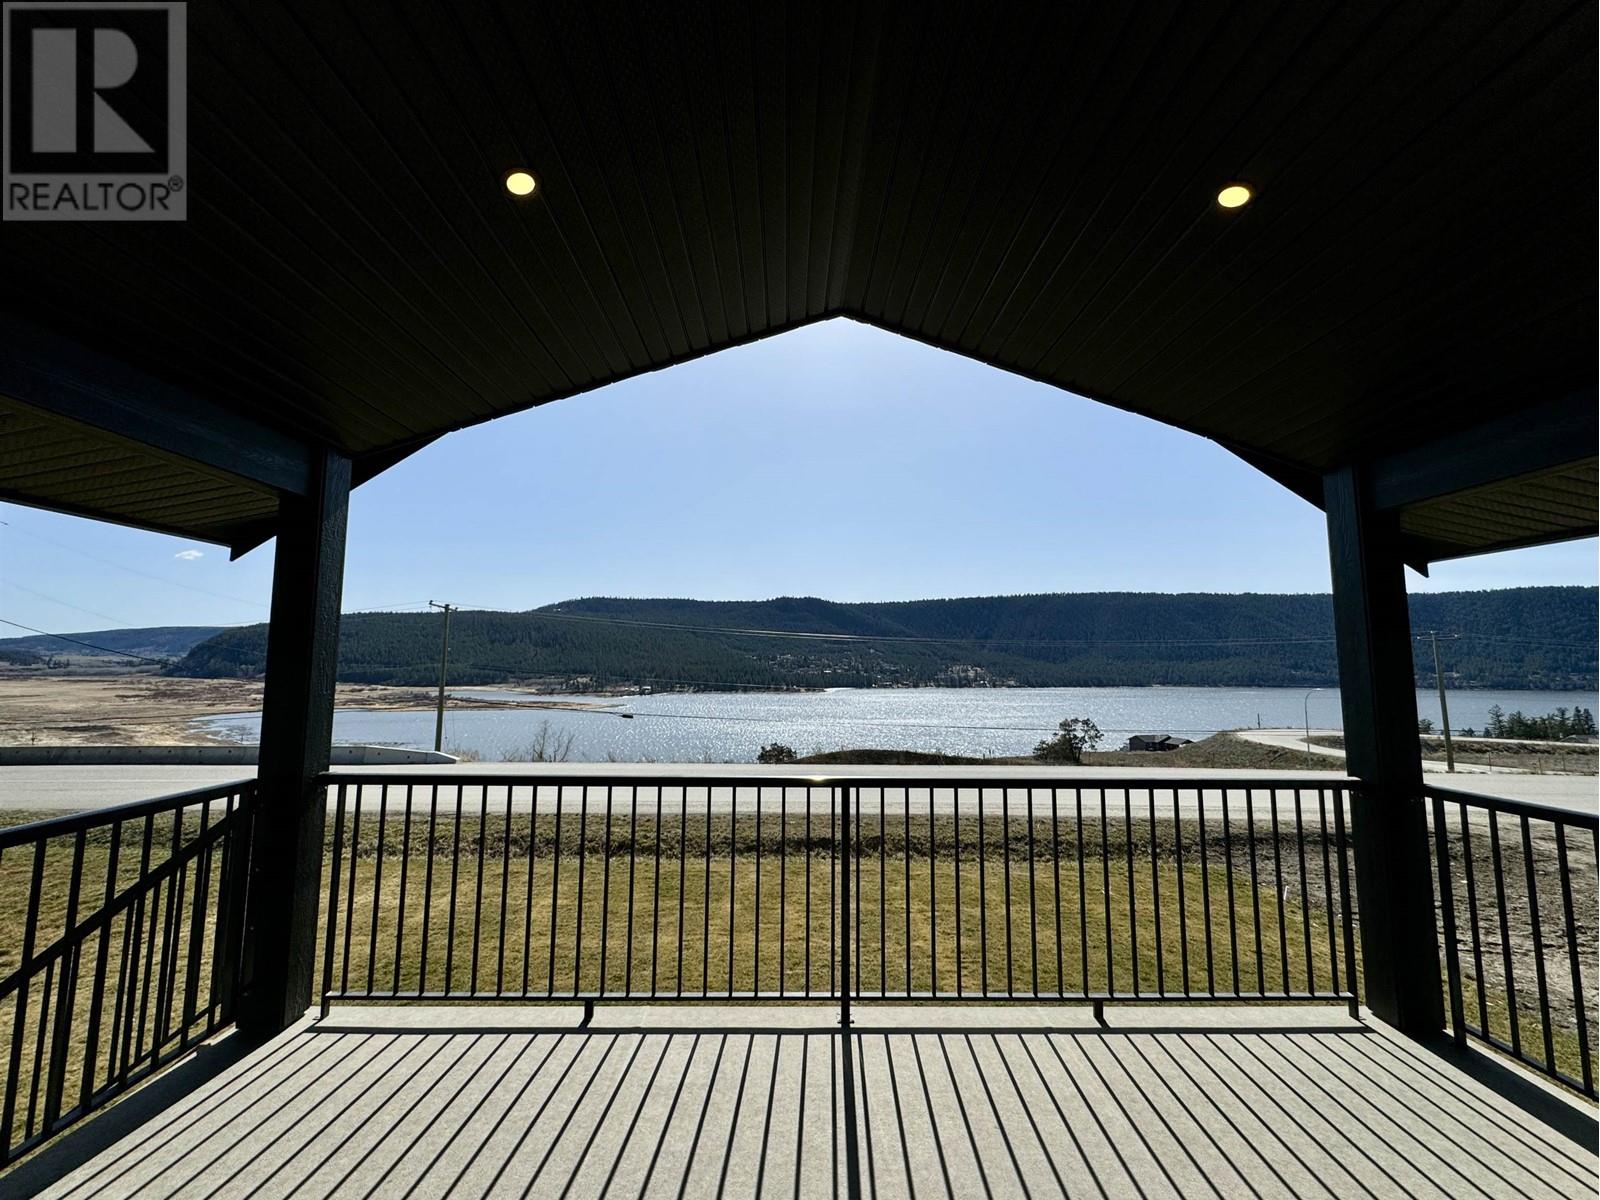
Elevate your lifestyle in this 2023-built home in Coyote Rock. Modern design, vaulted ceilings, and a gas fireplace create a warm, high-end feel. The sleek kitchen features high-end appliances, gas stove, custom cabinetry, a walk-in pantry, and opens to a covered deck with gas hookup for your barbeque and incredible lake views. The primary suite offers a walk-through closet and gorgeous ensuite. Downstairs includes a flex room, bedroom, bathroom, and walk-out covered patio. The fully self-contained legal 1 bedroom suite is soundproofed with private entry, separate hydro, hot water tank, and heat. BONUS FEATURES: central air, reverse osmosis water, water softener, extra-large garage with lighting and locking interior storage! Don't miss this fantastic opportunity in Coyote Rock. (id:51018)
| MLS® Number | R2986360 |
| Property Type | Single Family |
| View Type | View |
| Bathroom Total | 4 |
| Bedrooms Total | 4 |
| Appliances | Washer, Dryer, Refrigerator, Stove, Dishwasher |
| Basement Development | Finished |
| Basement Type | N/a (finished) |
| Constructed Date | 2023 |
| Construction Style Attachment | Detached |
| Cooling Type | Central Air Conditioning |
| Fireplace Present | Yes |
| Fireplace Total | 1 |
| Foundation Type | Concrete Slab |
| Heating Fuel | Natural Gas |
| Roof Material | Asphalt Shingle |
| Roof Style | Conventional |
| Stories Total | 2 |
| Size Interior | 3223 Sqft |
| Type | House |
| Utility Water | Community Water System |
| Garage | 1 |
| Acreage | No |
| Size Irregular | 7610.3 |
| Size Total | 7610.3 Sqft |
| Size Total Text | 7610.3 Sqft |
| Level | Type | Length | Width | Dimensions |
|---|---|---|---|---|
| Basement | Kitchen | 14 ft ,6 in | 11 ft ,6 in | 14 ft ,6 in x 11 ft ,6 in |
| Basement | Living Room | 15 ft ,1 in | 10 ft ,8 in | 15 ft ,1 in x 10 ft ,8 in |
| Basement | Bedroom 4 | 12 ft | 11 ft ,2 in | 12 ft x 11 ft ,2 in |
| Lower Level | Utility Room | 13 ft ,1 in | 12 ft ,4 in | 13 ft ,1 in x 12 ft ,4 in |
| Lower Level | Flex Space | 17 ft ,1 in | 12 ft ,5 in | 17 ft ,1 in x 12 ft ,5 in |
| Lower Level | Bedroom 3 | 16 ft | 12 ft ,4 in | 16 ft x 12 ft ,4 in |
| Main Level | Foyer | 14 ft ,8 in | 8 ft | 14 ft ,8 in x 8 ft |
| Main Level | Bedroom 2 | 13 ft ,3 in | 12 ft ,2 in | 13 ft ,3 in x 12 ft ,2 in |
| Main Level | Primary Bedroom | 14 ft ,4 in | 12 ft ,1 in | 14 ft ,4 in x 12 ft ,1 in |
| Main Level | Other | 9 ft ,5 in | 4 ft ,5 in | 9 ft ,5 in x 4 ft ,5 in |
| Main Level | Living Room | 16 ft | 15 ft ,7 in | 16 ft x 15 ft ,7 in |
| Main Level | Kitchen | 19 ft ,1 in | 15 ft ,4 in | 19 ft ,1 in x 15 ft ,4 in |
| Main Level | Pantry | 5 ft ,5 in | 5 ft ,1 in | 5 ft ,5 in x 5 ft ,1 in |
| Main Level | Laundry Room | 12 ft ,8 in | 10 ft ,3 in | 12 ft ,8 in x 10 ft ,3 in |
https://www.realtor.ca/real-estate/28123760/2543-gopher-drive-williams-lake
Contact us for more information

The trademarks REALTOR®, REALTORS®, and the REALTOR® logo are controlled by The Canadian Real Estate Association (CREA) and identify real estate professionals who are members of CREA. The trademarks MLS®, Multiple Listing Service® and the associated logos are owned by The Canadian Real Estate Association (CREA) and identify the quality of services provided by real estate professionals who are members of CREA. The trademark DDF® is owned by The Canadian Real Estate Association (CREA) and identifies CREA's Data Distribution Facility (DDF®)

A password will be e-mailed to you