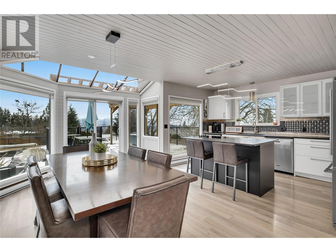
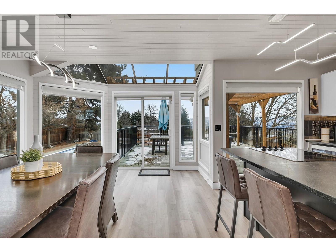
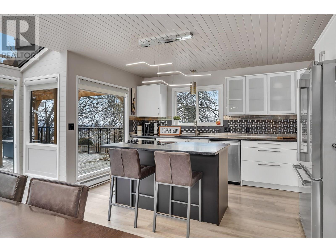
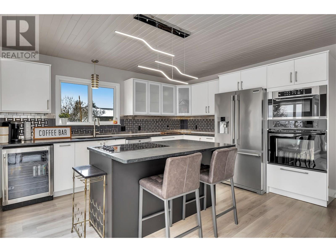
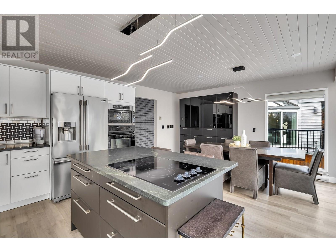
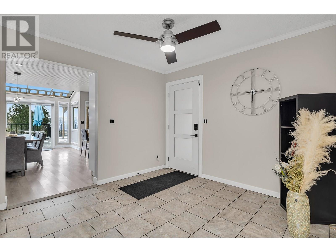
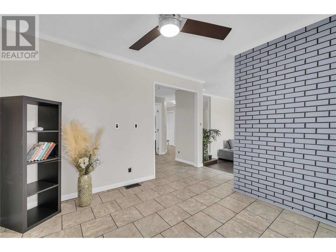
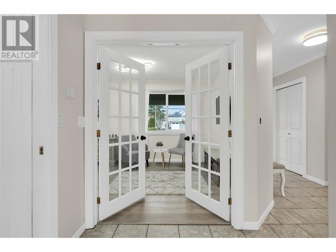
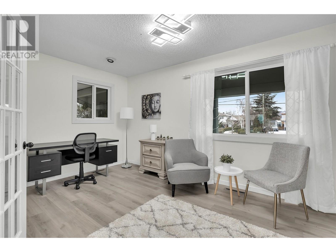
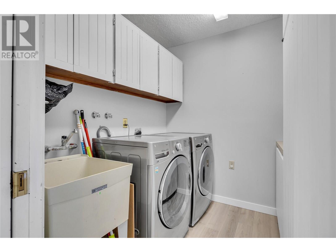
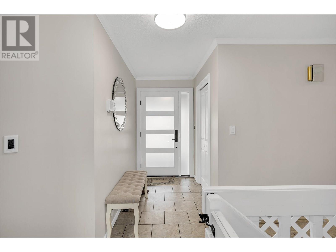
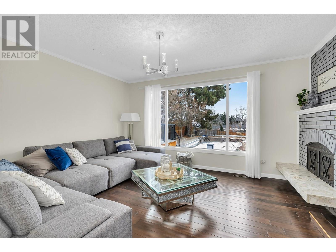
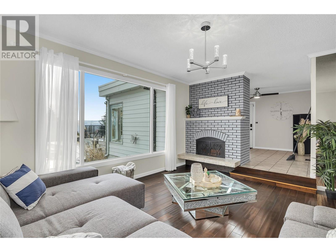
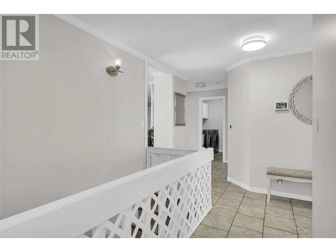
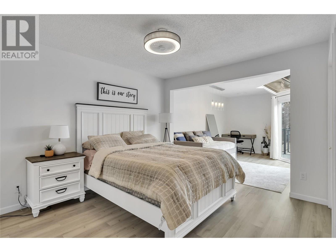
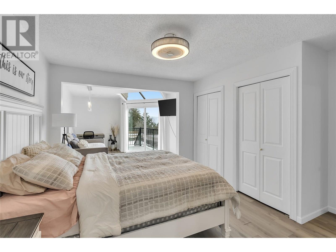
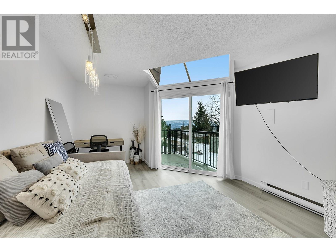
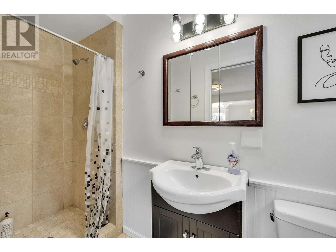
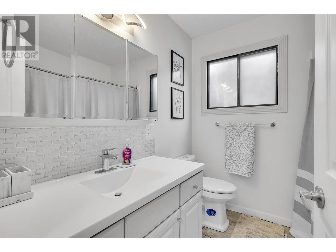
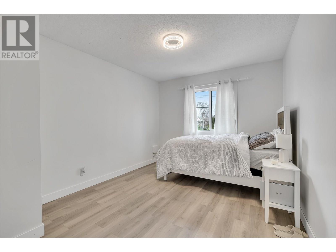
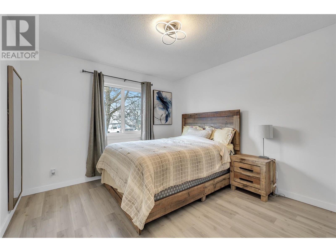
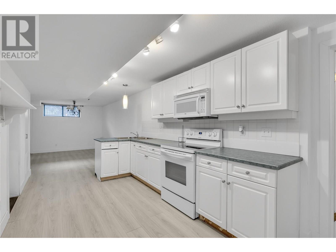
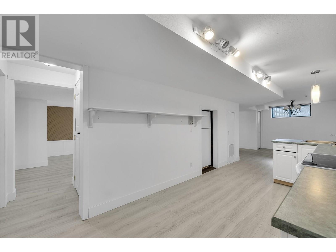
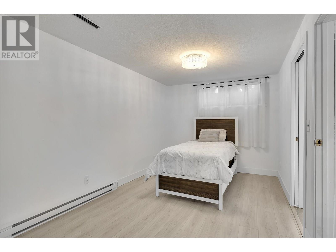
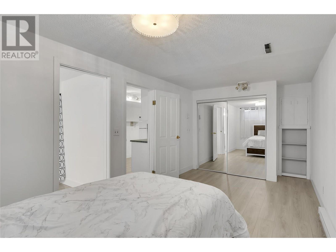
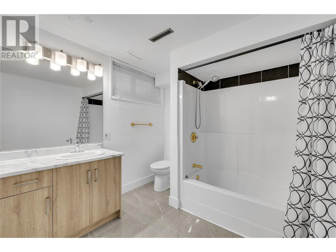
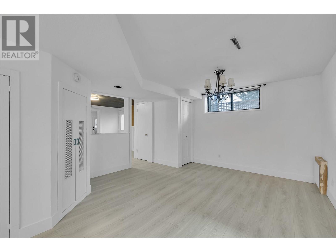
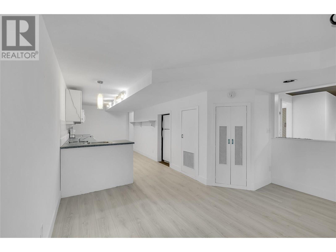
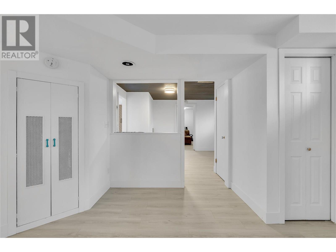
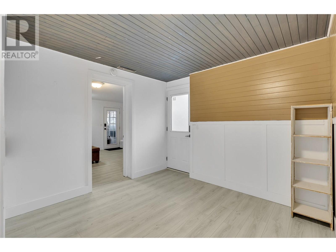
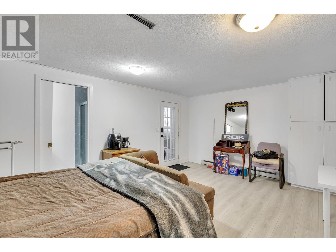
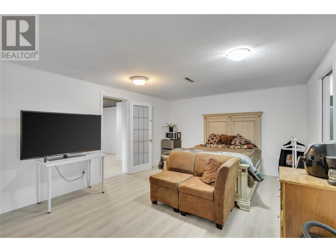
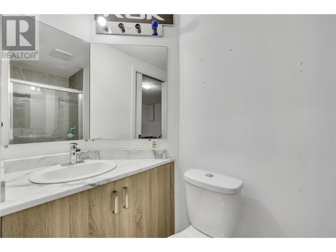
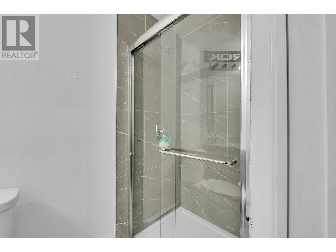
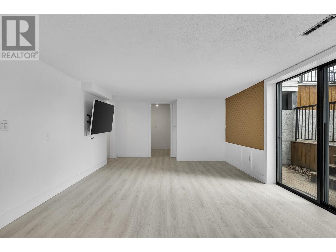
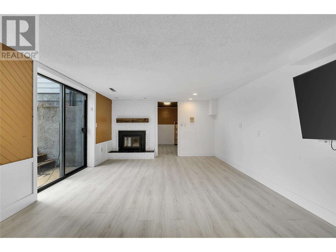
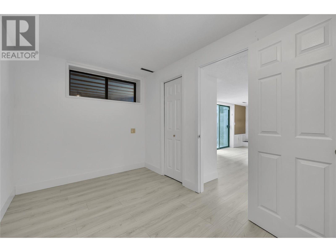
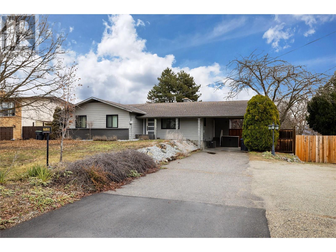
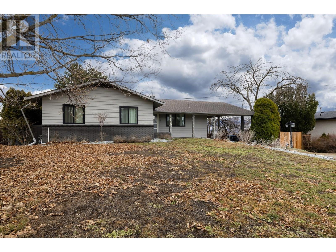
Live the true Okanagan lifestyle of Lakeview Heights, just minutes from the renowned Westside Wine Trail with over 10 wineries, top-rated restaurants, and scenic hiking, this stunning 6 Bed, 4 Bath 3,500+ sq. ft. home is your private oasis. The main floor features 3 spacious bedrooms, an office, 2 baths, sun drenched kitchen space and laundry room. The expansive primary suite offers direct access to the outdoor retreat—step onto your private patio to enjoy a 20’ x 40’ saltwater pool and one of the most serene outdoor spaces in the area. Floor-to-ceiling windows flood the kitchen with natural light, highlighting breathtaking sunrise, mountain, and lake views. A cozy living room and office provide the perfect spaces to unwind. The lower level boasts 2 oversized bedrooms each with a full ensuite, a den, a large recreation space, and laundry—offering excellent suite potential for additional income. With ample parking, 2 fireplaces, carport, 2 detached storage sheds, a lush garden with fruit trees.. This home is truly a must-see. Only minutes to downtown Kelowna and city transit don't miss incredible opportunity! Schedule your showing today! (id:51018)
| MLS® Number | 10353738 |
| Property Type | Single Family |
| Neigbourhood | Lakeview Heights |
| Amenities Near By | Public Transit, Schools, Shopping |
| Community Features | Family Oriented, Pets Allowed, Rentals Allowed |
| Features | Private Setting, Central Island, One Balcony |
| Parking Space Total | 6 |
| Pool Type | Inground Pool, Outdoor Pool, Pool |
| View Type | Lake View, Mountain View |
| Bathroom Total | 4 |
| Bedrooms Total | 6 |
| Appliances | Refrigerator, Dishwasher, Dryer, Range - Electric, Microwave, Washer, Washer/dryer Stack-up, Oven - Built-in |
| Architectural Style | Ranch |
| Basement Type | Full |
| Constructed Date | 1971 |
| Construction Style Attachment | Detached |
| Cooling Type | Central Air Conditioning |
| Exterior Finish | Brick, Wood Siding |
| Fire Protection | Security System, Smoke Detector Only |
| Flooring Type | Carpeted, Laminate, Linoleum, Tile |
| Half Bath Total | 2 |
| Heating Fuel | Electric |
| Heating Type | Forced Air, See Remarks |
| Roof Material | Asphalt Shingle |
| Roof Style | Unknown |
| Stories Total | 2 |
| Size Interior | 3498 Sqft |
| Type | House |
| Utility Water | Municipal Water |
| See Remarks | |
| Carport | |
| Oversize | |
| R V | 1 |
| Access Type | Easy Access |
| Acreage | No |
| Fence Type | Fence |
| Land Amenities | Public Transit, Schools, Shopping |
| Landscape Features | Landscaped |
| Sewer | Municipal Sewage System |
| Size Frontage | 90 Ft |
| Size Irregular | 0.39 |
| Size Total | 0.39 Ac|under 1 Acre |
| Size Total Text | 0.39 Ac|under 1 Acre |
| Zoning Type | Unknown |
| Level | Type | Length | Width | Dimensions |
|---|---|---|---|---|
| Basement | 3pc Ensuite Bath | 8'11'' x 3'9'' | ||
| Basement | 4pc Ensuite Bath | 8'1'' x 8'3'' | ||
| Basement | Bedroom | 19'8'' x 9'3'' | ||
| Basement | Bedroom | 7'7'' x 12'6'' | ||
| Basement | Den | 12'4'' x 12'7'' | ||
| Basement | Dining Room | 12'7'' x 12'11'' | ||
| Basement | Kitchen | 19'0'' x 8'10'' | ||
| Basement | Laundry Room | 8'7'' x 4'8'' | ||
| Basement | Bedroom | 18'3'' x 12'11'' | ||
| Basement | Recreation Room | 22'6'' x 12'6'' | ||
| Basement | Utility Room | 11'11'' x 3'10'' | ||
| Main Level | 3pc Ensuite Bath | 9'8'' x 3'5'' | ||
| Main Level | 4pc Bathroom | 7'2'' x 7'0'' | ||
| Main Level | Bedroom | 10'2'' x 15'5'' | ||
| Main Level | Bedroom | 10'10'' x 10'10'' | ||
| Main Level | Primary Bedroom | 13'3'' x 12'2'' | ||
| Main Level | Den | 11'7'' x 13'6'' | ||
| Main Level | Dining Room | 8'1'' x 17'8'' | ||
| Main Level | Kitchen | 11'4'' x 17'8'' | ||
| Main Level | Laundry Room | 7'0'' x 6'9'' | ||
| Main Level | Living Room | 17'3'' x 13'2'' | ||
| Main Level | Mud Room | 12'9'' x 10'1'' | ||
| Main Level | Office | 14'8'' x 9'6'' |
| Cable | Available |
| Electricity | Available |
| Natural Gas | Available |
| Telephone | Available |
| Sewer | Available |
| Water | Available |
https://www.realtor.ca/real-estate/28530390/2535-winnipeg-road-west-kelowna-lakeview-heights
Contact us for more information

The trademarks REALTOR®, REALTORS®, and the REALTOR® logo are controlled by The Canadian Real Estate Association (CREA) and identify real estate professionals who are members of CREA. The trademarks MLS®, Multiple Listing Service® and the associated logos are owned by The Canadian Real Estate Association (CREA) and identify the quality of services provided by real estate professionals who are members of CREA. The trademark DDF® is owned by The Canadian Real Estate Association (CREA) and identifies CREA's Data Distribution Facility (DDF®)

A password will be e-mailed to you