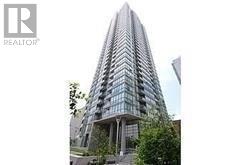
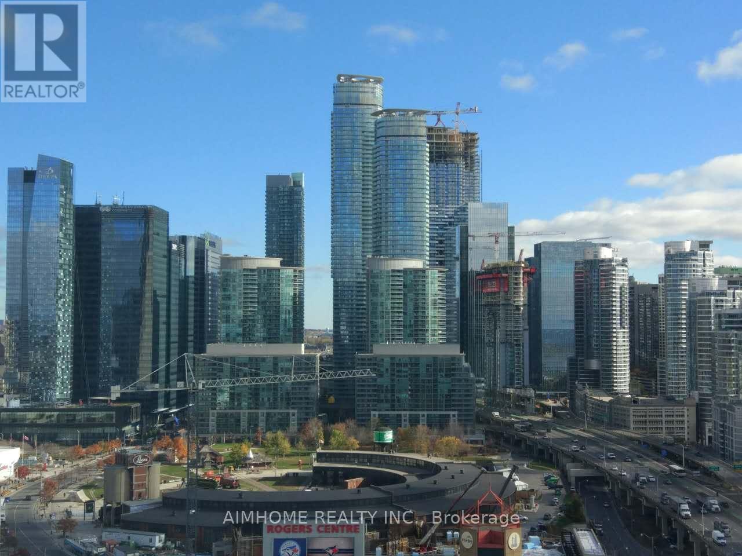
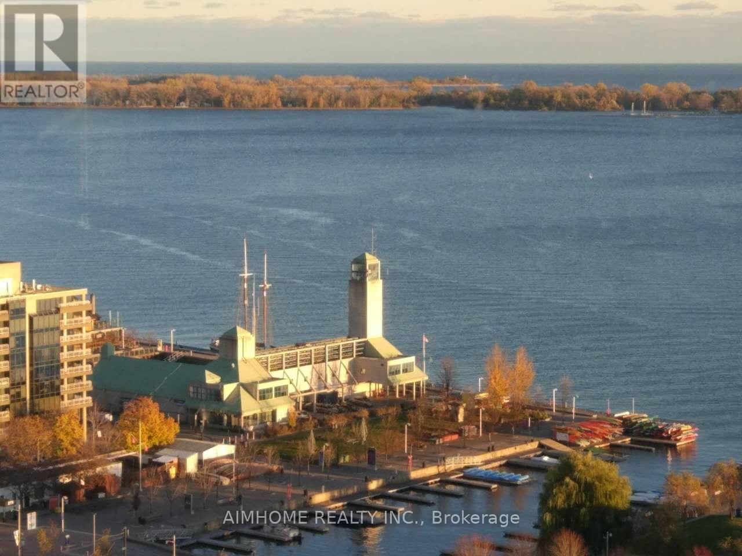
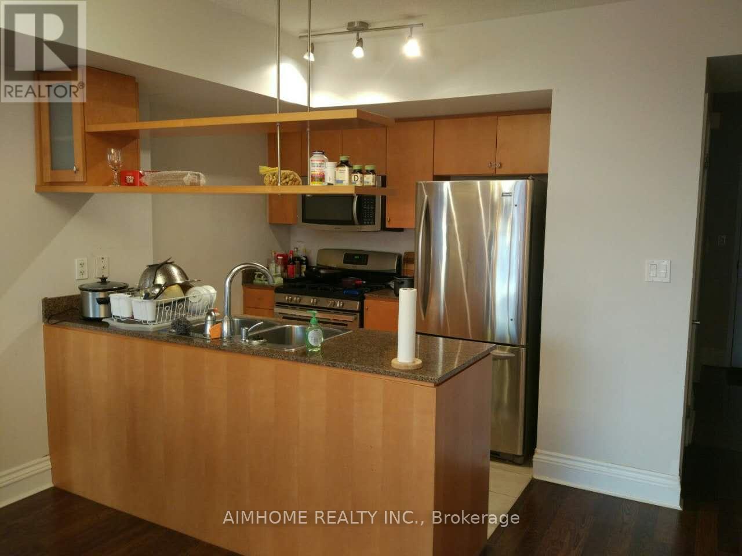
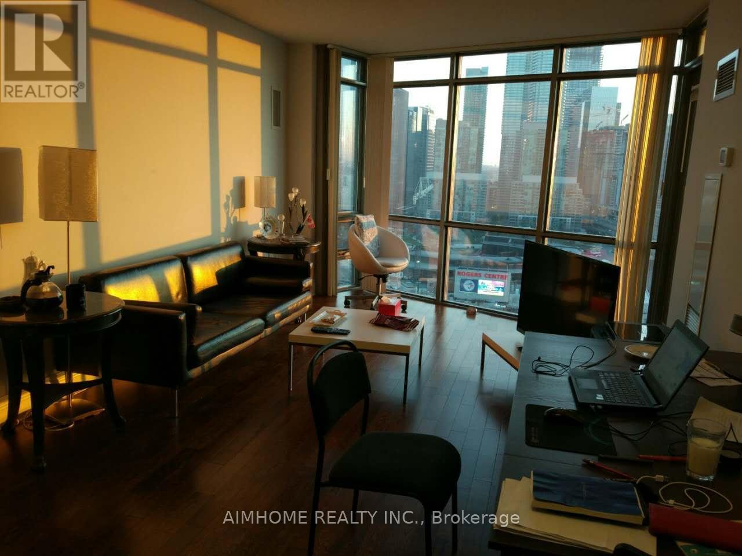
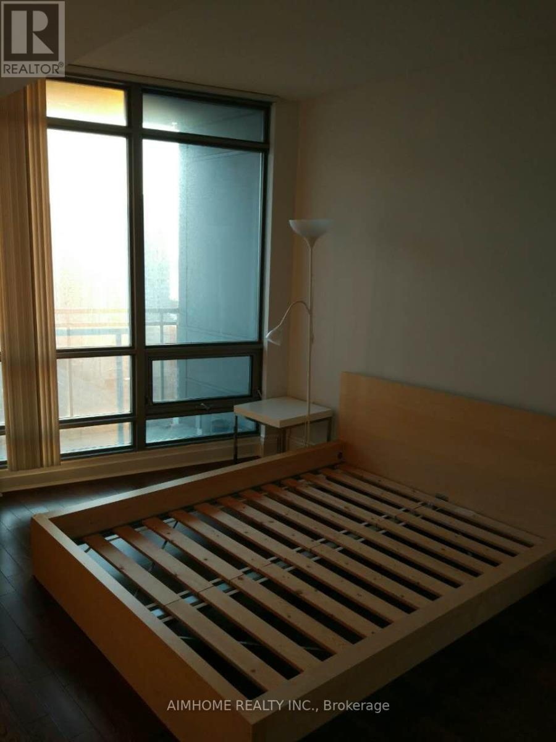
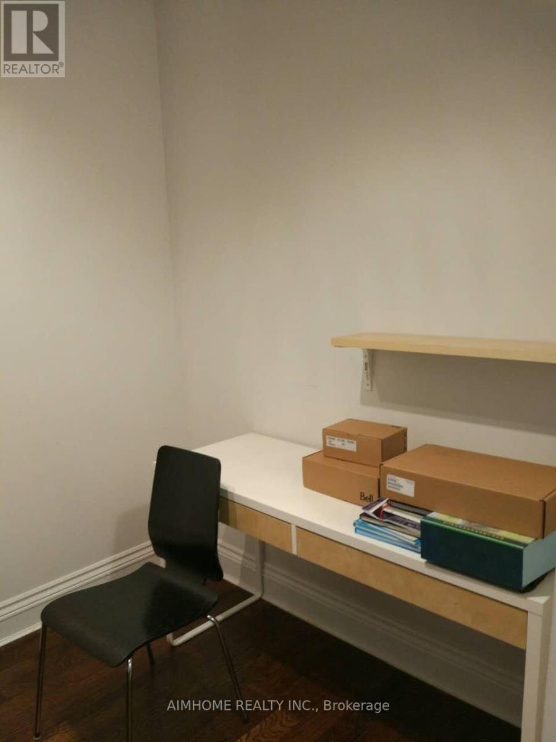
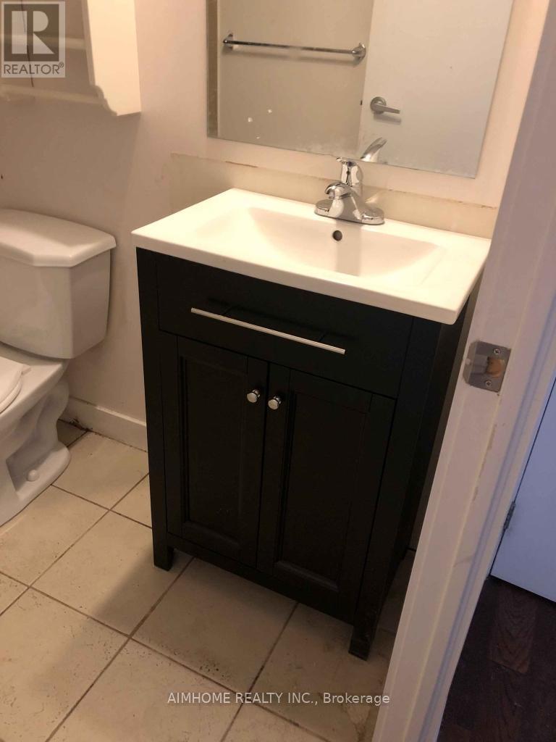
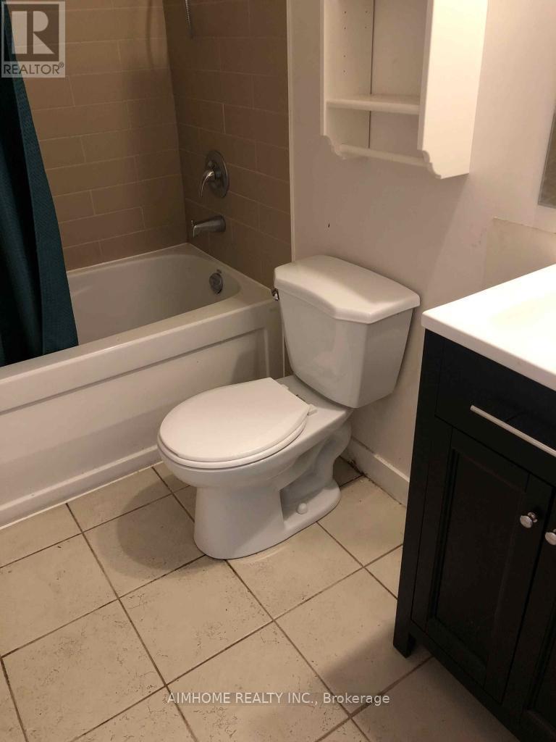
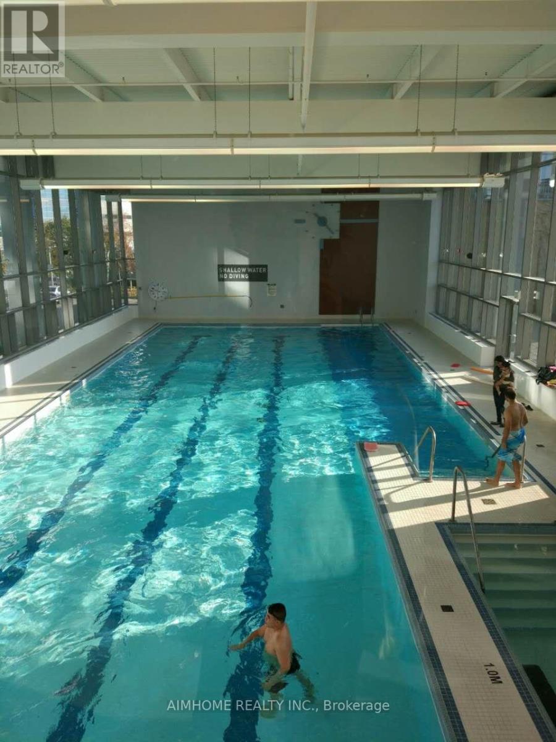
Downtown City Place Condo Stunning Views Of City And Lake! Very Functional Layout 2 Brs+Den/2 Full Baths, Split Bedroom Design For Privacy. Great Size Den For Multi Purpose Use. Hardwood Floors Throughout, Top Of The Line Stainless Steel Appliances And Customized Closet Organizers In Both Bedrooms. Access To 30,000 Sf. Super Club Including Indoor Pool,Sauna, Steam Rooms, Full Fitness Center, Internet Lounge, B-Ball Courts, Tennis Courts. (id:51018)
| MLS® Number | C12215740 |
| Property Type | Single Family |
| Community Name | Waterfront Communities C1 |
| Community Features | Pets Not Allowed |
| Features | Balcony, Carpet Free |
| Parking Space Total | 1 |
| Pool Type | Indoor Pool |
| Structure | Tennis Court, Squash & Raquet Court |
| Bathroom Total | 2 |
| Bedrooms Above Ground | 2 |
| Bedrooms Below Ground | 1 |
| Bedrooms Total | 3 |
| Age | 16 To 30 Years |
| Amenities | Recreation Centre, Exercise Centre, Storage - Locker |
| Appliances | Garage Door Opener Remote(s), Dishwasher, Dryer, Microwave, Stove, Washer, Window Coverings, Refrigerator |
| Cooling Type | Central Air Conditioning |
| Exterior Finish | Concrete |
| Flooring Type | Hardwood, Ceramic |
| Heating Fuel | Natural Gas |
| Heating Type | Forced Air |
| Size Interior | 900 - 999 Sqft |
| Type | Apartment |
| Underground | |
| Garage |
| Acreage | No |
| Level | Type | Length | Width | Dimensions |
|---|---|---|---|---|
| Ground Level | Living Room | 3.2 m | 3.05 m | 3.2 m x 3.05 m |
| Ground Level | Dining Room | 3.2 m | 3.05 m | 3.2 m x 3.05 m |
| Ground Level | Kitchen | 2.74 m | 2.12 m | 2.74 m x 2.12 m |
| Ground Level | Primary Bedroom | 4.87 m | 2.74 m | 4.87 m x 2.74 m |
| Ground Level | Bedroom 2 | 3.4 m | 3.05 m | 3.4 m x 3.05 m |
| Ground Level | Den | 2.08 m | 1.99 m | 2.08 m x 1.99 m |
Contact us for more information

The trademarks REALTOR®, REALTORS®, and the REALTOR® logo are controlled by The Canadian Real Estate Association (CREA) and identify real estate professionals who are members of CREA. The trademarks MLS®, Multiple Listing Service® and the associated logos are owned by The Canadian Real Estate Association (CREA) and identify the quality of services provided by real estate professionals who are members of CREA. The trademark DDF® is owned by The Canadian Real Estate Association (CREA) and identifies CREA's Data Distribution Facility (DDF®)

A password will be e-mailed to you