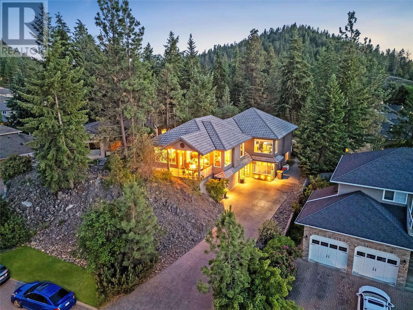
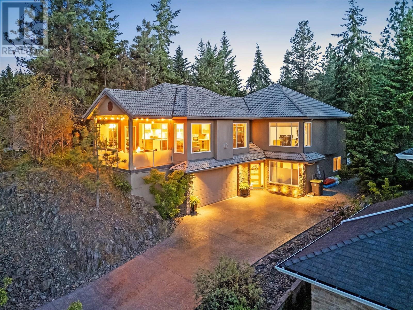
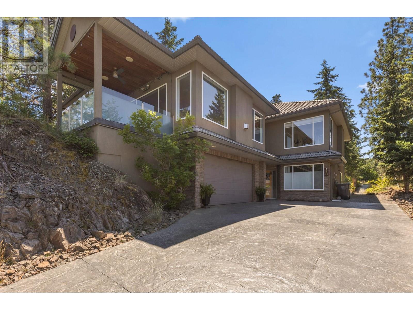
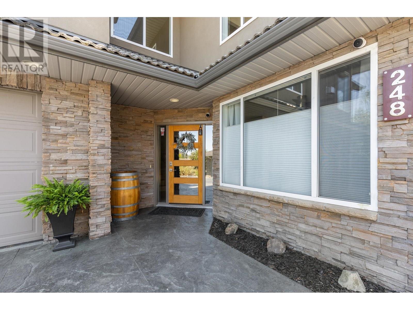
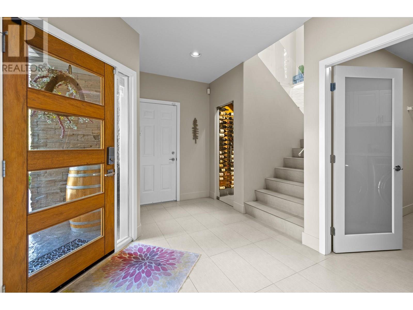
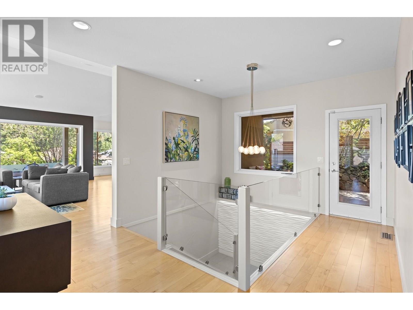
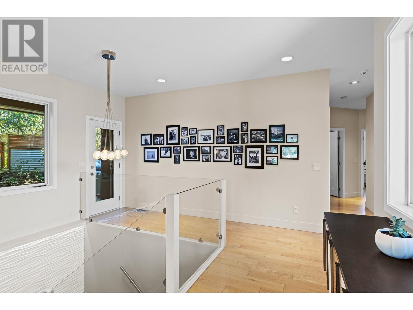
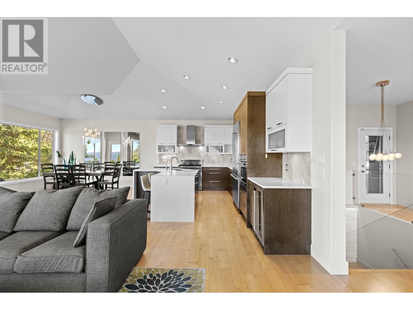
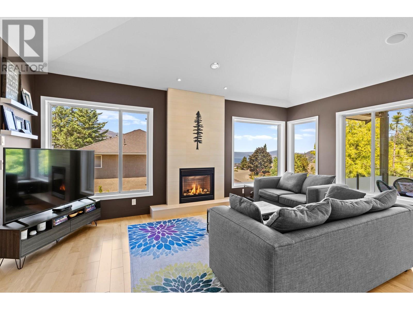
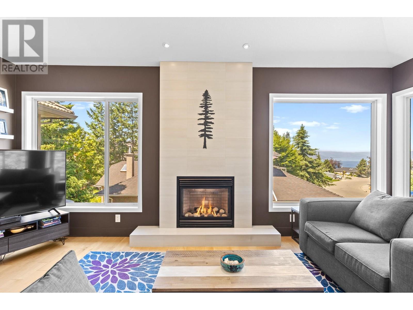
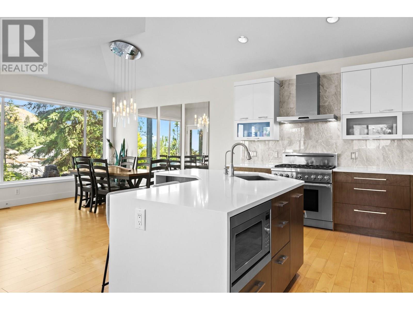
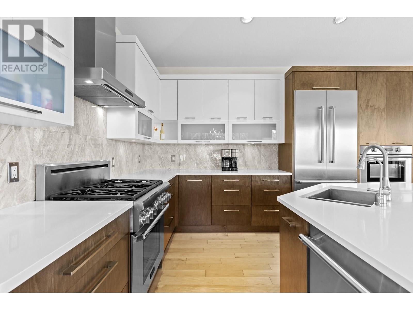
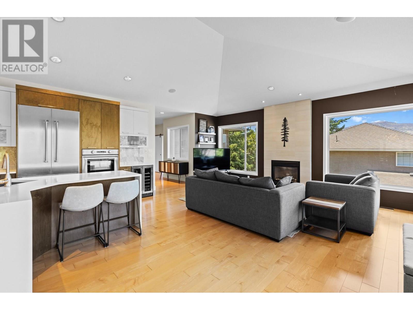
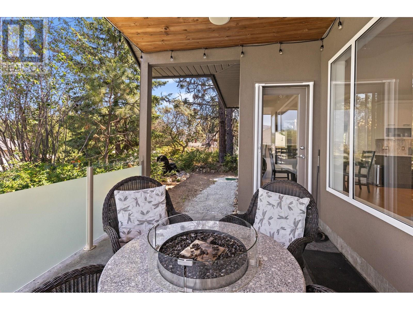
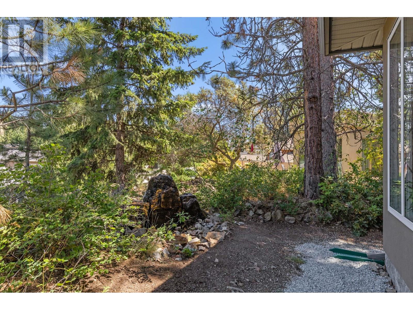
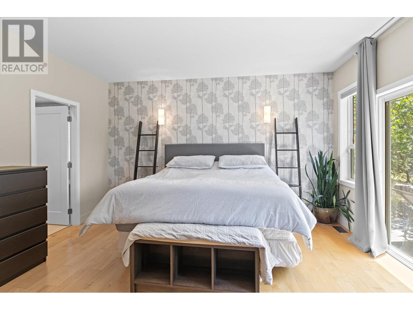
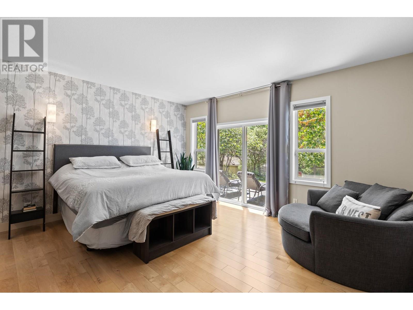
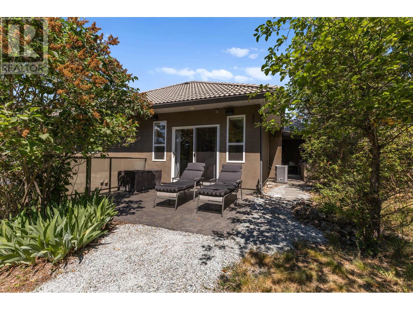
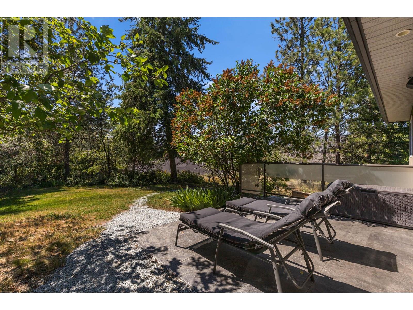
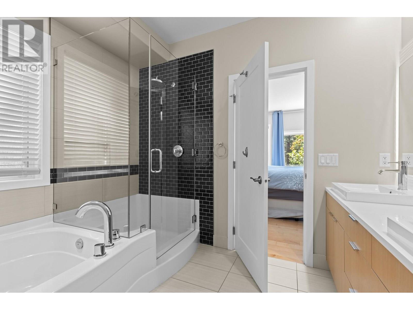
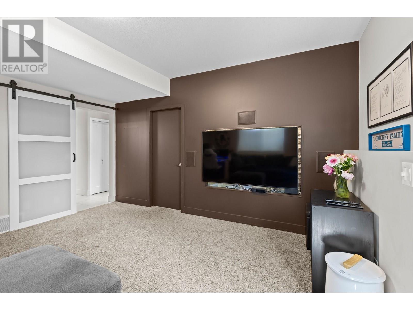
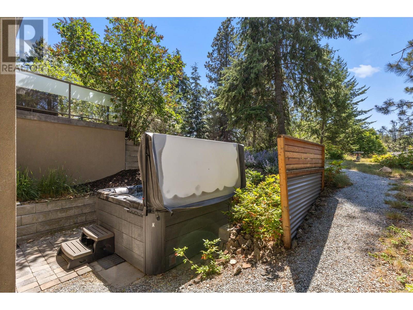
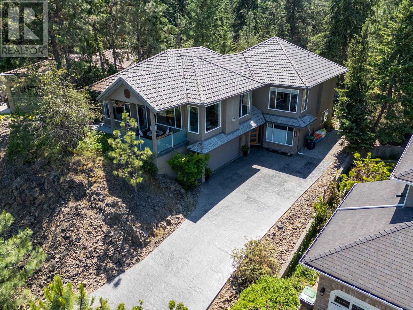
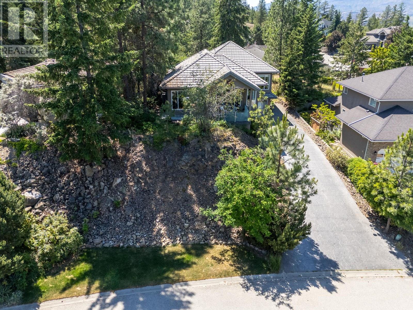
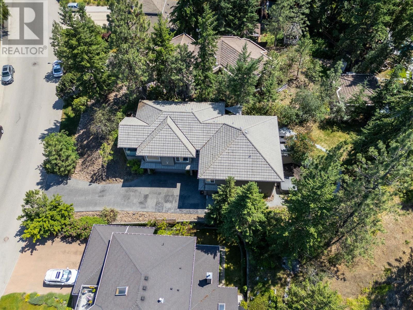
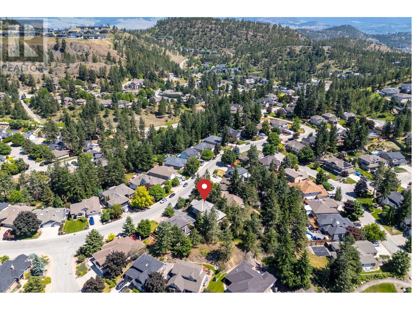
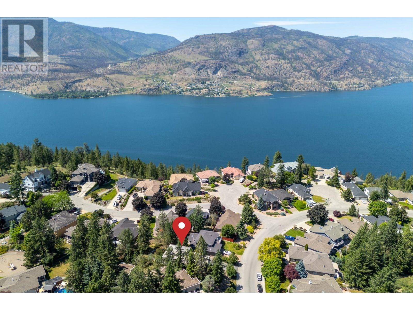
OPEN HOUSE Saturday 11AM-1PM Perched on a private rocky knoll, this beautiful 3 bedroom, plus den home offers a rare blend of natural serenity and modern living—just 10 minutes to downtown Kelowna and steps to Knox Mountain. Embraced by nature, the property features 4 separate outdoor seating areas, built-in BBQ, and a covered front deck with heater, tranquil water feature for bird watching, plus lakeviews. The welcoming foyer greets you with heated floors and a wine cellar. The upper main floor is bright and open, featuring gas fireplace, dining room with strategically placed mirrors to reflect the lakeviews, plus chef’s kitchen with Thermador 6-burner professional gas range, 2nd built-in Fisher & Paykel oven, and waterfall-edge quartz island—perfect for entertaining. The generous primary bedroom offers direct access to your private back patio, walk-in closet, and 5-piece ensuite. A second bedroom, full bathroom, and a den/office with sliding barn door complete the main floor. Due to the unique topography, the lower level family room offers walk-out access to another private outdoor area with hot tub. On this lower level there's also a 3rd bedroom, full bath and spacious storage area. Additional features include double car garage, and low-maintenance landscaping that blends seamlessly with the surrounding natural environment. This is a truly special opportunity to live in one of Kelowna’s most desirable neighbourhoods—Magic Estates—where nature meets convenience. (id:51018)
11:00 am
Ends at:1:00 pm
OPEN HOUSE Saturday 11AM-1PM
| MLS® Number | 10351627 |
| Property Type | Single Family |
| Neigbourhood | Glenmore |
| Amenities Near By | Park |
| Features | Sloping, Central Island |
| Parking Space Total | 8 |
| View Type | Lake View, Mountain View, Valley View, View (panoramic) |
| Bathroom Total | 3 |
| Bedrooms Total | 3 |
| Constructed Date | 2003 |
| Construction Style Attachment | Detached |
| Cooling Type | Central Air Conditioning |
| Exterior Finish | Stucco |
| Fireplace Fuel | Gas |
| Fireplace Present | Yes |
| Fireplace Type | Unknown |
| Flooring Type | Carpeted, Hardwood, Tile |
| Heating Type | Forced Air |
| Roof Material | Tile |
| Roof Style | Unknown |
| Stories Total | 2 |
| Size Interior | 2635 Sqft |
| Type | House |
| Utility Water | Municipal Water |
| Attached Garage | 2 |
| Acreage | No |
| Land Amenities | Park |
| Landscape Features | Sloping, Underground Sprinkler |
| Sewer | Municipal Sewage System |
| Size Frontage | 61 Ft |
| Size Irregular | 0.2 |
| Size Total | 0.2 Ac|under 1 Acre |
| Size Total Text | 0.2 Ac|under 1 Acre |
| Zoning Type | Unknown |
| Level | Type | Length | Width | Dimensions |
|---|---|---|---|---|
| Lower Level | Other | 26'1'' x 23'7'' | ||
| Lower Level | Utility Room | 14'2'' x 15' | ||
| Lower Level | Laundry Room | 11'1'' x 6'5'' | ||
| Lower Level | Foyer | 9'11'' x 12'8'' | ||
| Lower Level | Family Room | 14'8'' x 15'4'' | ||
| Lower Level | Bedroom | 11'7'' x 13'11'' | ||
| Lower Level | 4pc Bathroom | 12'7'' x 5'7'' | ||
| Main Level | Kitchen | 16'9'' x 11'10'' | ||
| Main Level | Dining Room | 10'11'' x 12'4'' | ||
| Main Level | Living Room | 16'8'' x 20'1'' | ||
| Main Level | Office | 11'7'' x 12'11'' | ||
| Main Level | 4pc Bathroom | 5' | ||
| Main Level | Bedroom | 11'5'' x 11'1'' | ||
| Main Level | Primary Bedroom | 18'7'' x 14'11'' | ||
| Main Level | 5pc Ensuite Bath | 10' x 9' | ||
| Main Level | Other | 6' x 9' |
https://www.realtor.ca/real-estate/28458403/248-magic-drive-kelowna-glenmore
Contact us for more information

The trademarks REALTOR®, REALTORS®, and the REALTOR® logo are controlled by The Canadian Real Estate Association (CREA) and identify real estate professionals who are members of CREA. The trademarks MLS®, Multiple Listing Service® and the associated logos are owned by The Canadian Real Estate Association (CREA) and identify the quality of services provided by real estate professionals who are members of CREA. The trademark DDF® is owned by The Canadian Real Estate Association (CREA) and identifies CREA's Data Distribution Facility (DDF®)

A password will be e-mailed to you