Maintenance, Common Area Maintenance, Insurance, Water
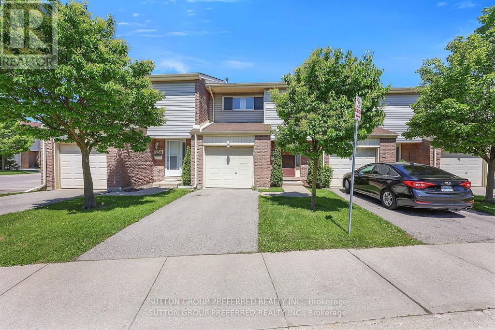
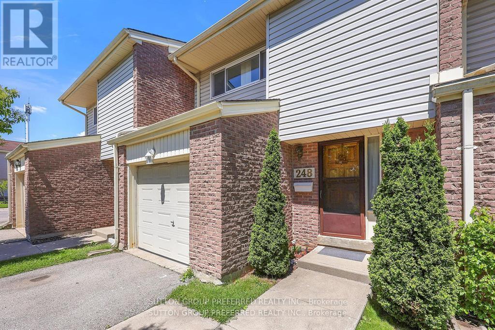
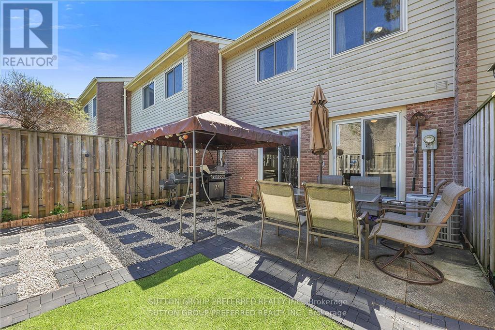
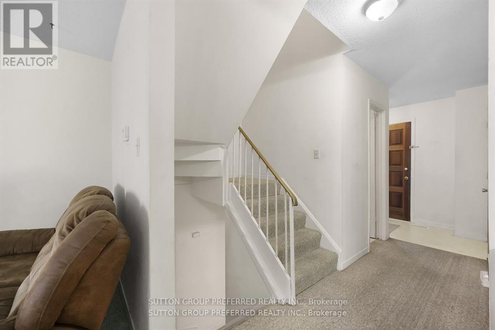
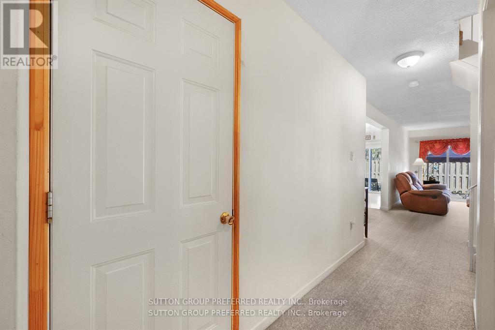
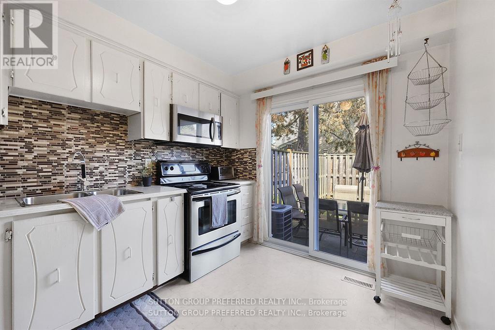
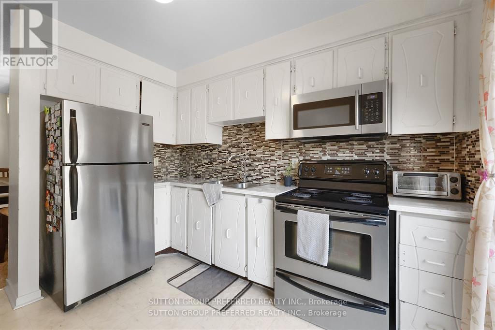
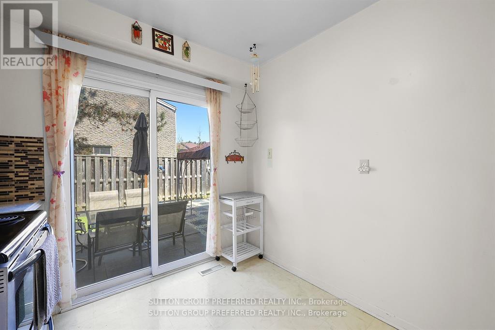
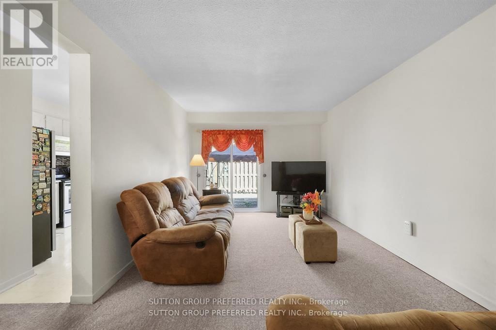
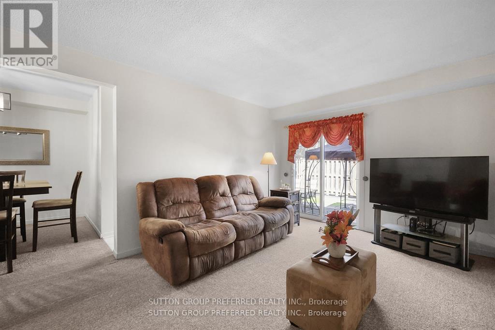
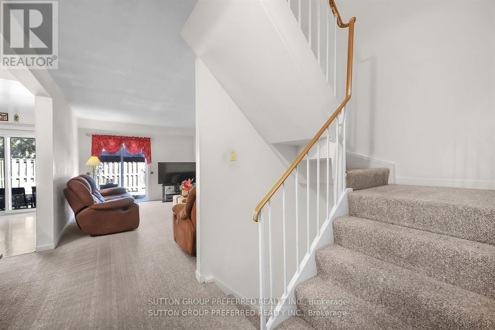
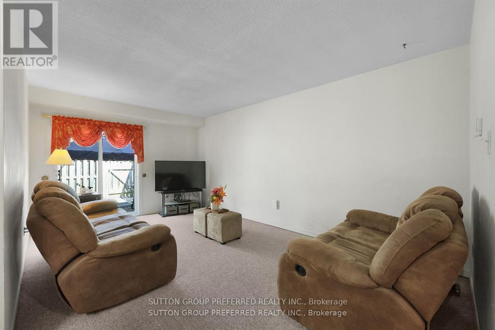
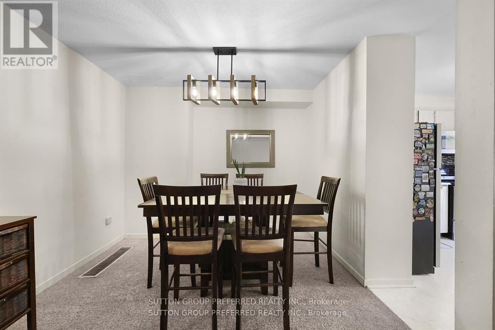
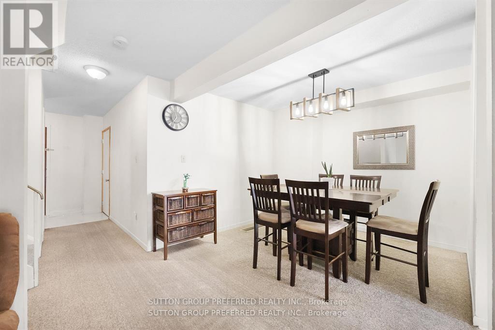
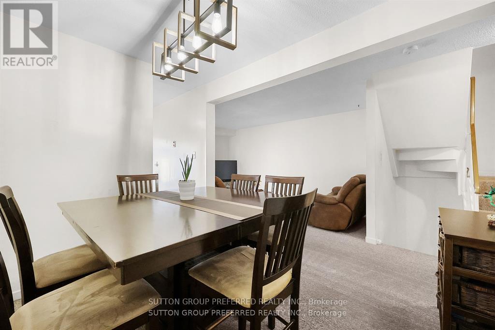
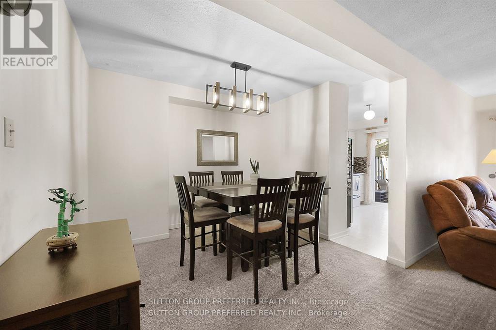
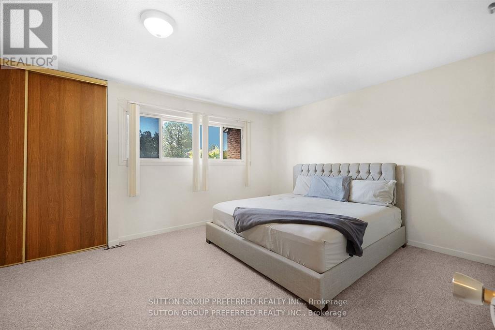
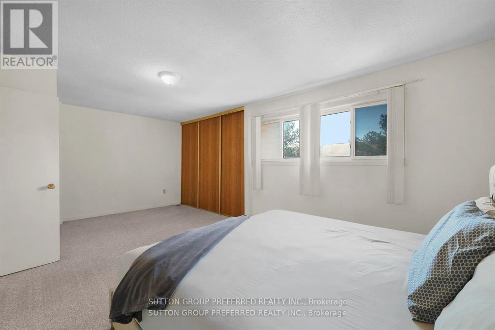
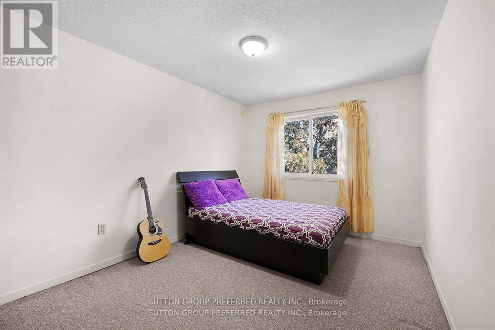
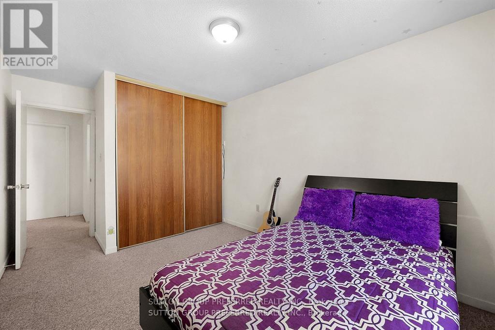
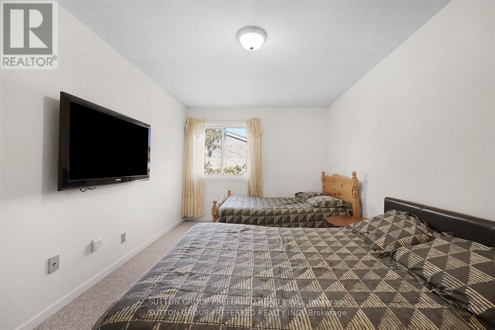
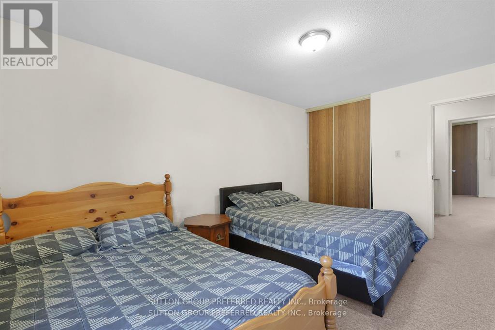
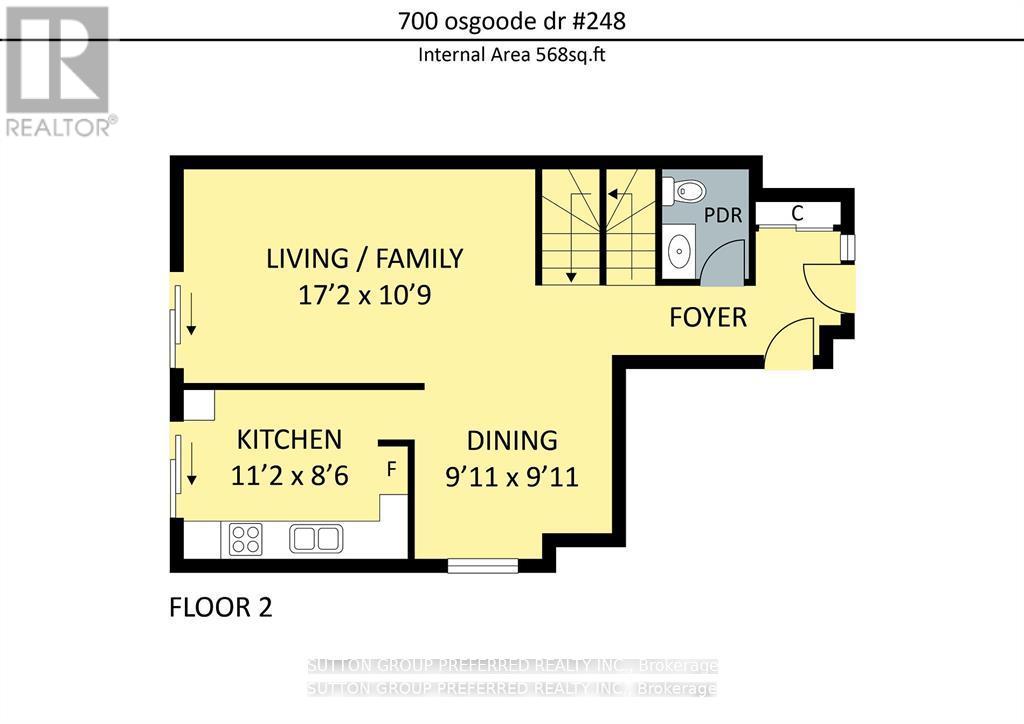
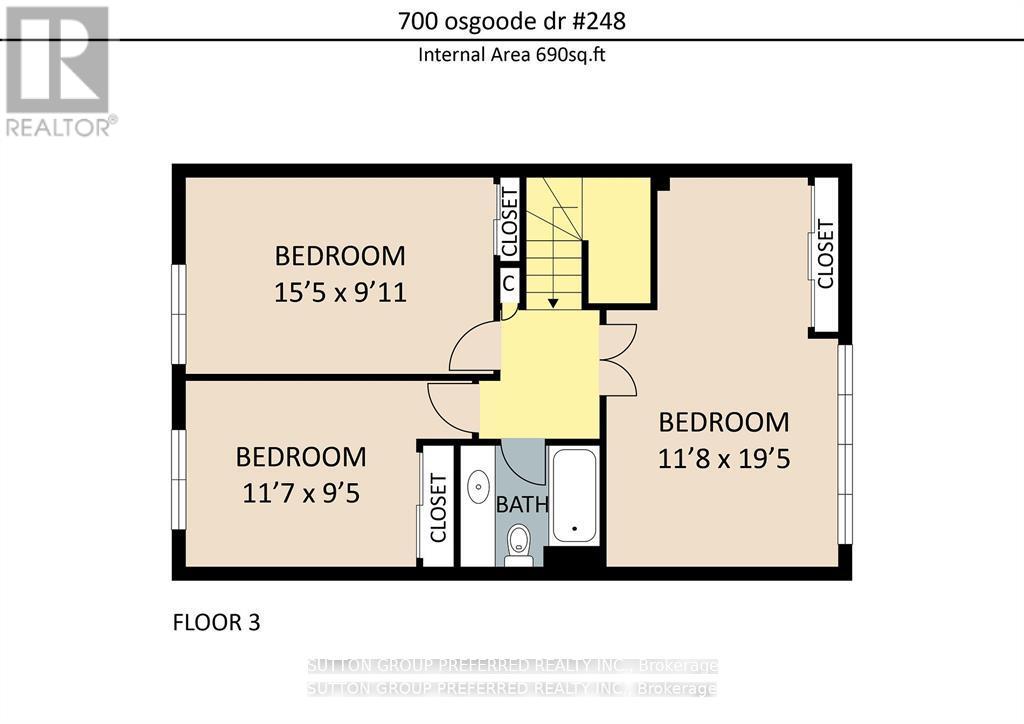
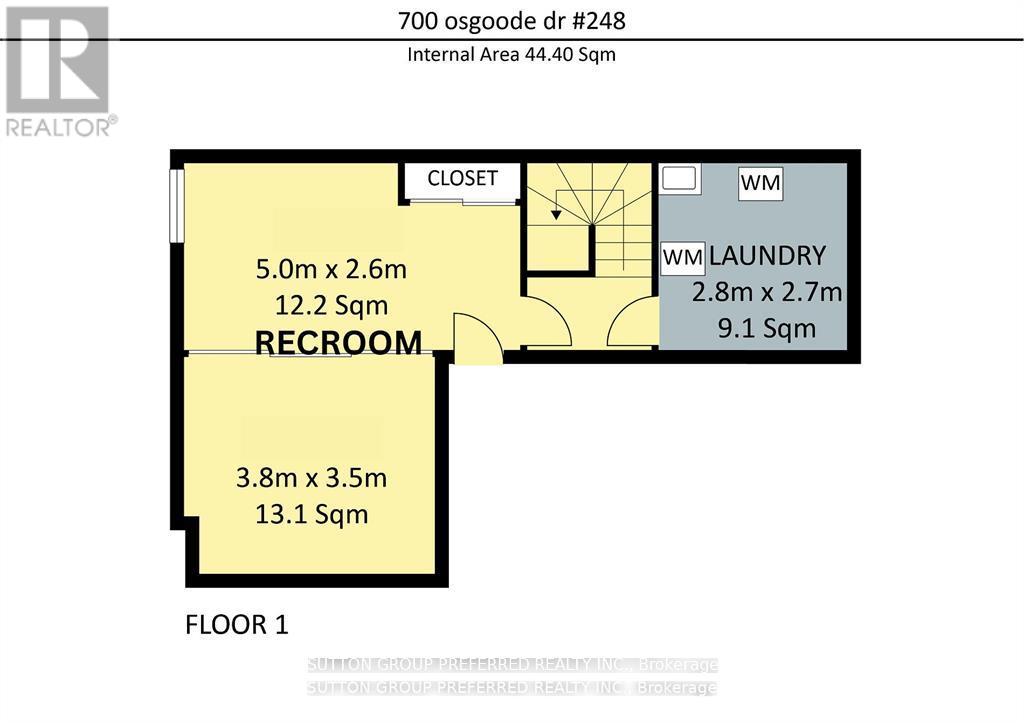
$440 MonthlyWelcome to this well-located 3-bedroom, 2-bathroom townhome with a single attached garage, a fantastic opportunity to make it your own.Featuring a versatile basement and a cozy backyard perfect for summer barbecues, this home is full of potential. Ideally situated just steps from both Public and Catholic JK8 schools, Westminster Pool, and within walking distance to a local shopping plaza, it offers the perfect blend of convenience and family-friendly living.With a functional layout as your foundation, this home is ready for your personal touch and updates. (id:51018)
| MLS® Number | X12233707 |
| Property Type | Single Family |
| Community Name | South Y |
| Community Features | Pet Restrictions |
| Parking Space Total | 2 |
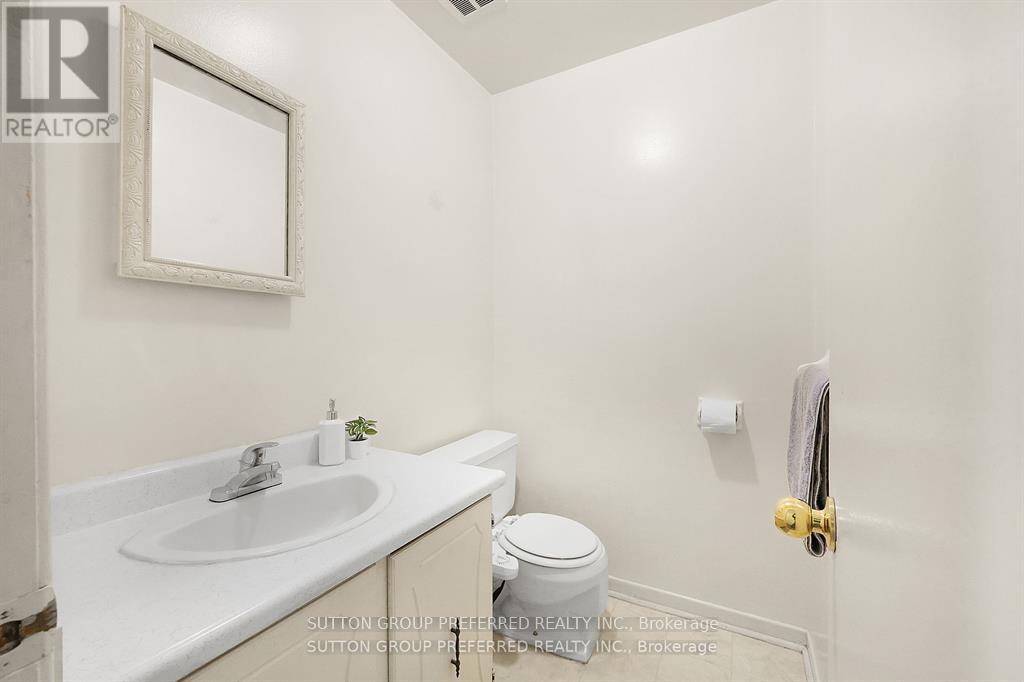
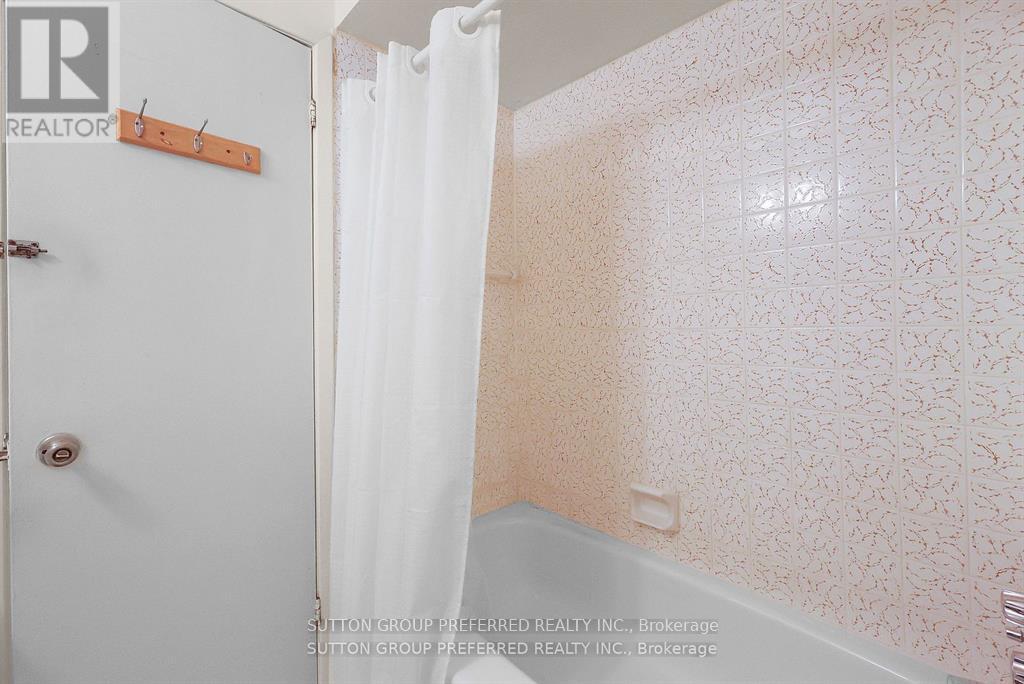
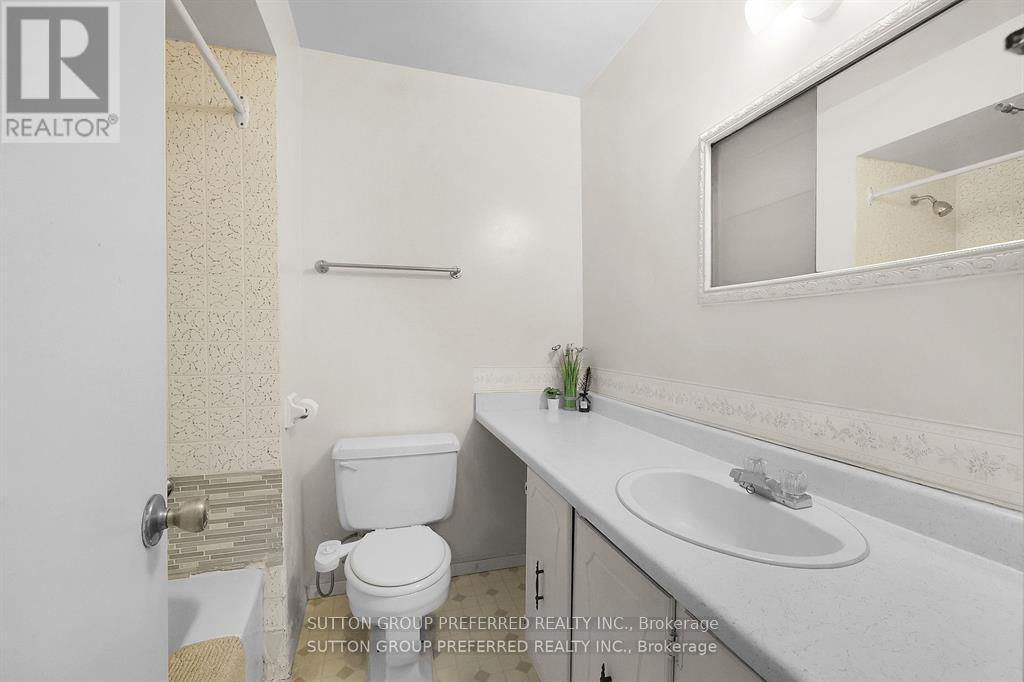
| Bathroom Total | 2 |
| Bedrooms Above Ground | 3 |
| Bedrooms Total | 3 |
| Appliances | Dryer, Stove, Washer, Refrigerator |
| Basement Development | Finished |
| Basement Type | N/a (finished) |
| Cooling Type | Central Air Conditioning |
| Exterior Finish | Brick |
| Foundation Type | Concrete |
| Half Bath Total | 1 |
| Heating Fuel | Natural Gas |
| Heating Type | Forced Air |
| Stories Total | 2 |
| Size Interior | 800 - 899 Sqft |
| Type | Row / Townhouse |
| Attached Garage | |
| Garage |
| Acreage | No |
| Level | Type | Length | Width | Dimensions |
|---|---|---|---|---|
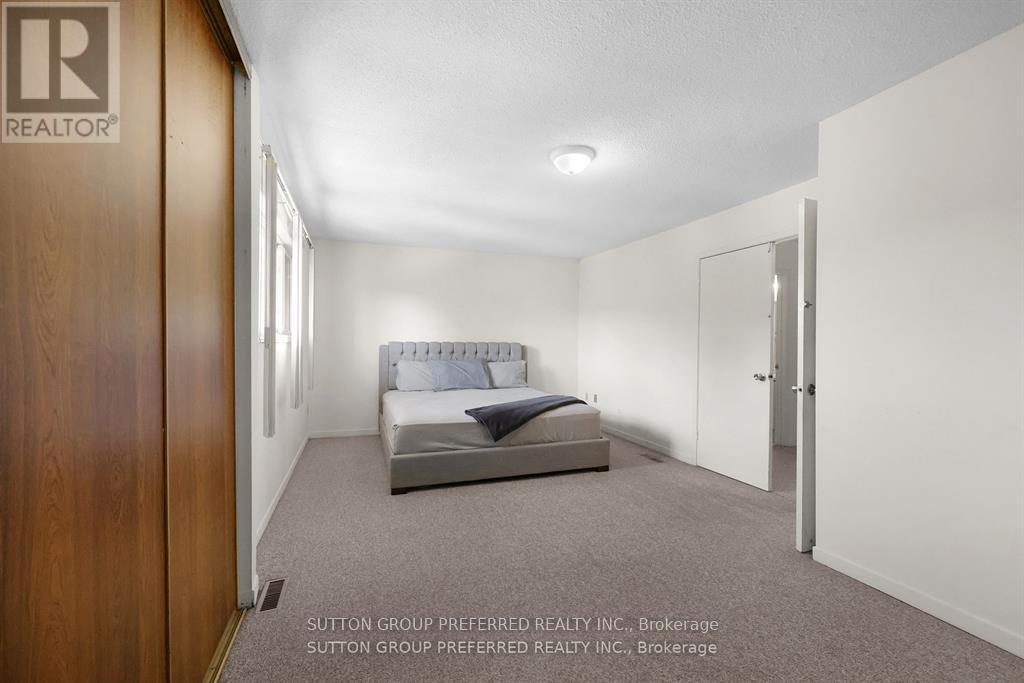
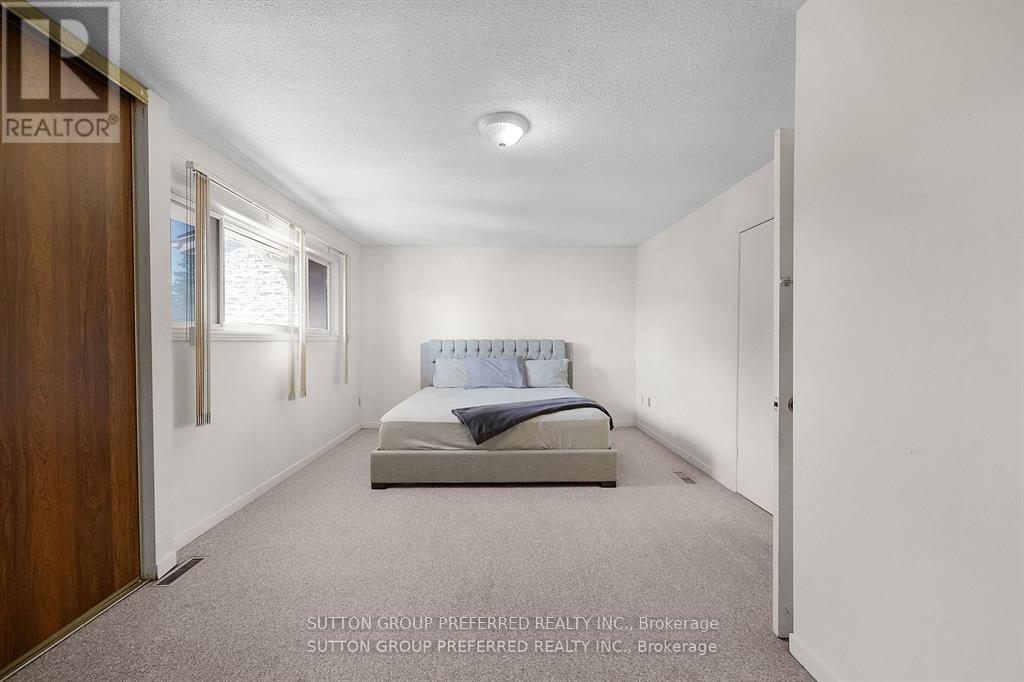
| Second Level | Primary Bedroom | 3.5052 m | 5.9436 m | 3.5052 m x 5.9436 m |
| Second Level | Bedroom 2 | 4.7244 m | 2.7767 m | 4.7244 m x 2.7767 m |
| Second Level | Bedroom 3 | 3.5662 m | 2.8956 m | 3.5662 m x 2.8956 m |
| Lower Level | Recreational, Games Room | 5 m | 2.6 m | 5 m x 2.6 m |
| Lower Level | Laundry Room | 2.8 m | 2.7 m | 2.8 m x 2.7 m |
| Lower Level | Other | 3.8 m | 3.5 m | 3.8 m x 3.5 m |
| Main Level | Living Room | 5.2426 m | 3.3223 m | 5.2426 m x 3.3223 m |
| Main Level | Kitchen | 3.4138 m | 2.6213 m | 3.4138 m x 2.6213 m |
| Main Level | Dining Room | 2.7767 m | 2.7767 m | 2.7767 m x 2.7767 m |
https://www.realtor.ca/real-estate/28495362/248-700-osgoode-drive-london-south-south-y-south-y
Contact us for more information

The trademarks REALTOR®, REALTORS®, and the REALTOR® logo are controlled by The Canadian Real Estate Association (CREA) and identify real estate professionals who are members of CREA. The trademarks MLS®, Multiple Listing Service® and the associated logos are owned by The Canadian Real Estate Association (CREA) and identify the quality of services provided by real estate professionals who are members of CREA. The trademark DDF® is owned by The Canadian Real Estate Association (CREA) and identifies CREA's Data Distribution Facility (DDF®)

A password will be e-mailed to you