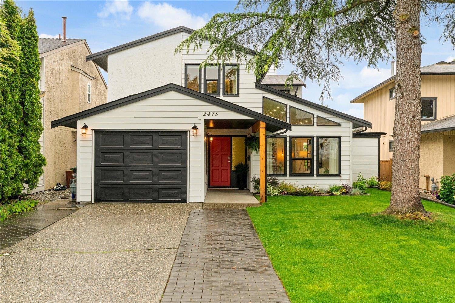
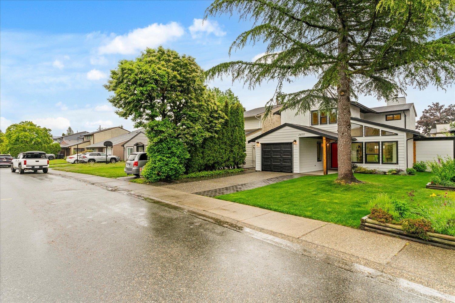
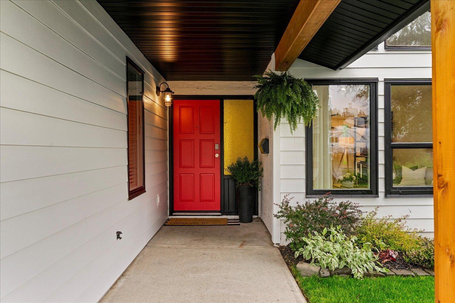
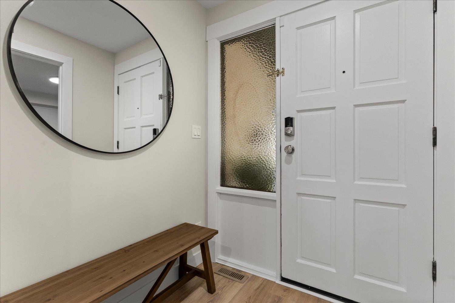
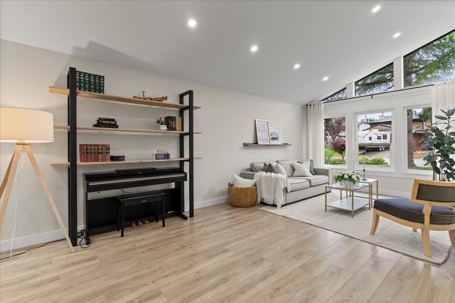
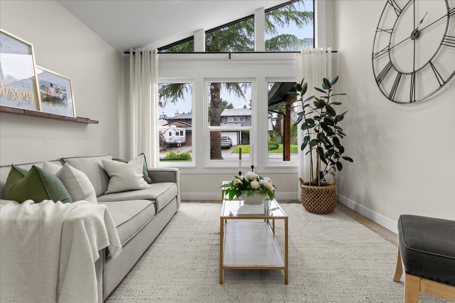
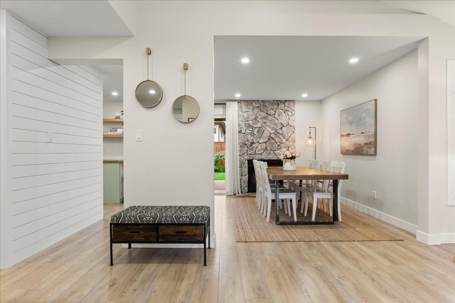
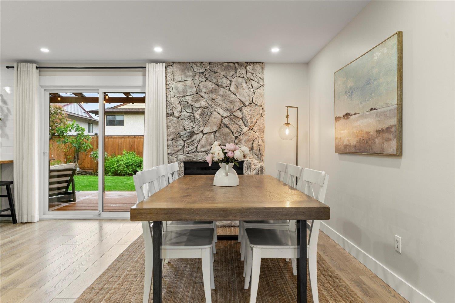
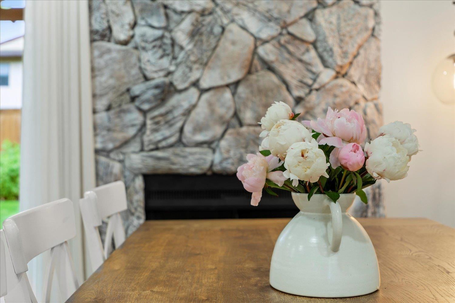
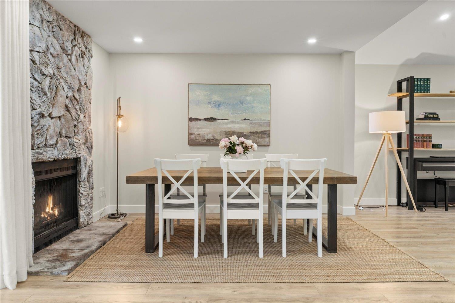
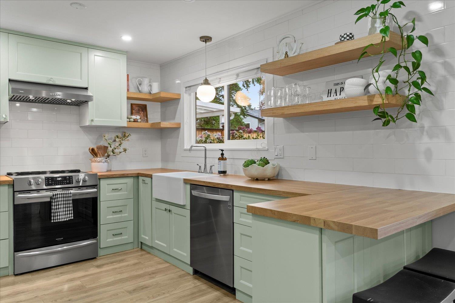
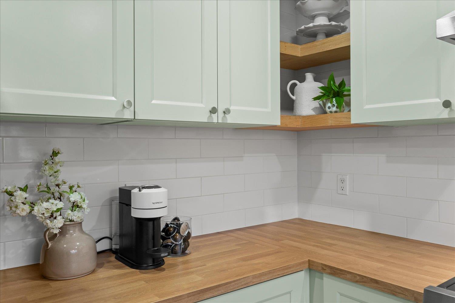
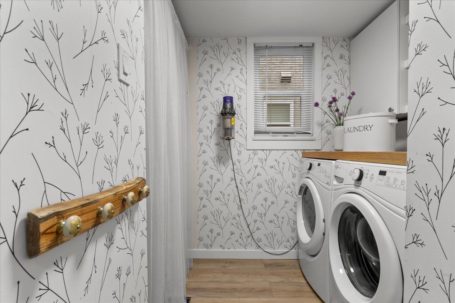
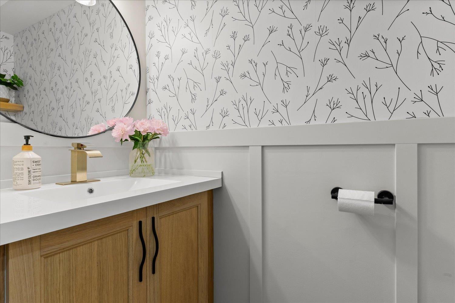
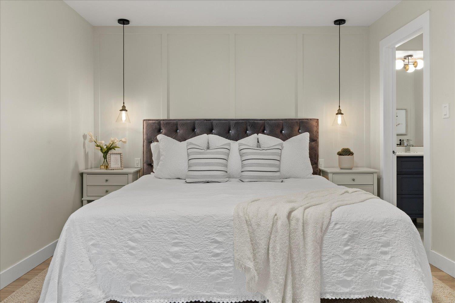
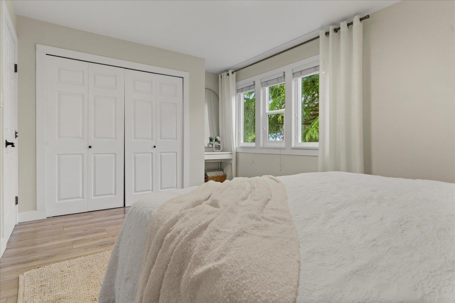
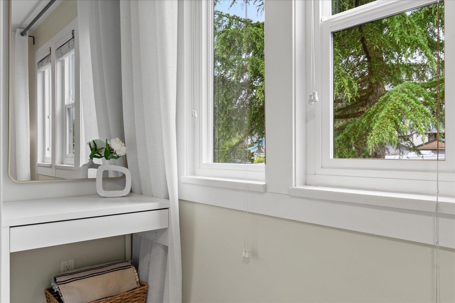
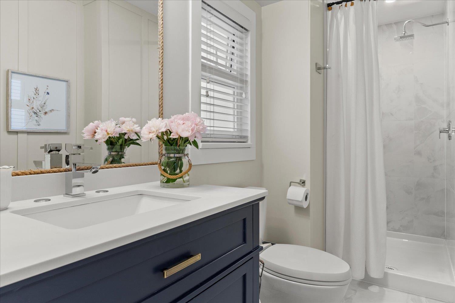
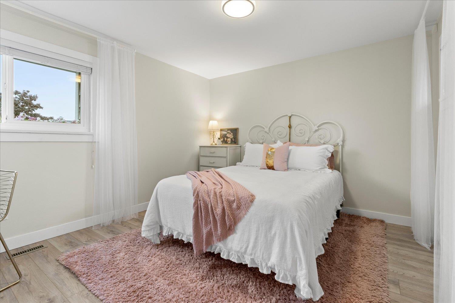
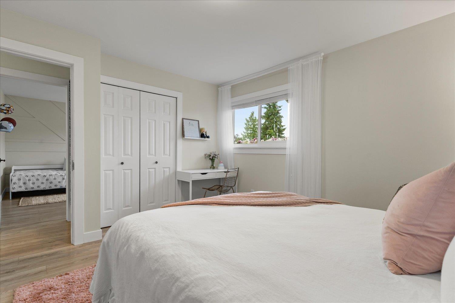
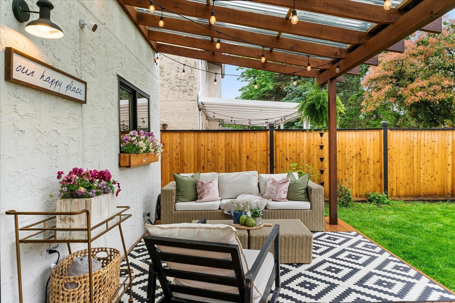
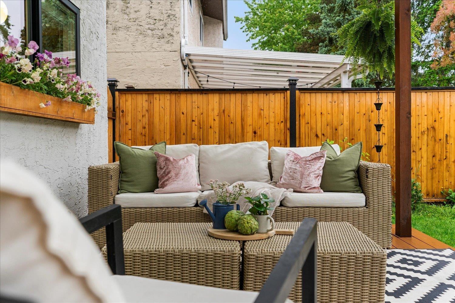
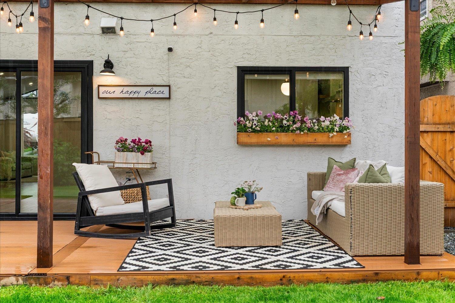
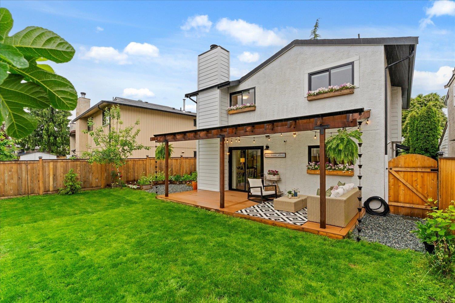
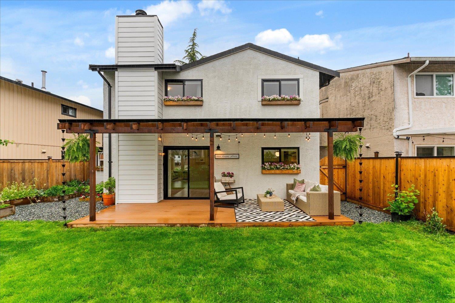
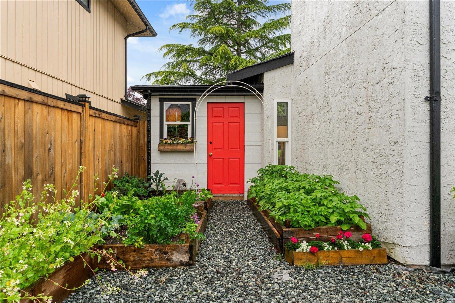
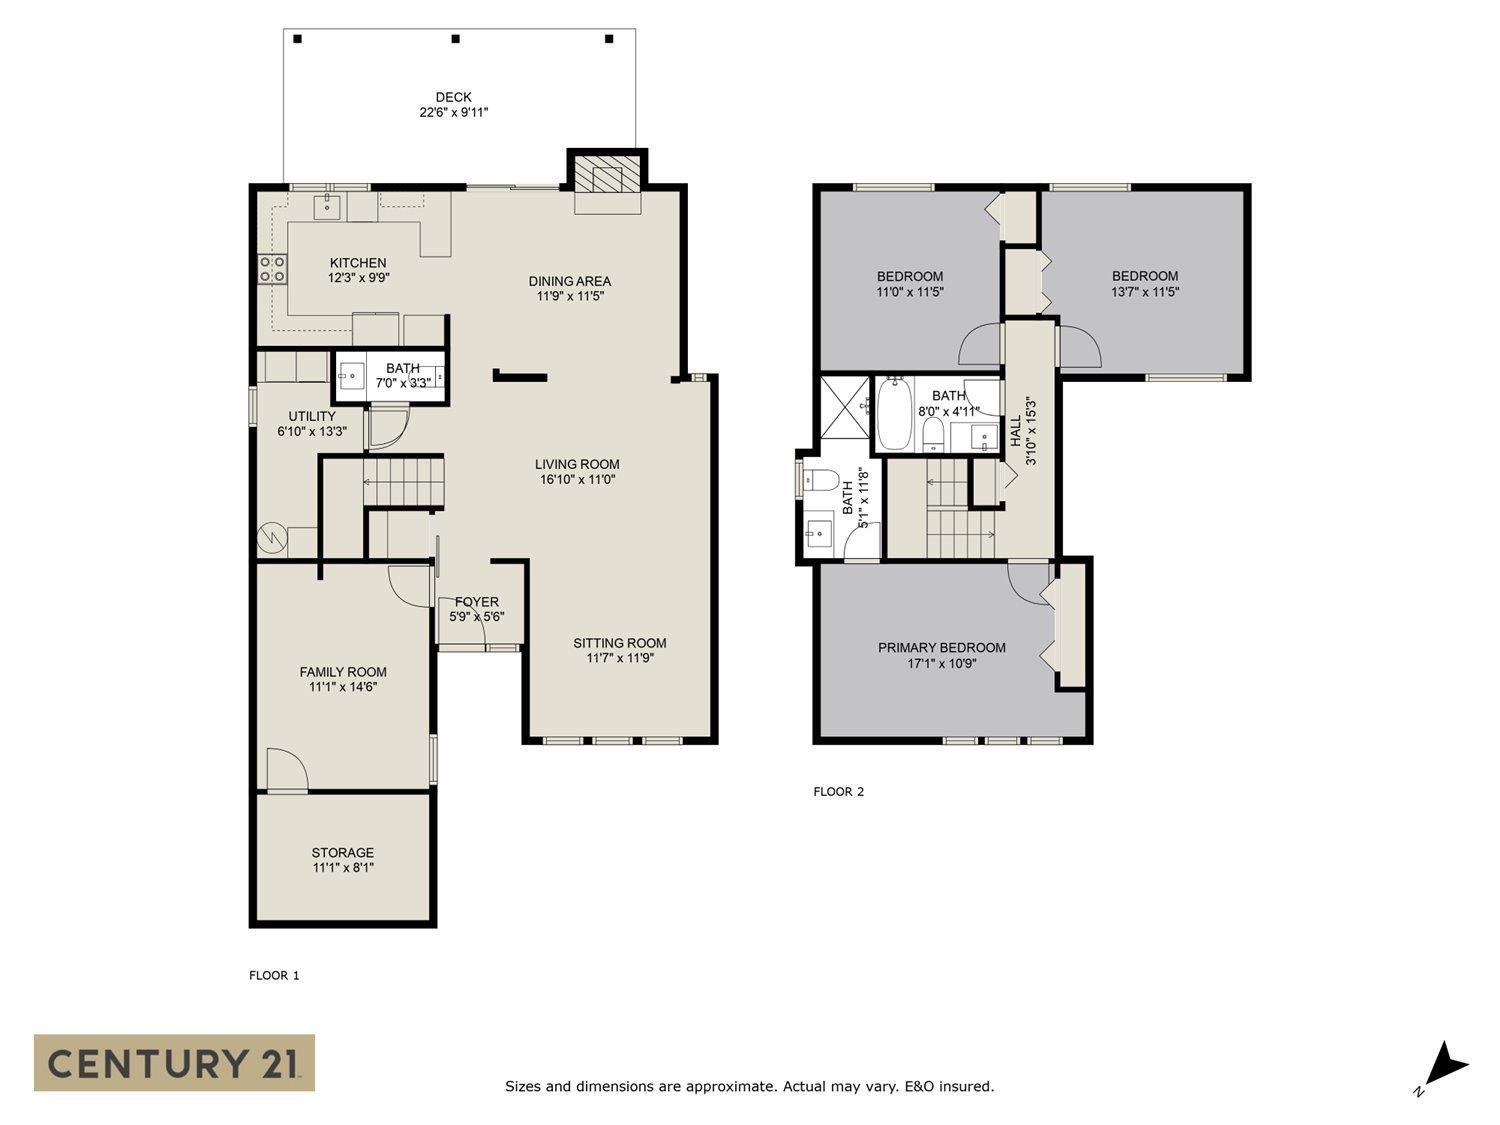
Truly a gem located in Willoughby Heights, Langley. Schools, parks, recreation, future SkyTrain and shopping all in close proximity without losing the privacy of a detached home! Upgraded exterior, widened driveway, planted lawn, garden, workshop and a covered deck perfect for hosting outdoor events/quality family time. Step into a modern, freshly painted, extensively renovated, move in ready home. Bright open concept main floor with vaulted high ceilings in the living & family room. Ample lighting with upgraded light fixtures & added pot lights throughout the home. Level 5 ceilings for the sharp European look + feature walls added. Brand new kitchen with stainless steel appliances. All bathrooms and bedrooms completely upgraded. Don't miss this one, book your private showing today!!! (id:51018)
3:30 pm
Ends at:6:30 pm
| MLS® Number | R3010448 |
| Property Type | Single Family |
| Parking Space Total | 2 |
| Structure | Workshop |
| Bathroom Total | 3 |
| Bedrooms Total | 4 |
| Age | 42 Years |
| Amenities | Laundry - In Suite |
| Appliances | Washer, Dryer, Refrigerator, Stove, Dishwasher, Storage Shed |
| Architectural Style | 2 Level |
| Basement Type | None |
| Construction Style Attachment | Detached |
| Fireplace Present | Yes |
| Fireplace Total | 1 |
| Heating Type | Forced Air |
| Size Interior | 1844 Sqft |
| Type | House |
| Utility Water | Municipal Water |
| Open |
| Acreage | No |
| Landscape Features | Garden Area |
| Sewer | Sanitary Sewer, Storm Sewer |
| Size Irregular | 4241 |
| Size Total | 4241 Sqft |
| Size Total Text | 4241 Sqft |
| Electricity | Available |
| Natural Gas | Available |
| Water | Available |
https://www.realtor.ca/real-estate/28413773/2475-wayburne-crescent-langley
Contact us for more information

The trademarks REALTOR®, REALTORS®, and the REALTOR® logo are controlled by The Canadian Real Estate Association (CREA) and identify real estate professionals who are members of CREA. The trademarks MLS®, Multiple Listing Service® and the associated logos are owned by The Canadian Real Estate Association (CREA) and identify the quality of services provided by real estate professionals who are members of CREA. The trademark DDF® is owned by The Canadian Real Estate Association (CREA) and identifies CREA's Data Distribution Facility (DDF®)

A password will be e-mailed to you