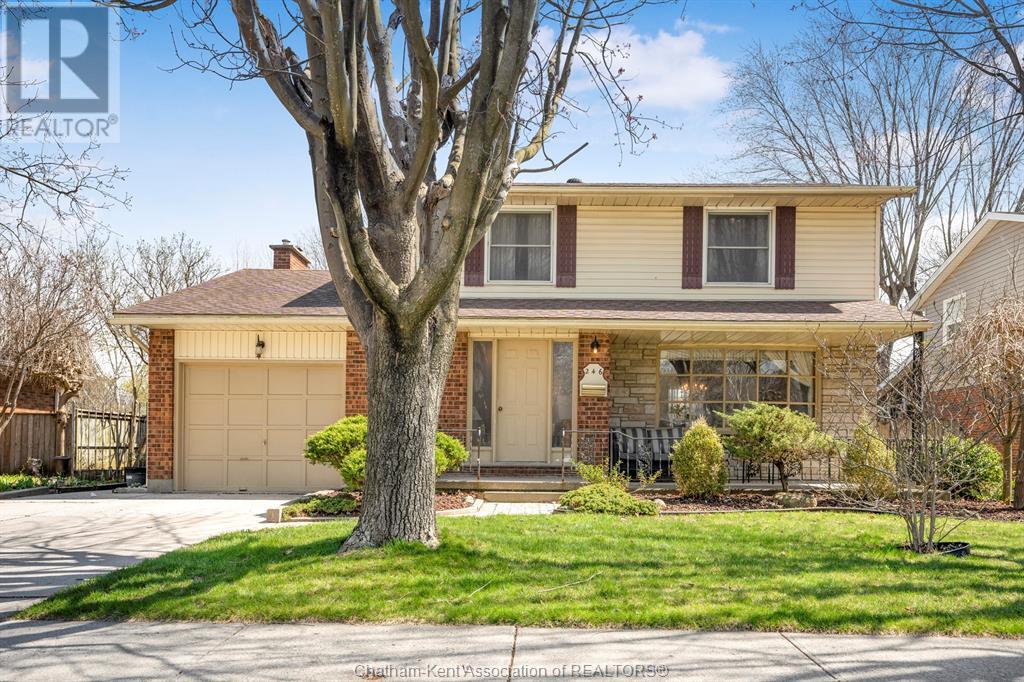
Welcome to 246 Tweedsmuir Ave W, where comfort meets convenience on Chatham’s sought-after south side. This spacious 4-bedroom, 2.5-bath home is perfect for growing families or those who love to host. Step inside to a bright, functional layout with room to relax, work, and play. The fully fenced backyard is a dream for kids, pets, and weekend BBQs. There's plenty of space to enjoy the outdoors in privacy. Tucked into a mature, family-friendly neighbourhood just minutes from parks, great schools, shopping, and everyday essentials, this home checks all the right boxes. Don’t miss your chance to put down roots in a location loved by locals! (id:51018)
| MLS® Number | 25016026 |
| Property Type | Single Family |
| Features | Single Driveway |
| Bathroom Total | 3 |
| Bedrooms Above Ground | 4 |
| Bedrooms Total | 4 |
| Appliances | Dishwasher, Dryer, Microwave Range Hood Combo, Refrigerator, Stove, Washer |
| Constructed Date | 1972 |
| Cooling Type | Central Air Conditioning |
| Exterior Finish | Aluminum/vinyl, Brick |
| Fireplace Fuel | Wood |
| Fireplace Present | Yes |
| Fireplace Type | Conventional |
| Flooring Type | Carpeted, Ceramic/porcelain, Hardwood, Laminate |
| Foundation Type | Block |
| Half Bath Total | 1 |
| Heating Fuel | Natural Gas |
| Heating Type | Forced Air, Furnace |
| Stories Total | 2 |
| Type | House |
| Garage |
| Acreage | No |
| Size Irregular | 63 X 120.00 / 0.17 Ac |
| Size Total Text | 63 X 120.00 / 0.17 Ac|under 1/4 Acre |
| Zoning Description | Rl1 |
| Level | Type | Length | Width | Dimensions |
|---|---|---|---|---|
| Second Level | Bedroom | 10 ft | 10 ft ,4 in | 10 ft x 10 ft ,4 in |
| Second Level | Primary Bedroom | 9 ft ,4 in | 13 ft ,10 in | 9 ft ,4 in x 13 ft ,10 in |
| Second Level | Bedroom | 13 ft ,7 in | 11 ft ,1 in | 13 ft ,7 in x 11 ft ,1 in |
| Second Level | Bedroom | 10 ft ,1 in | 11 ft ,1 in | 10 ft ,1 in x 11 ft ,1 in |
| Second Level | 4pc Bathroom | Measurements not available | ||
| Lower Level | Other | 11 ft ,1 in | 4 ft ,1 in | 11 ft ,1 in x 4 ft ,1 in |
| Lower Level | Utility Room | 17 ft | 14 ft ,3 in | 17 ft x 14 ft ,3 in |
| Lower Level | Kitchen | 10 ft | 10 ft ,9 in | 10 ft x 10 ft ,9 in |
| Lower Level | 3pc Bathroom | Measurements not available | ||
| Lower Level | Storage | 11 ft ,3 in | 10 ft ,9 in | 11 ft ,3 in x 10 ft ,9 in |
| Lower Level | Recreation Room | 28 ft ,9 in | 15 ft ,1 in | 28 ft ,9 in x 15 ft ,1 in |
| Main Level | Family Room | 11 ft ,11 in | 14 ft ,2 in | 11 ft ,11 in x 14 ft ,2 in |
| Main Level | 2pc Bathroom | Measurements not available | ||
| Main Level | Kitchen | 14 ft ,9 in | 11 ft | 14 ft ,9 in x 11 ft |
| Main Level | Dining Room | 11 ft ,10 in | 11 ft | 11 ft ,10 in x 11 ft |
| Main Level | Living Room | 16 ft ,5 in | 13 ft ,4 in | 16 ft ,5 in x 13 ft ,4 in |
https://www.realtor.ca/real-estate/28517076/246-tweedsmuir-avenue-west-chatham
Contact us for more information

The trademarks REALTOR®, REALTORS®, and the REALTOR® logo are controlled by The Canadian Real Estate Association (CREA) and identify real estate professionals who are members of CREA. The trademarks MLS®, Multiple Listing Service® and the associated logos are owned by The Canadian Real Estate Association (CREA) and identify the quality of services provided by real estate professionals who are members of CREA. The trademark DDF® is owned by The Canadian Real Estate Association (CREA) and identifies CREA's Data Distribution Facility (DDF®)

A password will be e-mailed to you