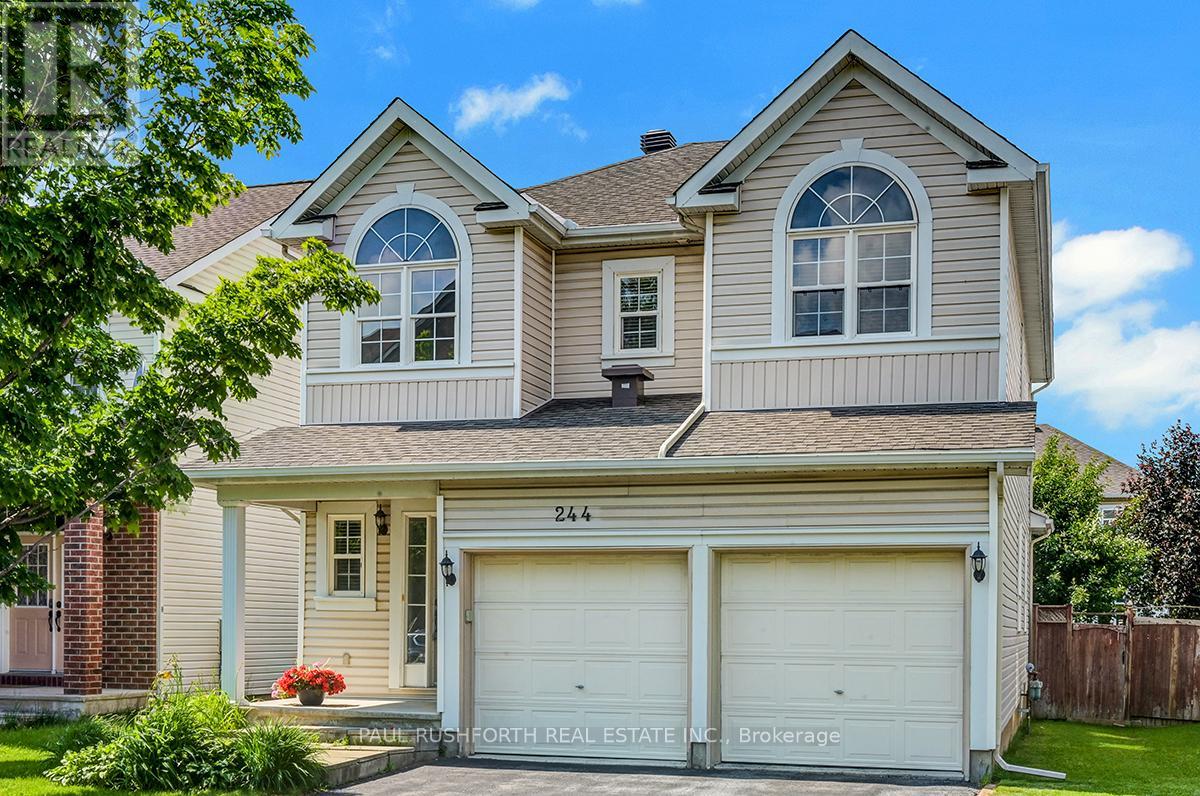
Start your next chapter in this lovingly maintained Barrhaven home! An ideal opportunity for young buyers to plant roots in a vibrant, family-friendly neighbourhood. With parks, top-rated schools, transit, and Marketplace just steps away, the location couldn't be better. Move-in ready with great bones, this home offers the perfect blend of smart investment and amazing future memories! The warm and welcoming layout features an open-concept flow that effortlessly connects the living, dining, and family rooms. Lovely fireplace in family room, hardwood in principle rooms, airy layout! The spacious kitchen includes a large eat-in area, perfect for casual family meals or entertaining. Upstairs, you'll find three generously sized bedrooms and two full bathrooms, including an oversized primary suite with a walk-in closet and private ensuite. Lower level offers a blank canvas: endless opportunity! The double-car garage, recent updates (roof 2015, furnace 2022, HWT owned 2022, A/C 2025), and move-in ready condition make it more than just a house, this beautifully maintained home is where unforgettable memories are made! (id:51018)
| MLS® Number | X12212096 |
| Property Type | Single Family |
| Community Name | 7706 - Barrhaven - Longfields |
| Features | Flat Site |
| Parking Space Total | 4 |
| Bathroom Total | 3 |
| Bedrooms Above Ground | 3 |
| Bedrooms Total | 3 |
| Age | 16 To 30 Years |
| Amenities | Fireplace(s) |
| Appliances | Garage Door Opener Remote(s), Central Vacuum, Water Heater, Dishwasher, Dryer, Garage Door Opener, Stove, Washer, Window Coverings, Refrigerator |
| Basement Development | Unfinished |
| Basement Type | N/a (unfinished) |
| Construction Style Attachment | Detached |
| Cooling Type | Central Air Conditioning |
| Exterior Finish | Vinyl Siding |
| Fireplace Present | Yes |
| Fireplace Total | 1 |
| Foundation Type | Concrete |
| Half Bath Total | 1 |
| Heating Fuel | Natural Gas |
| Heating Type | Forced Air |
| Stories Total | 2 |
| Size Interior | 2000 - 2500 Sqft |
| Type | House |
| Utility Water | Municipal Water |
| Attached Garage | |
| Garage | |
| Inside Entry |
| Acreage | No |
| Sewer | Sanitary Sewer |
| Size Depth | 98 Ft ,6 In |
| Size Frontage | 39 Ft |
| Size Irregular | 39 X 98.5 Ft |
| Size Total Text | 39 X 98.5 Ft |
| Level | Type | Length | Width | Dimensions |
|---|---|---|---|---|
| Second Level | Primary Bedroom | 4.96 m | 5.16 m | 4.96 m x 5.16 m |
| Second Level | Other | 2.76 m | 1.54 m | 2.76 m x 1.54 m |
| Second Level | Bathroom | 2.38 m | 2.1 m | 2.38 m x 2.1 m |
| Second Level | Bathroom | 2.9 m | 3.58 m | 2.9 m x 3.58 m |
| Second Level | Bedroom 2 | 2.9 m | 3.75 m | 2.9 m x 3.75 m |
| Second Level | Bedroom 3 | 2.88 m | 4.34 m | 2.88 m x 4.34 m |
| Main Level | Bathroom | 0.92 m | 2.15 m | 0.92 m x 2.15 m |
| Main Level | Eating Area | 4.06 m | 2.63 m | 4.06 m x 2.63 m |
| Main Level | Dining Room | 3.78 m | 2.59 m | 3.78 m x 2.59 m |
| Main Level | Kitchen | 4.06 m | 3.32 m | 4.06 m x 3.32 m |
| Main Level | Living Room | 3.78 m | 3.17 m | 3.78 m x 3.17 m |
| Main Level | Family Room | 5.08 m | 3.5 m | 5.08 m x 3.5 m |
https://www.realtor.ca/real-estate/28450243/244-deercroft-avenue-ottawa-7706-barrhaven-longfields
Contact us for more information

The trademarks REALTOR®, REALTORS®, and the REALTOR® logo are controlled by The Canadian Real Estate Association (CREA) and identify real estate professionals who are members of CREA. The trademarks MLS®, Multiple Listing Service® and the associated logos are owned by The Canadian Real Estate Association (CREA) and identify the quality of services provided by real estate professionals who are members of CREA. The trademark DDF® is owned by The Canadian Real Estate Association (CREA) and identifies CREA's Data Distribution Facility (DDF®)

A password will be e-mailed to you