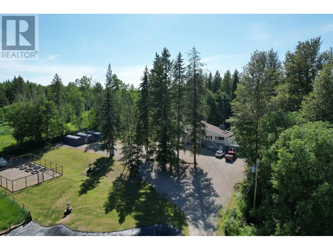
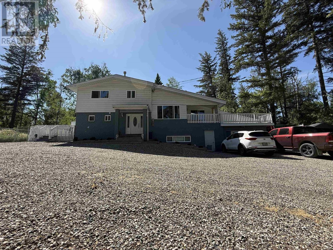
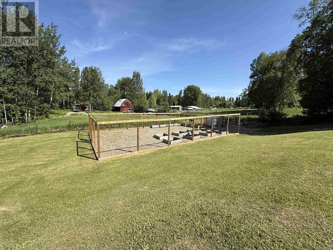
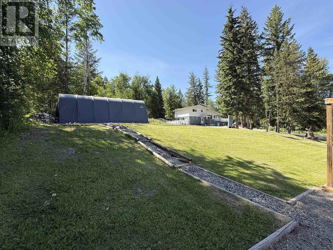
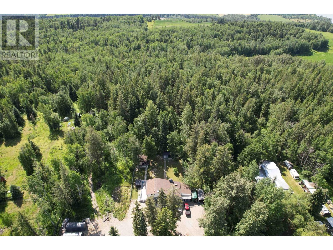
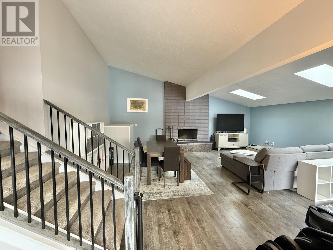
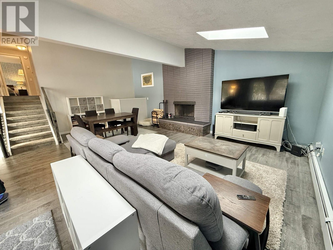
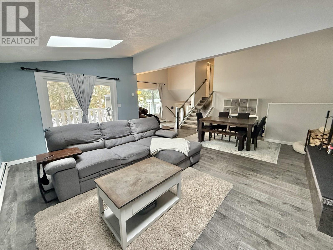
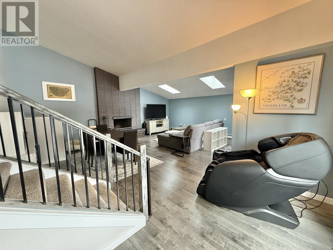
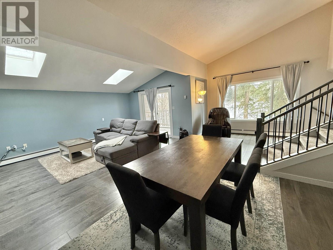
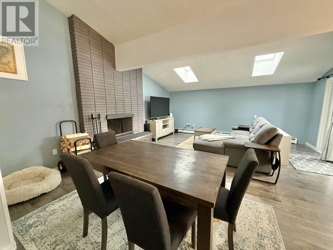
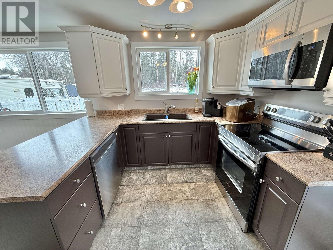
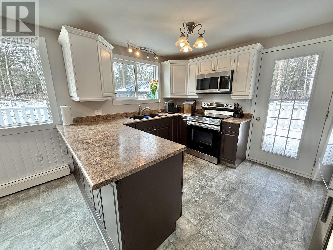
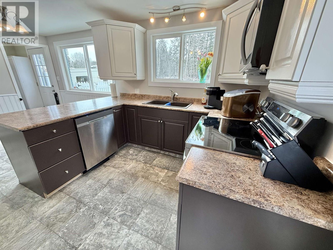
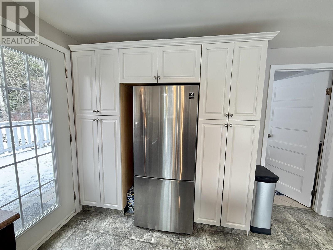
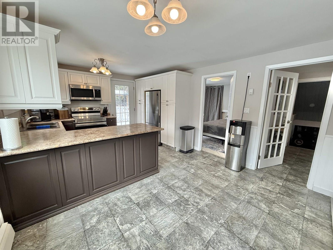
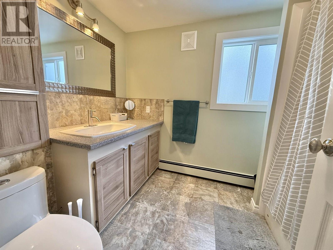
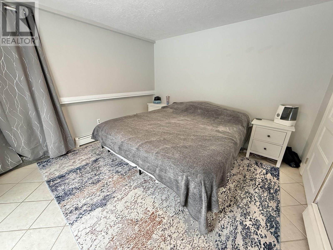
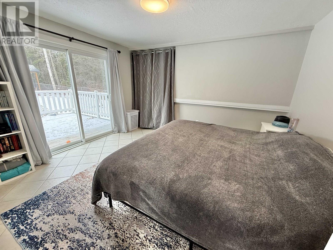
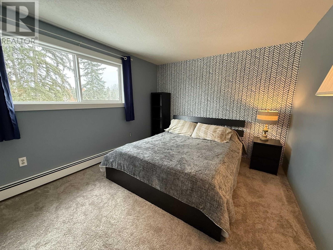
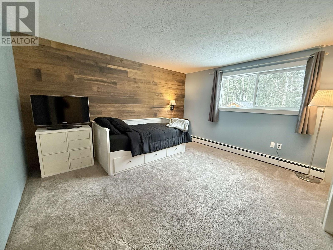
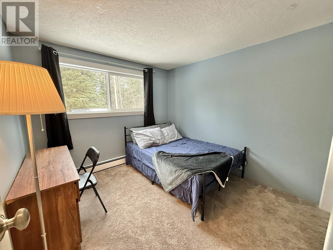
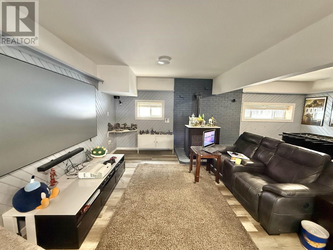
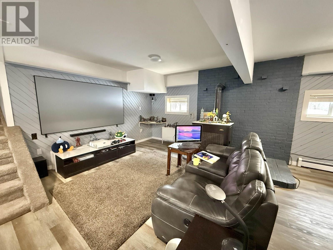
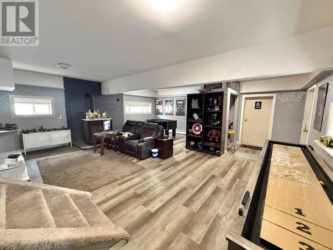
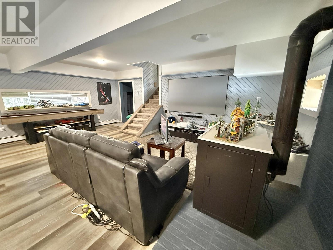

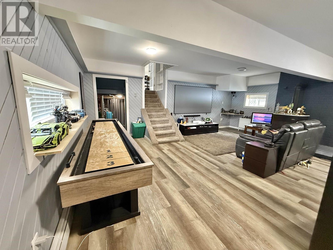
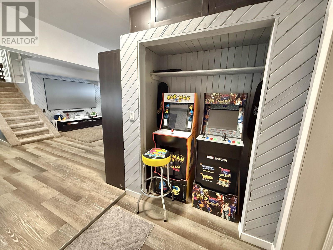
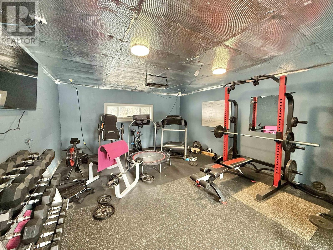
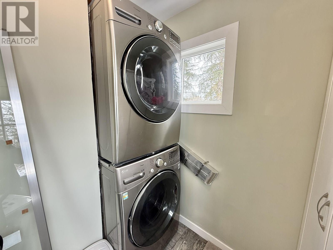
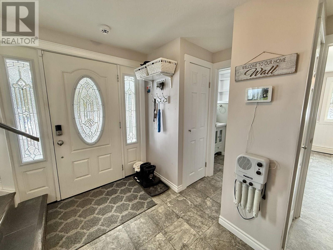
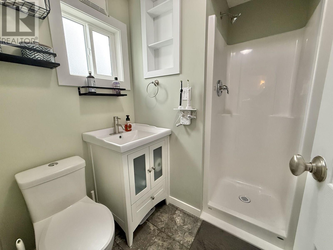
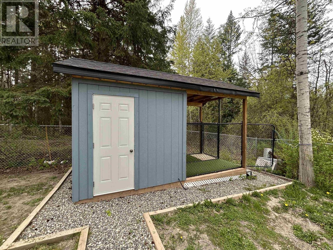
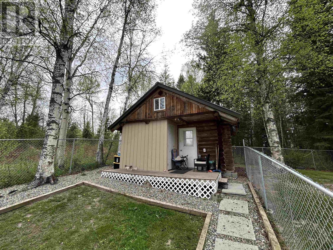
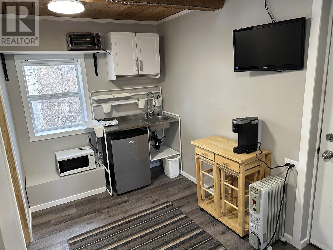
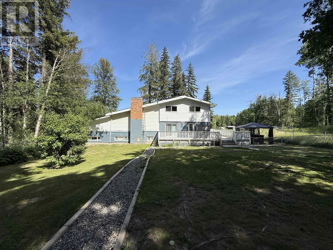
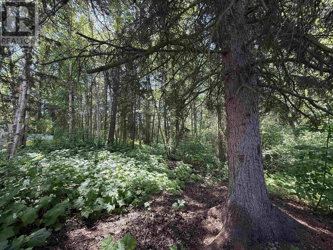
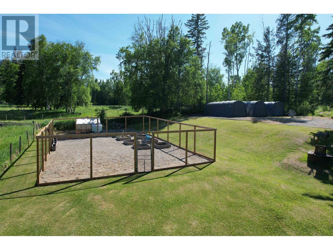
* PREC - Personal Real Estate Corporation. Desirable RICHBAR area! Updated 4 bed, 2 bath - 4 level split home on 3.45 ACRES. Many great features including 12' vaulted ceilings in the living room, laundry on the main, great media area/rec-room and dry bar down, and a secret storage room behind the bookcase! Just some of the updates include carpet, vinyl floors, doors & windows, and the updated 4 pc bath upstairs including new vanity. This home also has updated electrical and a new well pump. 16x22 Garage has been converted to a gym - keep as a gym or easily convert back. Large outdoor deck, fenced yard, heated dog kennel, and a separate 16x14 guest cabin. Massive, fenced garden with raised beds, sea can, 4 covered shelters, and a turnaround driveway! Acreages in this area are highly sought after, so don't wait on this one! (id:51018)
| MLS® Number | R3014653 |
| Property Type | Single Family |
| Storage Type | Storage |
| Bathroom Total | 2 |
| Bedrooms Total | 4 |
| Appliances | Washer, Dryer, Refrigerator, Stove, Dishwasher |
| Basement Development | Finished |
| Basement Type | Full (finished) |
| Constructed Date | 1978 |
| Construction Style Attachment | Detached |
| Construction Style Split Level | Split Level |
| Fireplace Present | Yes |
| Fireplace Total | 2 |
| Foundation Type | Concrete Block |
| Heating Fuel | Natural Gas |
| Heating Type | Hot Water, Radiant/infra-red Heat |
| Roof Material | Asphalt Shingle |
| Roof Style | Conventional |
| Stories Total | 4 |
| Size Interior | 2539 Sqft |
| Type | House |
| Utility Water | Ground-level Well |
| Garage | 2 |
| Open |
| Acreage | Yes |
| Size Irregular | 3.45 |
| Size Total | 3.45 Ac |
| Size Total Text | 3.45 Ac |
| Level | Type | Length | Width | Dimensions |
|---|---|---|---|---|
| Above | Dining Room | 11 ft ,5 in | 12 ft ,6 in | 11 ft ,5 in x 12 ft ,6 in |
| Above | Living Room | 11 ft ,8 in | 16 ft ,9 in | 11 ft ,8 in x 16 ft ,9 in |
| Basement | Family Room | 22 ft | 22 ft ,2 in | 22 ft x 22 ft ,2 in |
| Basement | Storage | 13 ft | 8 ft ,9 in | 13 ft x 8 ft ,9 in |
| Basement | Recreational, Games Room | 14 ft ,1 in | 21 ft ,6 in | 14 ft ,1 in x 21 ft ,6 in |
| Main Level | Foyer | 5 ft ,7 in | 10 ft ,1 in | 5 ft ,7 in x 10 ft ,1 in |
| Main Level | Dining Nook | 11 ft ,1 in | 7 ft ,6 in | 11 ft ,1 in x 7 ft ,6 in |
| Main Level | Laundry Room | 5 ft ,9 in | 4 ft ,1 in | 5 ft ,9 in x 4 ft ,1 in |
| Main Level | Kitchen | 9 ft ,3 in | 11 ft ,1 in | 9 ft ,3 in x 11 ft ,1 in |
| Main Level | Primary Bedroom | 11 ft ,1 in | 12 ft ,4 in | 11 ft ,1 in x 12 ft ,4 in |
| Upper Level | Bedroom 2 | 11 ft ,4 in | 10 ft ,2 in | 11 ft ,4 in x 10 ft ,2 in |
| Upper Level | Bedroom 3 | 11 ft ,2 in | 13 ft ,2 in | 11 ft ,2 in x 13 ft ,2 in |
| Upper Level | Bedroom 4 | 9 ft ,1 in | 9 ft ,4 in | 9 ft ,1 in x 9 ft ,4 in |
https://www.realtor.ca/real-estate/28455308/2434-red-bluff-road-quesnel
Contact us for more information

The trademarks REALTOR®, REALTORS®, and the REALTOR® logo are controlled by The Canadian Real Estate Association (CREA) and identify real estate professionals who are members of CREA. The trademarks MLS®, Multiple Listing Service® and the associated logos are owned by The Canadian Real Estate Association (CREA) and identify the quality of services provided by real estate professionals who are members of CREA. The trademark DDF® is owned by The Canadian Real Estate Association (CREA) and identifies CREA's Data Distribution Facility (DDF®)

A password will be e-mailed to you