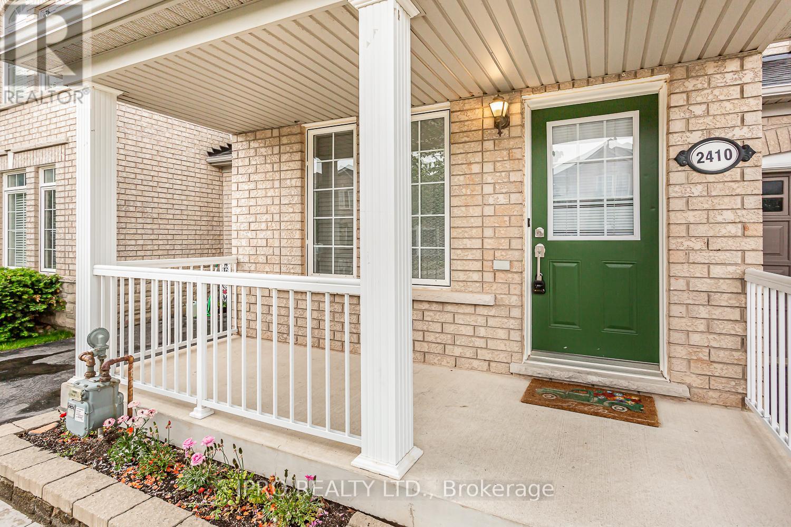
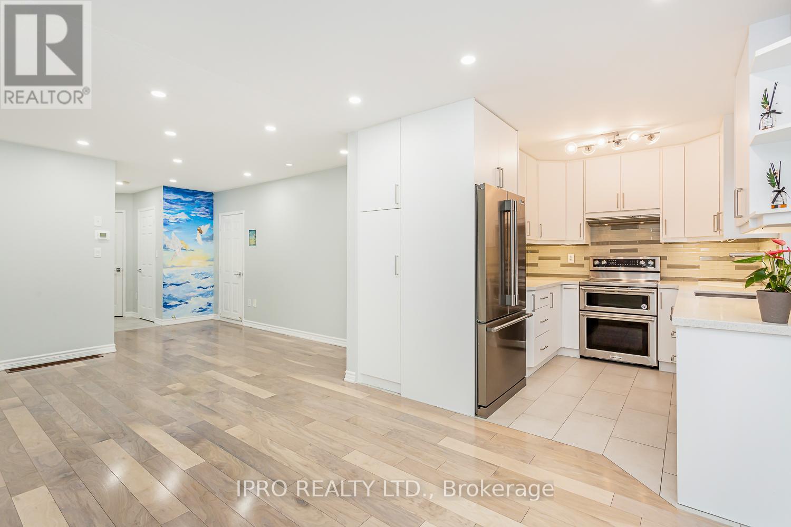
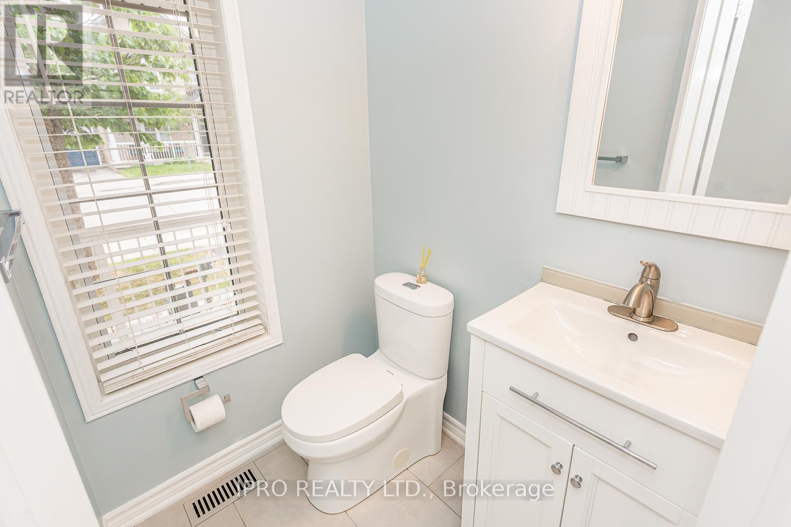
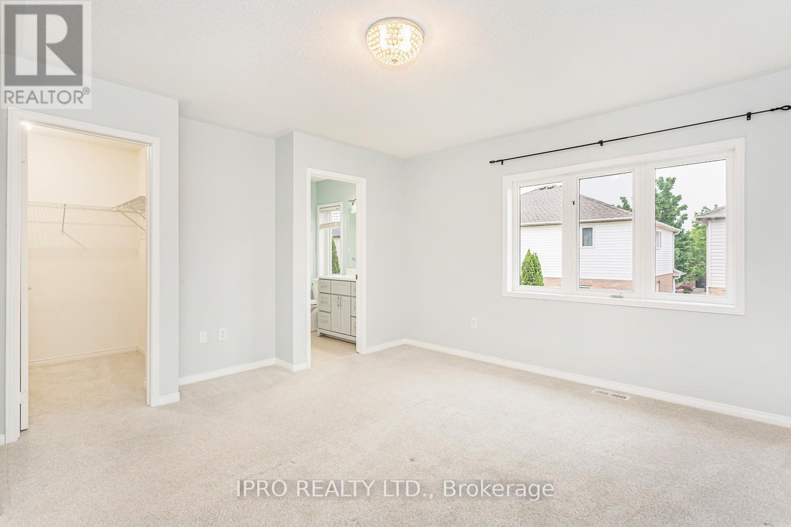
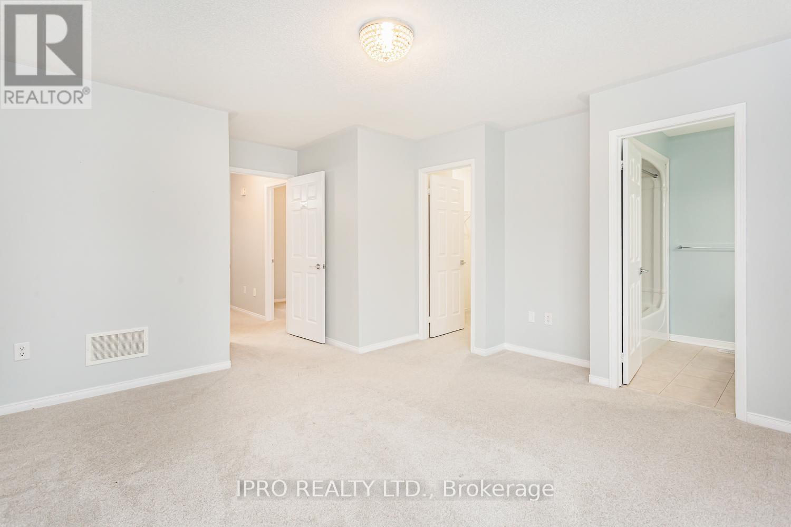
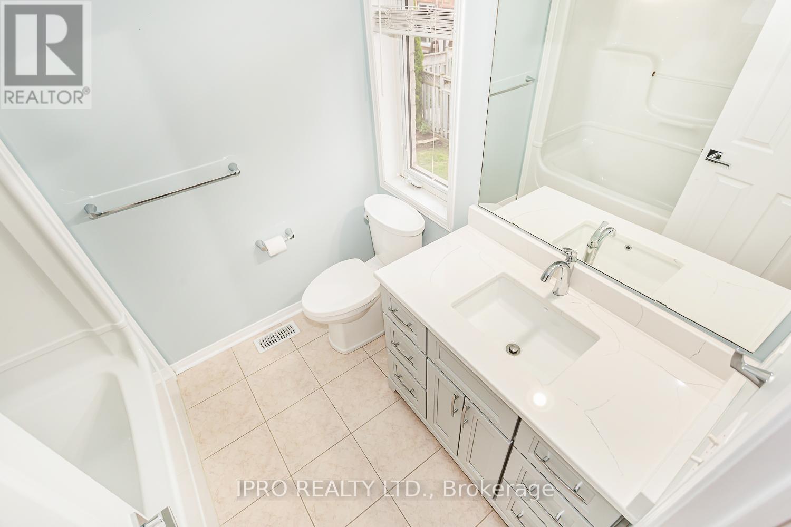
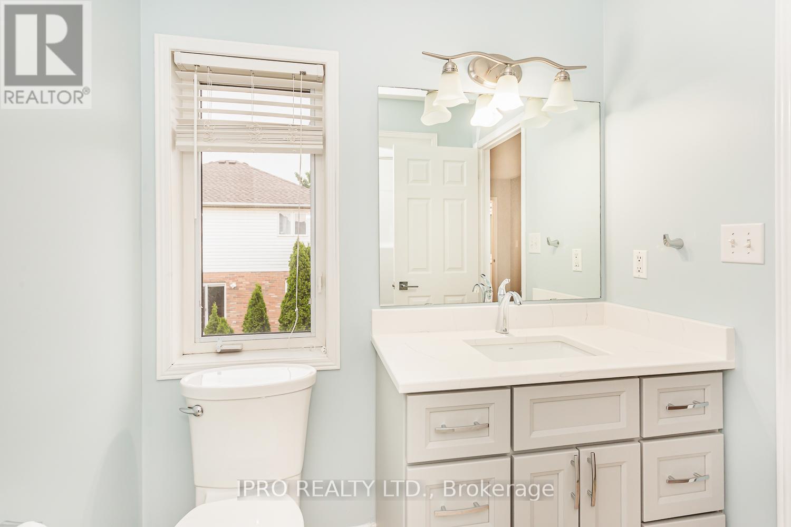
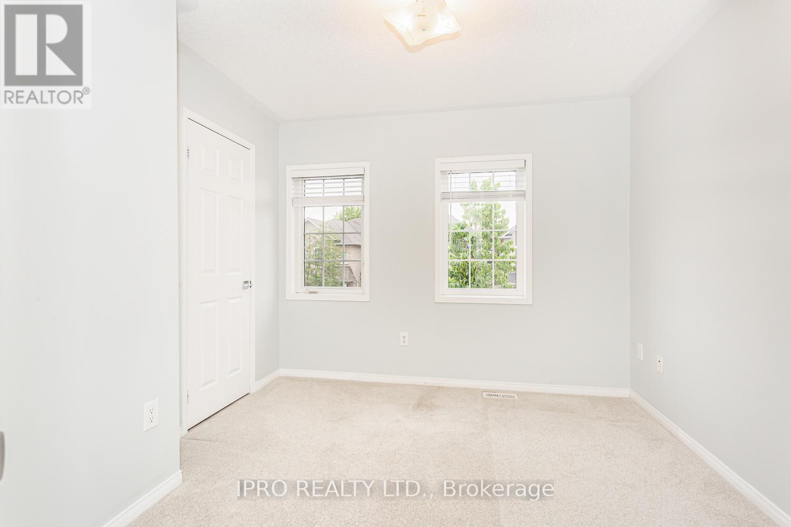
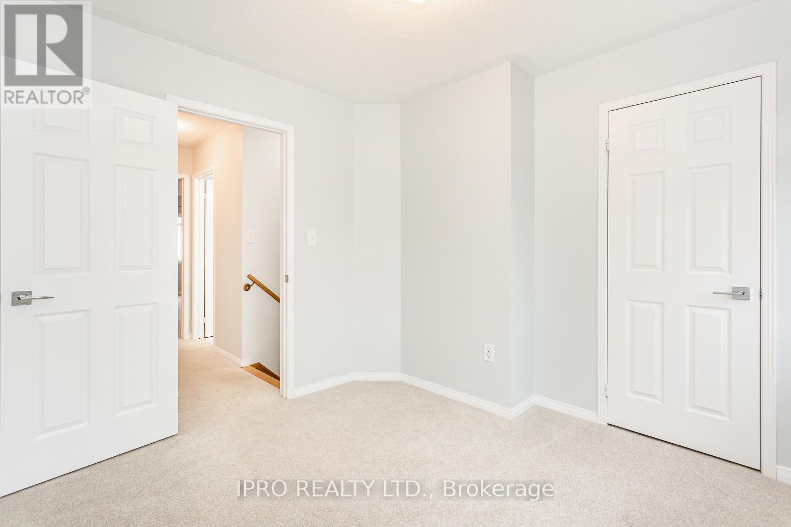
Updated Freehold Townhome 3 Bedrooms,2.5 Baths In The Heart Of The Orchard,This Home Boasts A great Open Concept Floor Plan W Quality Finishes & Decor Plus A Finished Lower Level. MainFloor Features A Upgraded Powder Room & Spacious Living/Dining Combination & Completely Updated Kitchen Boast A Large Pantry W Plenty Of Storage, Quartz Counters, Stainless Steel Appliances & Backsplash.Upper Level W A 4-Piece Main Bath, 3 Spacious Bedrooms & Master Bdrm W/4Pc Ensuite.New Fire Alarms/Carbon mono oxide detectors installed with 10years long life batteries.Recent Upgrades in last 1year as Caulking of all external windows & doors,New Furnace. (id:51018)
| MLS® Number | W12190587 |
| Property Type | Single Family |
| Community Name | Alton |
| Amenities Near By | Schools |
| Community Features | Community Centre |
| Parking Space Total | 2 |
| Bathroom Total | 3 |
| Bedrooms Above Ground | 3 |
| Bedrooms Total | 3 |
| Basement Development | Finished |
| Basement Type | N/a (finished) |
| Construction Style Attachment | Attached |
| Cooling Type | Central Air Conditioning |
| Exterior Finish | Brick |
| Flooring Type | Hardwood, Ceramic, Carpeted |
| Foundation Type | Poured Concrete |
| Half Bath Total | 1 |
| Heating Fuel | Natural Gas |
| Heating Type | Forced Air |
| Stories Total | 2 |
| Size Interior | 1100 - 1500 Sqft |
| Type | Row / Townhouse |
| Utility Water | Municipal Water |
| Attached Garage | |
| Garage |
| Acreage | No |
| Land Amenities | Schools |
| Sewer | Sanitary Sewer |
| Size Depth | 70 Ft ,6 In |
| Size Frontage | 24 Ft |
| Size Irregular | 24 X 70.5 Ft |
| Size Total Text | 24 X 70.5 Ft |
| Level | Type | Length | Width | Dimensions |
|---|---|---|---|---|
| Second Level | Bedroom | 4.24 m | 4.17 m | 4.24 m x 4.17 m |
| Second Level | Bedroom 2 | 3.09 m | 3.05 m | 3.09 m x 3.05 m |
| Second Level | Bedroom 3 | 3.21 m | 2.87 m | 3.21 m x 2.87 m |
| Basement | Recreational, Games Room | 6.54 m | 5.56 m | 6.54 m x 5.56 m |
| Basement | Laundry Room | 6.6 m | 6.6 m | 6.6 m x 6.6 m |
| Main Level | Living Room | 3.94 m | 3.17 m | 3.94 m x 3.17 m |
| Main Level | Kitchen | 5.86 m | 5.03 m | 5.86 m x 5.03 m |
https://www.realtor.ca/real-estate/28404333/2410-emerson-drive-burlington-alton-alton
Contact us for more information

The trademarks REALTOR®, REALTORS®, and the REALTOR® logo are controlled by The Canadian Real Estate Association (CREA) and identify real estate professionals who are members of CREA. The trademarks MLS®, Multiple Listing Service® and the associated logos are owned by The Canadian Real Estate Association (CREA) and identify the quality of services provided by real estate professionals who are members of CREA. The trademark DDF® is owned by The Canadian Real Estate Association (CREA) and identifies CREA's Data Distribution Facility (DDF®)

A password will be e-mailed to you