Maintenance, Common Area Maintenance, Property Management, Reserve Fund Contributions
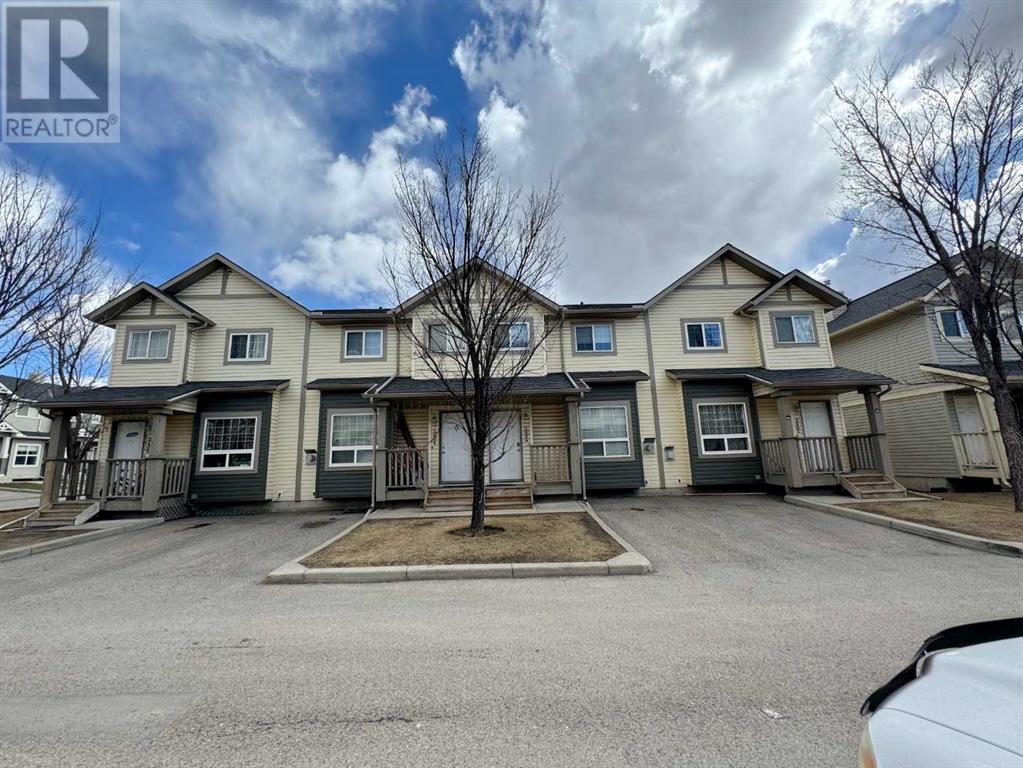

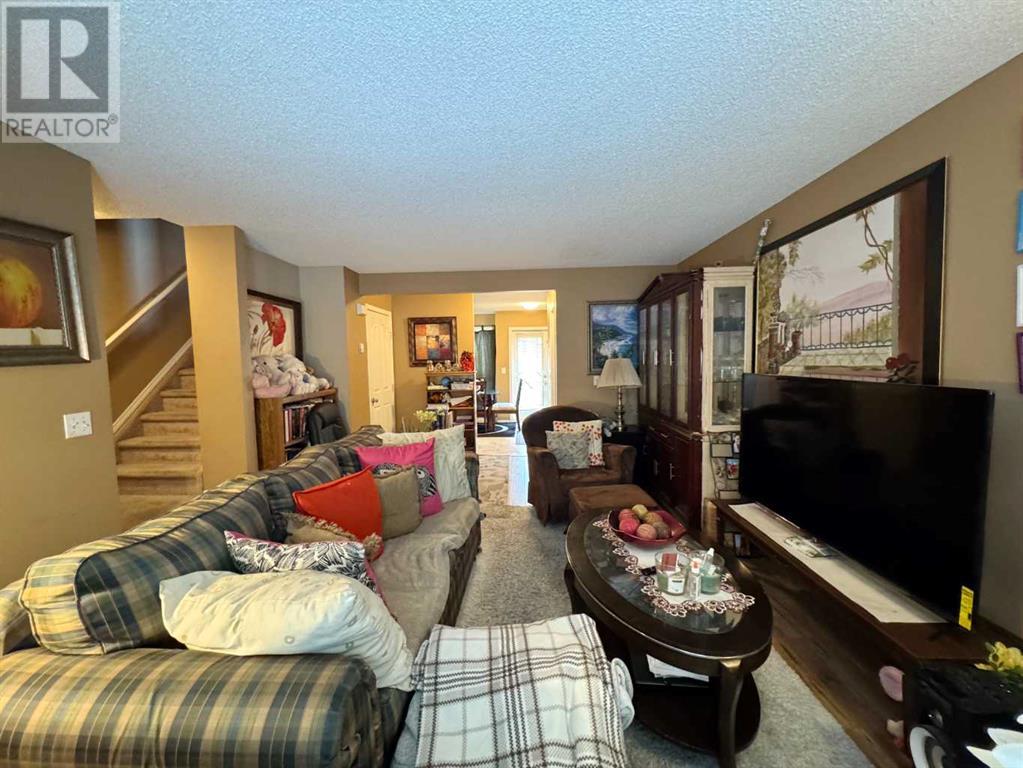

$350 MonthlyBeautifully Maintained and Spacious Townhome – Backing onto Green Space!Welcome to this bright and well-kept townhome offering a perfect blend of comfort, space, and convenience. The main floor features a generously sized living room with a cozy corner gas fireplace – perfect for relaxing evenings. The expansive kitchen boasts plenty of cupboard space, a large eating area, and a convenient half bath.Step outside onto your private deck and enjoy the peaceful view of the green space right in your backyard – ideal for morning coffee or evening unwinding.Upstairs, you’ll find three spacious bedrooms and a full bathroom, perfect for a growing family or hosting guests. The unfinished basement offers laundry facilities and plenty of potential for future development.Parking is a breeze with your own spot right in front of the unit, along with ample visitor parking nearby.Located in a fantastic community close to Saddletown Circle, you’ll be within walking distance to shopping, schools, the LRT station, and other essential amenities. (id:51018)
| MLS® Number | A2212039 |
| Property Type | Single Family |
| Community Name | Taradale |
| Amenities Near By | Schools, Shopping |
| Community Features | Pets Allowed |
| Features | Pvc Window, Parking |
| Parking Space Total | 1 |
| Plan | 0312010 |
| Bathroom Total | 2 |
| Bedrooms Above Ground | 3 |
| Bedrooms Total | 3 |
| Appliances | Dishwasher, Stove |
| Basement Development | Unfinished |
| Basement Type | Full (unfinished) |
| Constructed Date | 2004 |
| Construction Material | Wood Frame |
| Construction Style Attachment | Attached |
| Cooling Type | None |
| Exterior Finish | Vinyl Siding |
| Fireplace Present | Yes |
| Fireplace Total | 1 |
| Flooring Type | Carpeted, Laminate, Linoleum |
| Foundation Type | Poured Concrete |
| Half Bath Total | 1 |
| Heating Type | Forced Air |
| Stories Total | 2 |
| Size Interior | 1170 Sqft |
| Total Finished Area | 1170.48 Sqft |
| Type | Row / Townhouse |
| Parking Pad |
| Acreage | No |
| Fence Type | Not Fenced |
| Land Amenities | Schools, Shopping |
| Size Total Text | Unknown |
| Zoning Description | M-1 |
| Level | Type | Length | Width | Dimensions |
|---|---|---|---|---|
| Second Level | 4pc Bathroom | 8.42 Ft x 4.92 Ft | ||
| Second Level | Primary Bedroom | 14.83 Ft x 9.67 Ft | ||
| Second Level | Bedroom | 8.33 Ft x 10.83 Ft | ||
| Second Level | Bedroom | 9.33 Ft x 11.17 Ft | ||
| Main Level | Living Room | 13.50 Ft x 16.75 Ft | ||
| Main Level | Kitchen | 14.92 Ft x 11.33 Ft | ||
| Main Level | 2pc Bathroom | 4.08 Ft x 4.75 Ft |
https://www.realtor.ca/real-estate/28171996/2404-111-tarawood-lane-ne-calgary-taradale
Contact us for more information

The trademarks REALTOR®, REALTORS®, and the REALTOR® logo are controlled by The Canadian Real Estate Association (CREA) and identify real estate professionals who are members of CREA. The trademarks MLS®, Multiple Listing Service® and the associated logos are owned by The Canadian Real Estate Association (CREA) and identify the quality of services provided by real estate professionals who are members of CREA. The trademark DDF® is owned by The Canadian Real Estate Association (CREA) and identifies CREA's Data Distribution Facility (DDF®)

A password will be e-mailed to you