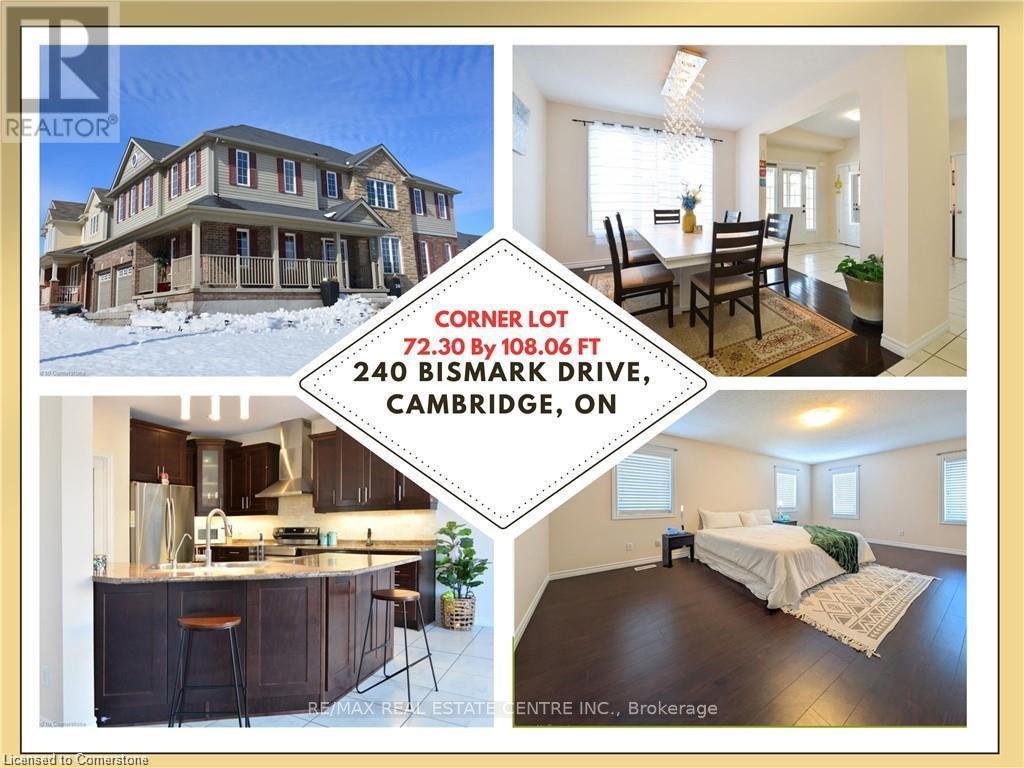
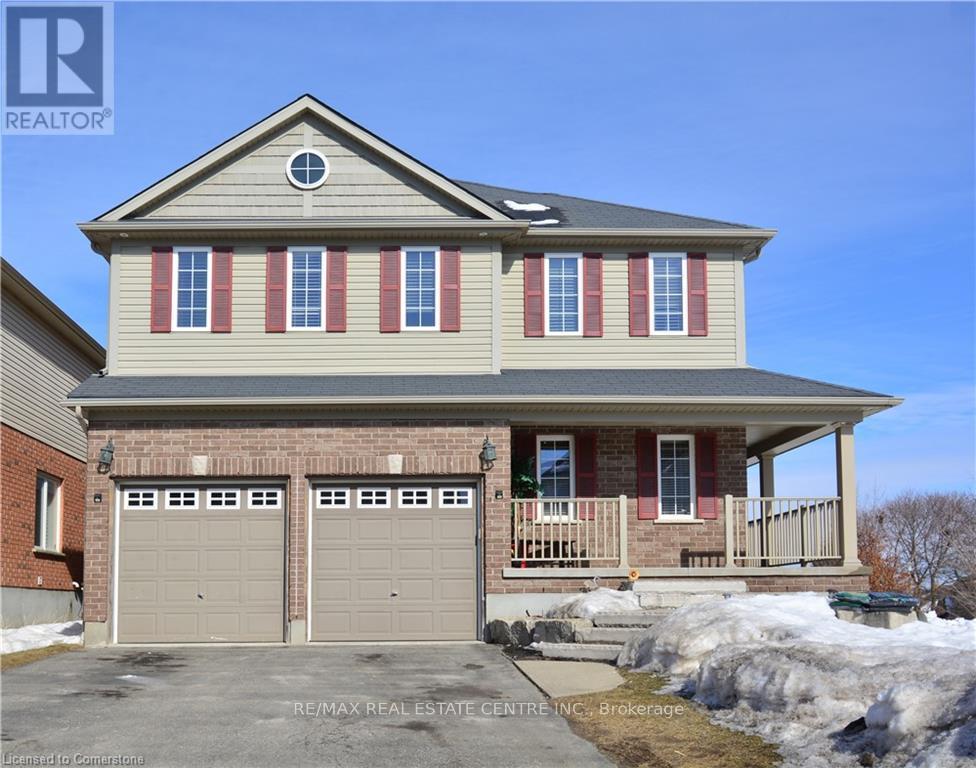
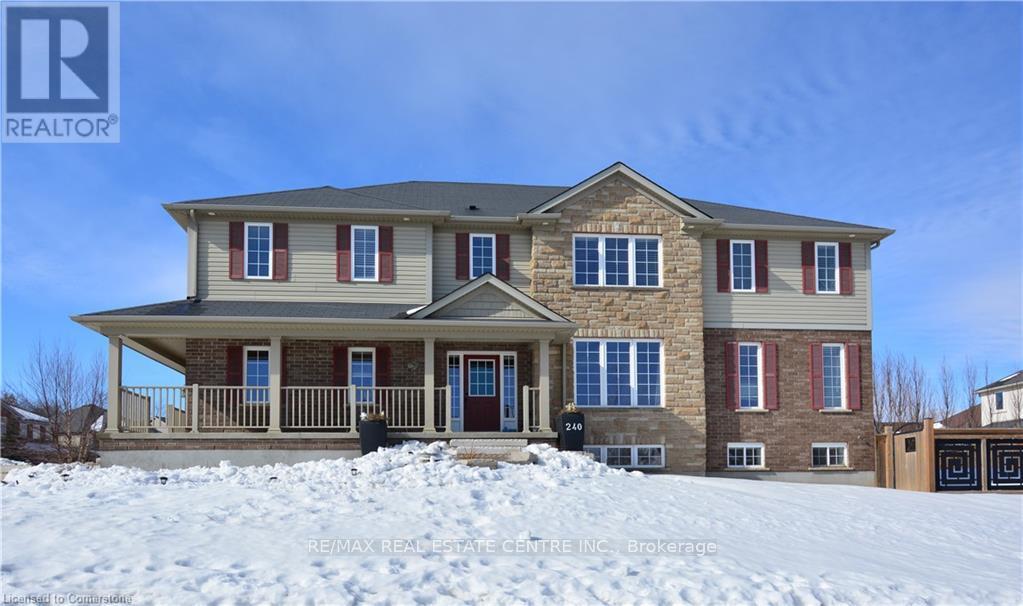
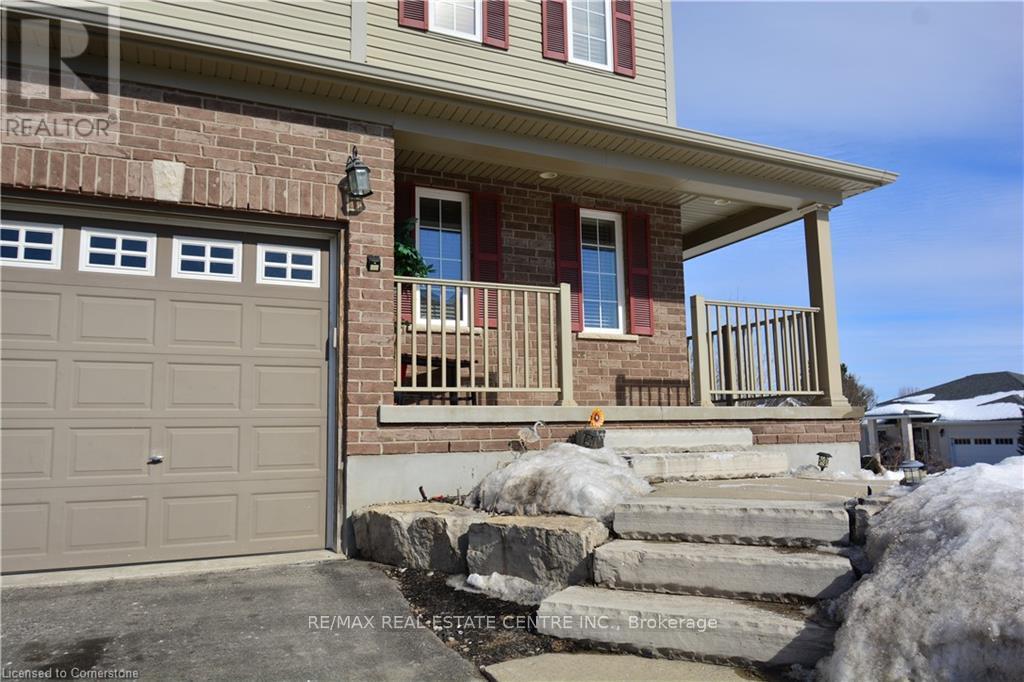
Welcome to 240 Bismark Drive! The stunning Executive home by Cook Homes, offering 4+1 bedrooms, 4.5 bathrooms, and over 3,400 sq. ft. of luxurious living space above ground, plus a fully finished basement situated on a massive 72 by 108 ft corner lot in West Galt! The modern concept design showcases hardwood and ceramic on main floor that boasts a office, and a great room with soaring windows and a cozy gas fireplace. The spacious kitchen is a chef's dream, featuring a large island, pantry, upgraded cabinetry, high-end stainless-steel appliances, and a stylish backsplash, Main level also have a full dining room and a breakfast area. The fully finished basement is designed for entertainment, complete with a media room with theatre seating, a wet bar, and a spacious bedroom along with a 3rd room that could be 2nd office, children's playroom or library. Step outside to a beautifully landscaped backyard, featuring a massive deck perfect for entertaining family and friends. Located in a great family-friendly crescent, just minutes from top-rated schools, scenic trails, the Grand River, shopping, the Gaslight District, and major highways, this home is a must-see! (id:51018)
| MLS® Number | X12092111 |
| Property Type | Single Family |
| Parking Space Total | 6 |
| Bathroom Total | 5 |
| Bedrooms Above Ground | 5 |
| Bedrooms Total | 5 |
| Age | 6 To 15 Years |
| Appliances | Water Softener, Dishwasher, Dryer, Stove, Washer, Refrigerator |
| Basement Development | Finished |
| Basement Type | N/a (finished) |
| Construction Style Attachment | Detached |
| Cooling Type | Central Air Conditioning |
| Exterior Finish | Brick Facing |
| Foundation Type | Poured Concrete |
| Half Bath Total | 1 |
| Heating Fuel | Natural Gas |
| Heating Type | Forced Air |
| Stories Total | 2 |
| Size Interior | 3000 - 3500 Sqft |
| Type | House |
| Utility Water | Municipal Water |
| Attached Garage | |
| Garage |
| Acreage | No |
| Sewer | Sanitary Sewer |
| Size Depth | 108 Ft |
| Size Frontage | 72 Ft ,3 In |
| Size Irregular | 72.3 X 10⁸ Ft |
| Size Total Text | 72.3 X 10⁸ Ft |
| Level | Type | Length | Width | Dimensions |
|---|---|---|---|---|
| Second Level | Primary Bedroom | 18.6 m | 12 m | 18.6 m x 12 m |
| Second Level | Bedroom | 10.1 m | 12.1 m | 10.1 m x 12.1 m |
| Second Level | Bedroom | 12.1 m | 13.3 m | 12.1 m x 13.3 m |
| Second Level | Bedroom | 11.3 m | 14.7 m | 11.3 m x 14.7 m |
| Second Level | Laundry Room | 10.3 m | 6.9 m | 10.3 m x 6.9 m |
| Second Level | Bathroom | 9.4 m | 8.2 m | 9.4 m x 8.2 m |
| Second Level | Bathroom | 6.4 m | 8.9 m | 6.4 m x 8.9 m |
| Second Level | Bathroom | 10.6 m | 10.8 m | 10.6 m x 10.8 m |
| Basement | Media | 10.9 m | 15.6 m | 10.9 m x 15.6 m |
| Basement | Exercise Room | 15.3 m | 9.4 m | 15.3 m x 9.4 m |
| Basement | Bathroom | Measurements not available | ||
| Basement | Bedroom | 13.1 m | 16.9 m | 13.1 m x 16.9 m |
| Main Level | Dining Room | 11.8 m | 11 m | 11.8 m x 11 m |
| Main Level | Great Room | 16.3 m | 13.3 m | 16.3 m x 13.3 m |
| Main Level | Kitchen | 12.6 m | 12.6 m | 12.6 m x 12.6 m |
| Main Level | Dining Room | 12.6 m | 10.6 m | 12.6 m x 10.6 m |
| Main Level | Office | 11.8 m | 12.6 m | 11.8 m x 12.6 m |
https://www.realtor.ca/real-estate/28189378/240-bismark-drive-cambridge
Contact us for more information

The trademarks REALTOR®, REALTORS®, and the REALTOR® logo are controlled by The Canadian Real Estate Association (CREA) and identify real estate professionals who are members of CREA. The trademarks MLS®, Multiple Listing Service® and the associated logos are owned by The Canadian Real Estate Association (CREA) and identify the quality of services provided by real estate professionals who are members of CREA. The trademark DDF® is owned by The Canadian Real Estate Association (CREA) and identifies CREA's Data Distribution Facility (DDF®)

A password will be e-mailed to you