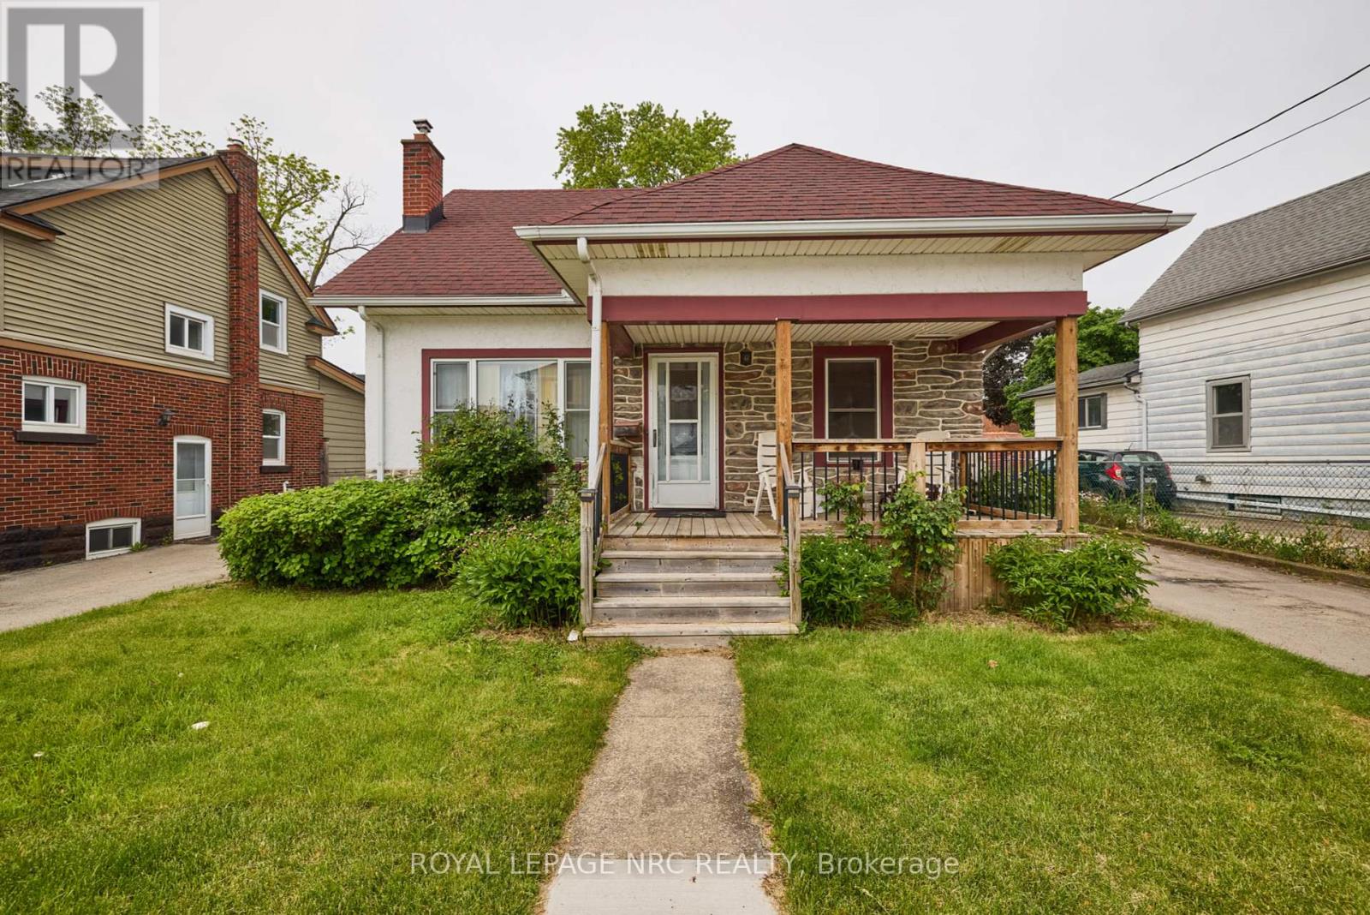
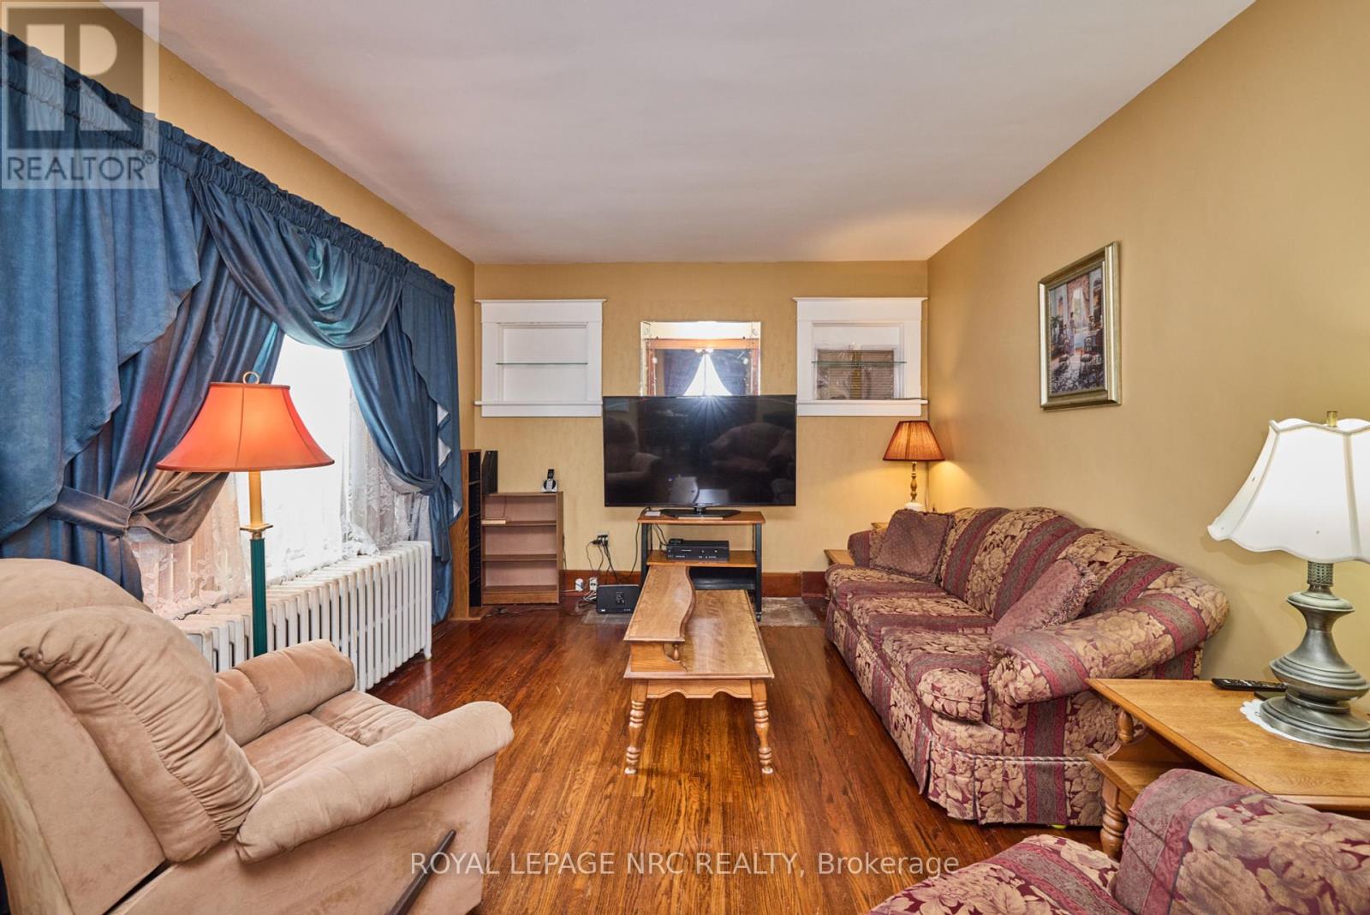
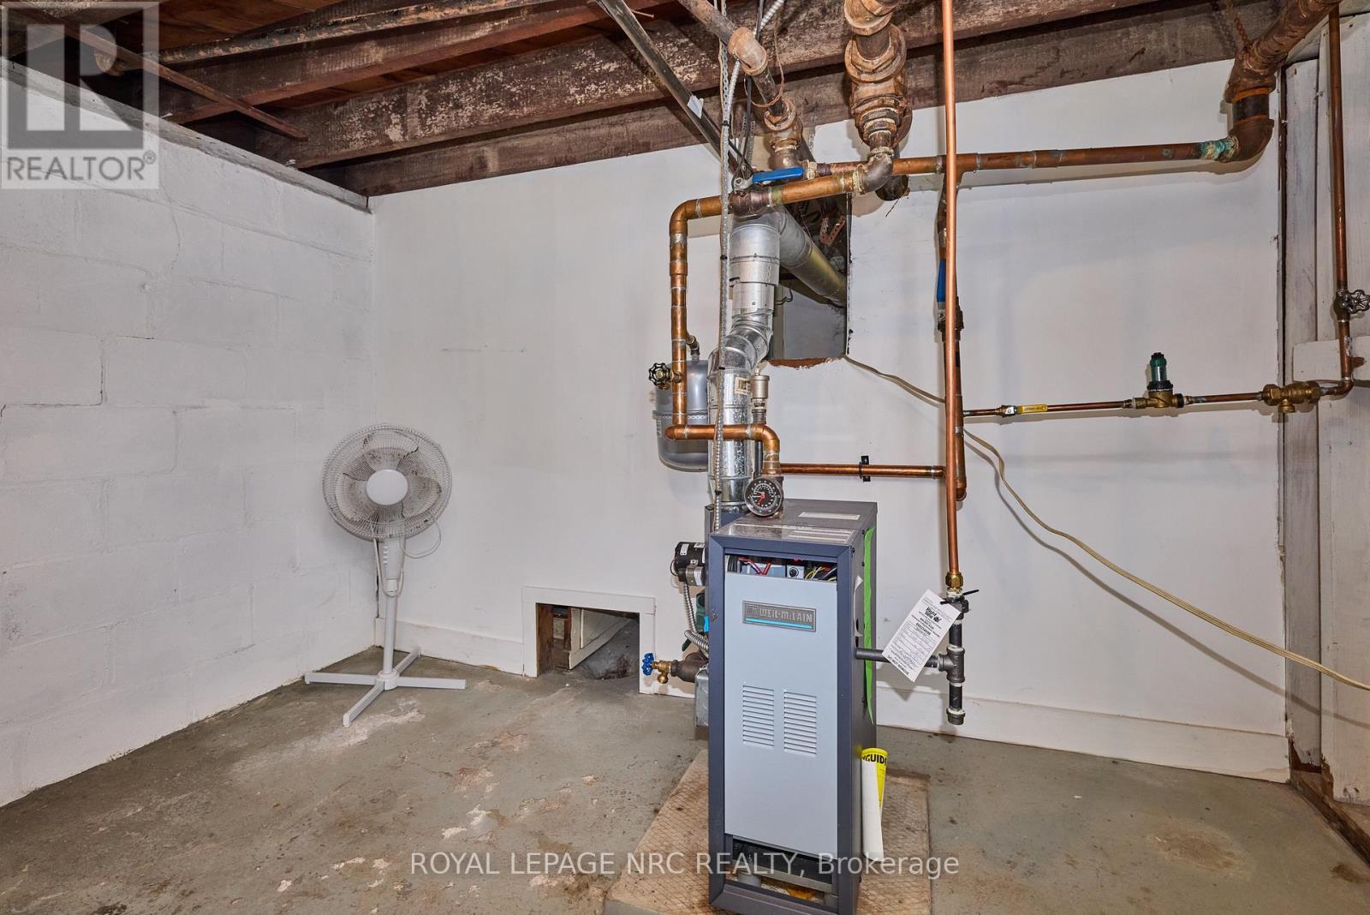
Welcome home! 24 Randolph Street is a lovely 3 bedroom, 2 bathroom that exudes charm and warmth at every turn. Hardwood flooring - gorgeous wood trim, a classically beautiful stone and stucco exterior - they simply do not build them like this any more. Step inside to find a cozy living room with built in shelving, a nice sized dining room, a full 4 piece bathroom, main floor bedroom and a well equipped kitchen with gas stove and plenty of storage. The second level of the home provides additional 2 large bedrooms and a 2 piece bathroom. The partially finished basement offers a laundry area, plenty of storage and more than enough room to create a stunning rec room. The backyard offers a generously sized lawn and a 1.5 car detached garage that is ready and waiting to become the workshop of your dreams. Plenty of parking is available on the home's long private driveway. Only a short stroll to the incredible Welland Market, Welland Canal, shopping, restaurants, schools, parks and so much more! (id:51018)
| MLS® Number | X12184845 |
| Property Type | Single Family |
| Community Name | 768 - Welland Downtown |
| Amenities Near By | Hospital, Park, Place Of Worship, Schools |
| Community Features | Community Centre |
| Equipment Type | Water Heater - Gas |
| Parking Space Total | 5 |
| Rental Equipment Type | Water Heater - Gas |
| Structure | Porch |
| Bathroom Total | 2 |
| Bedrooms Above Ground | 3 |
| Bedrooms Total | 3 |
| Age | 100+ Years |
| Appliances | Water Meter, Water Heater |
| Basement Development | Partially Finished |
| Basement Type | Full (partially Finished) |
| Construction Style Attachment | Detached |
| Cooling Type | Wall Unit |
| Exterior Finish | Stucco, Stone |
| Foundation Type | Block |
| Half Bath Total | 1 |
| Heating Fuel | Natural Gas |
| Heating Type | Hot Water Radiator Heat |
| Stories Total | 2 |
| Size Interior | 1100 - 1500 Sqft |
| Type | House |
| Utility Water | Municipal Water |
| Detached Garage | |
| Garage |
| Acreage | No |
| Land Amenities | Hospital, Park, Place Of Worship, Schools |
| Sewer | Sanitary Sewer |
| Size Depth | 101 Ft ,1 In |
| Size Frontage | 44 Ft ,1 In |
| Size Irregular | 44.1 X 101.1 Ft |
| Size Total Text | 44.1 X 101.1 Ft |
| Zoning Description | Rl2 |
| Level | Type | Length | Width | Dimensions |
|---|---|---|---|---|
| Second Level | Bedroom | 3.31 m | 3.7 m | 3.31 m x 3.7 m |
| Second Level | Bedroom | 3.7 m | 3.77 m | 3.7 m x 3.77 m |
| Main Level | Living Room | 4.93 m | 3.47 m | 4.93 m x 3.47 m |
| Main Level | Kitchen | 4.03 m | 2.29 m | 4.03 m x 2.29 m |
| Main Level | Dining Room | 3.5 m | 3.2 m | 3.5 m x 3.2 m |
| Main Level | Bedroom | 4.04 m | 2.94 m | 4.04 m x 2.94 m |
| Cable | Installed |
| Electricity | Installed |
| Sewer | Installed |
Contact us for more information

The trademarks REALTOR®, REALTORS®, and the REALTOR® logo are controlled by The Canadian Real Estate Association (CREA) and identify real estate professionals who are members of CREA. The trademarks MLS®, Multiple Listing Service® and the associated logos are owned by The Canadian Real Estate Association (CREA) and identify the quality of services provided by real estate professionals who are members of CREA. The trademark DDF® is owned by The Canadian Real Estate Association (CREA) and identifies CREA's Data Distribution Facility (DDF®)

A password will be e-mailed to you