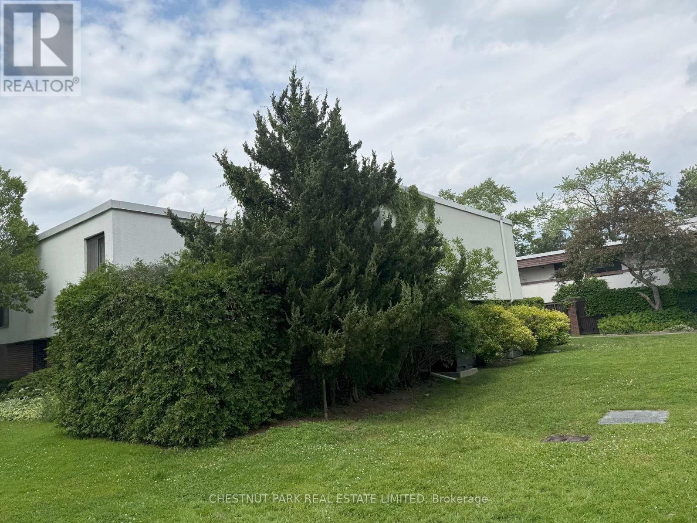
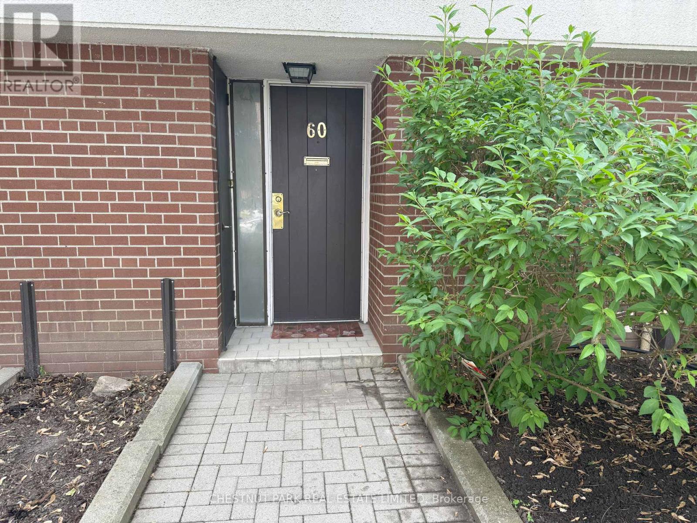
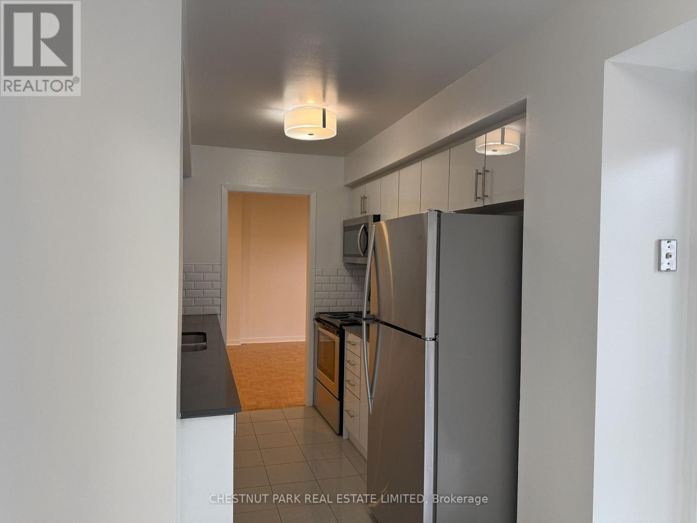
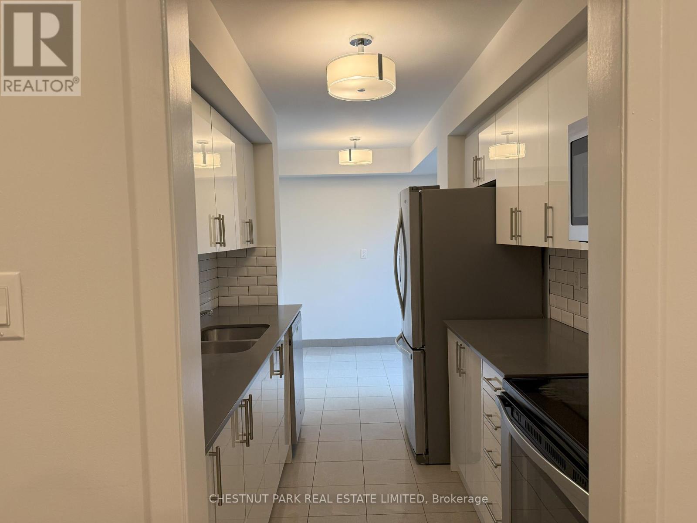
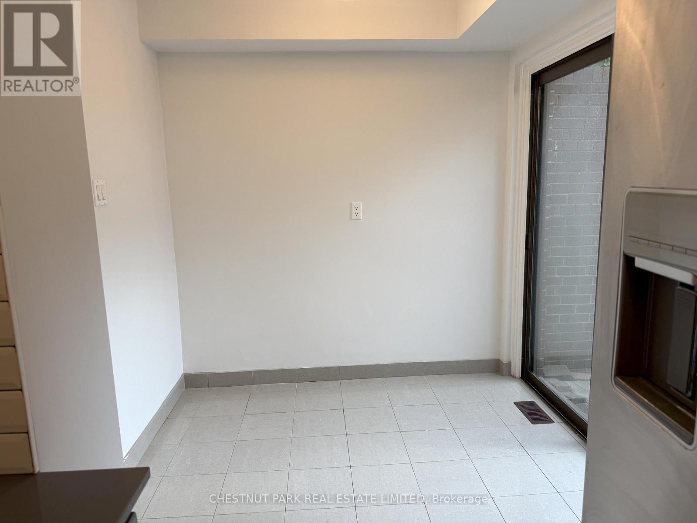
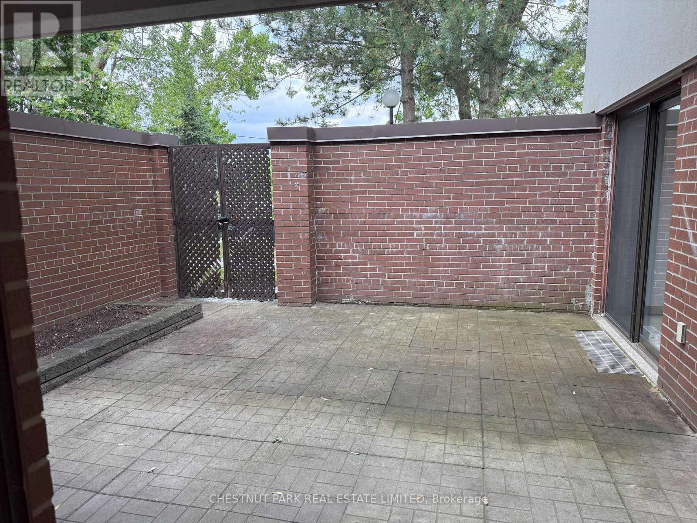
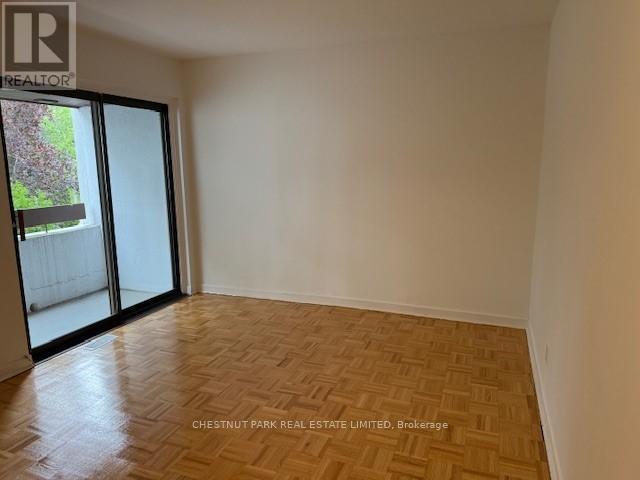
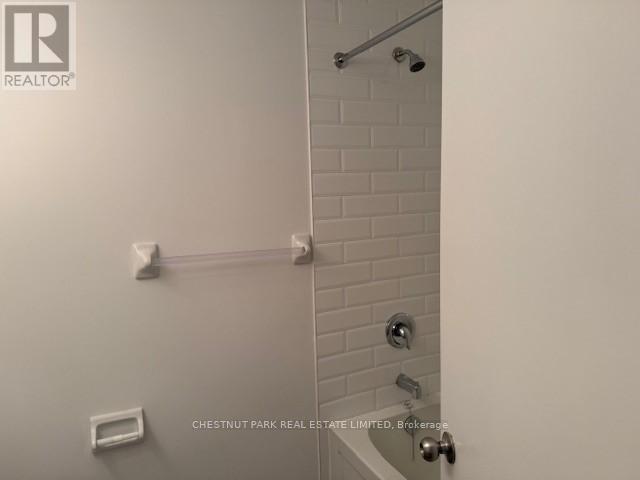
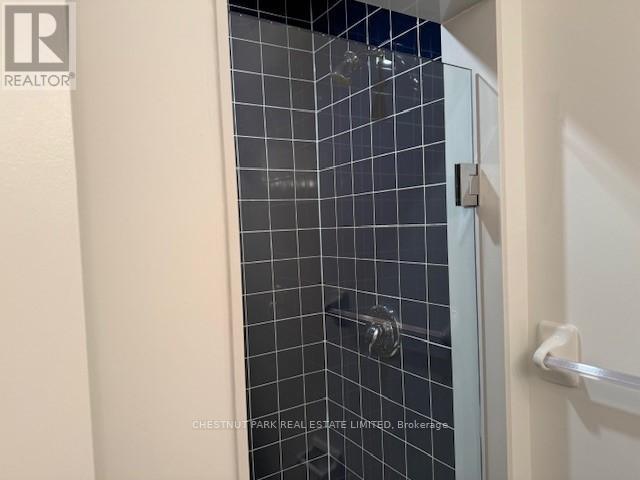
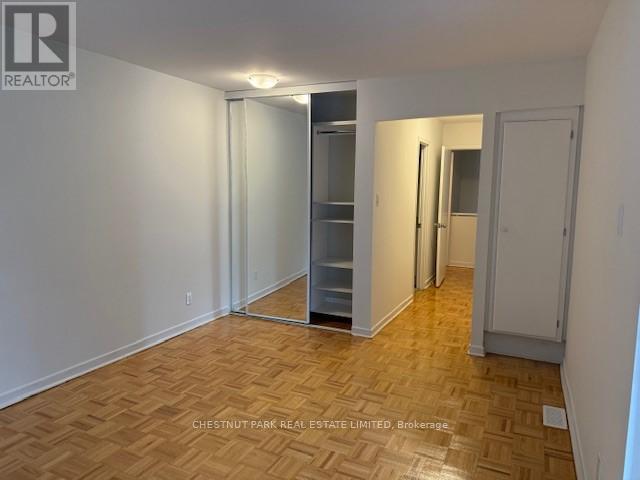
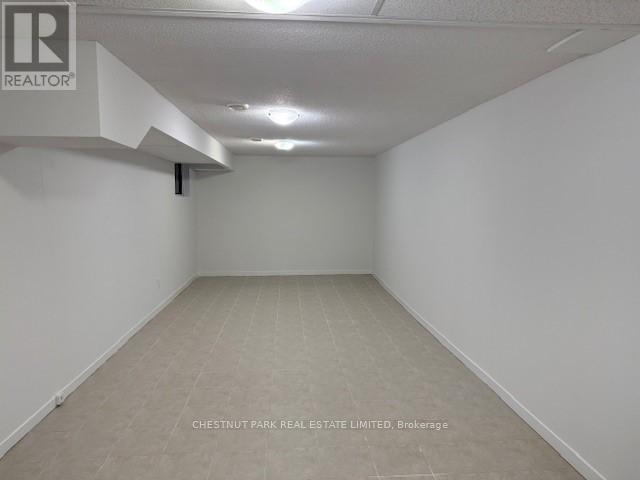
Spacious and sun-filled 3 bedroom, 3 bathroom at York Mills and Leslie lovely townhouse community. Eat in kitchen and living room walk out to a private patio. Main floor powder room. Large primary bedroom: 3 piece ensuite, mirrored double closet with built ins and walk out to balcony. Lower level includes rec room, laundry room with sink and space for storage. Parking is available: outdoor is $125.00 a month - Underground is $175.00 a month. Tenant pays heat, hydro, water, internet, cable and telephone. This townhome faces Woodsworth Rd. Visitor parking. Proximity to shopping plazas, TTC, highway 401 and other conveniences. Available immediately. (id:51018)
| MLS® Number | C12214180 |
| Property Type | Single Family |
| Neigbourhood | North York |
| Community Name | St. Andrew-Windfields |
| Amenities Near By | Hospital, Park, Place Of Worship, Public Transit, Schools |
| Features | Carpet Free |
| Parking Space Total | 1 |
| Bathroom Total | 3 |
| Bedrooms Above Ground | 3 |
| Bedrooms Total | 3 |
| Appliances | Dishwasher, Dryer, Microwave, Stove, Washer, Refrigerator |
| Basement Development | Finished |
| Basement Type | N/a (finished) |
| Construction Style Attachment | Attached |
| Cooling Type | Central Air Conditioning |
| Exterior Finish | Brick |
| Flooring Type | Tile, Laminate, Parquet, Ceramic |
| Half Bath Total | 1 |
| Heating Fuel | Natural Gas |
| Heating Type | Forced Air |
| Stories Total | 2 |
| Size Interior | 1100 - 1500 Sqft |
| Type | Row / Townhouse |
| Utility Water | Municipal Water |
| Garage |
| Acreage | No |
| Land Amenities | Hospital, Park, Place Of Worship, Public Transit, Schools |
| Sewer | Sanitary Sewer |
| Level | Type | Length | Width | Dimensions |
|---|---|---|---|---|
| Second Level | Primary Bedroom | 4.37 m | 3.32 m | 4.37 m x 3.32 m |
| Second Level | Bedroom 2 | 4.3 m | 3.02 m | 4.3 m x 3.02 m |
| Second Level | Bedroom 3 | 3.17 m | 2.21 m | 3.17 m x 2.21 m |
| Lower Level | Recreational, Games Room | 8.68 m | 3.2 m | 8.68 m x 3.2 m |
| Main Level | Kitchen | 5.11 m | 2.29 m | 5.11 m x 2.29 m |
| Main Level | Living Room | 8.6 m | 3.3 m | 8.6 m x 3.3 m |
| Main Level | Dining Room | 8.6 m | 3.3 m | 8.6 m x 3.3 m |
Contact us for more information

The trademarks REALTOR®, REALTORS®, and the REALTOR® logo are controlled by The Canadian Real Estate Association (CREA) and identify real estate professionals who are members of CREA. The trademarks MLS®, Multiple Listing Service® and the associated logos are owned by The Canadian Real Estate Association (CREA) and identify the quality of services provided by real estate professionals who are members of CREA. The trademark DDF® is owned by The Canadian Real Estate Association (CREA) and identifies CREA's Data Distribution Facility (DDF®)

A password will be e-mailed to you