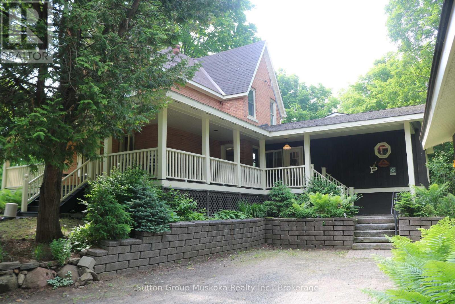
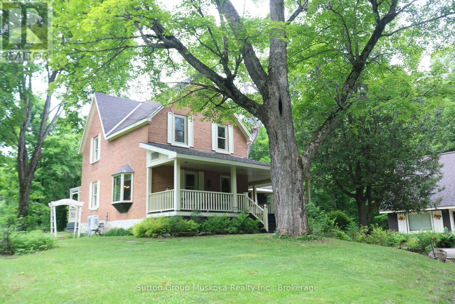
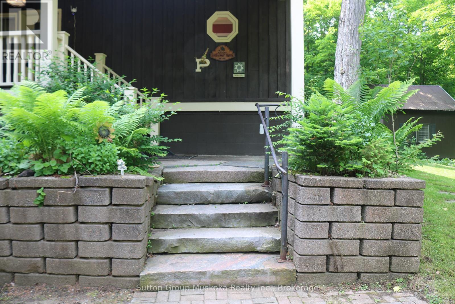
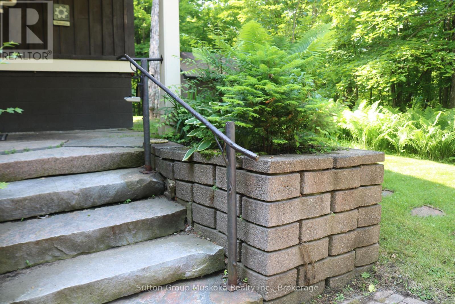
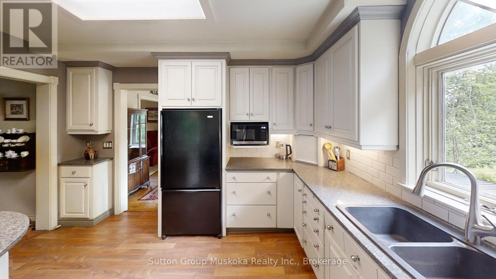
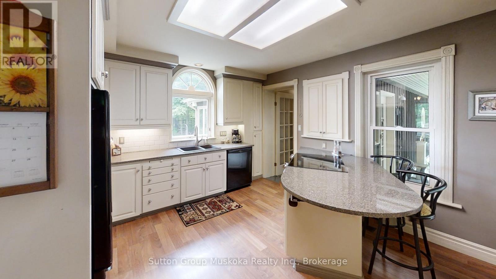
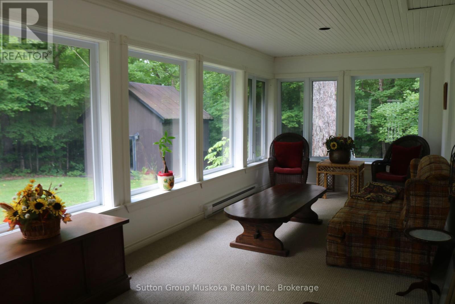
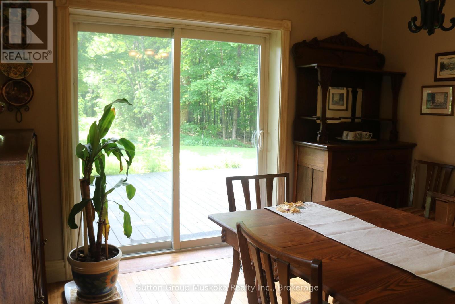
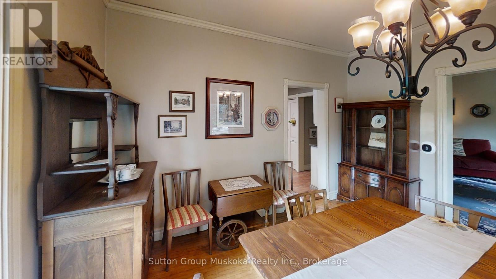
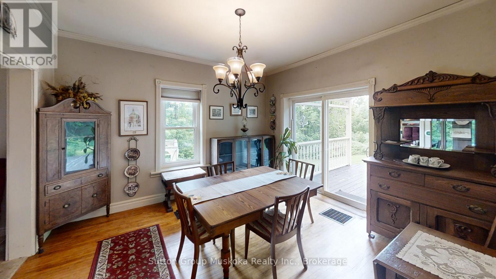
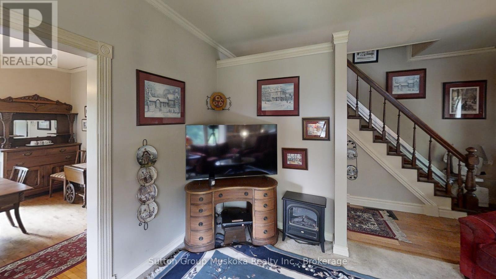
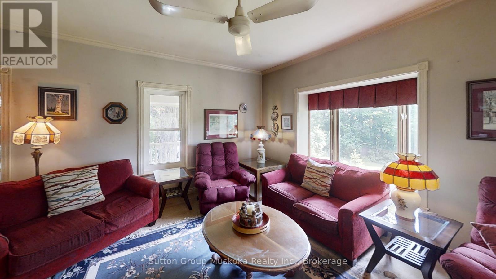
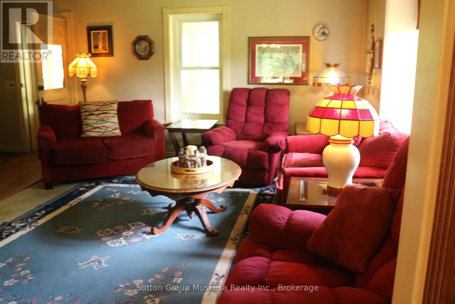
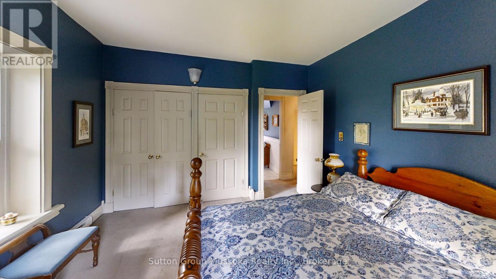
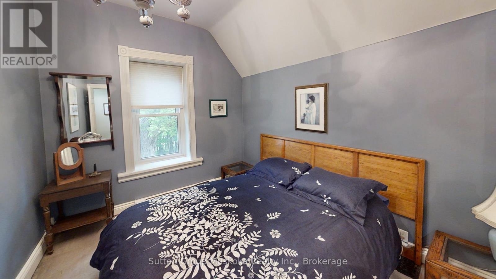
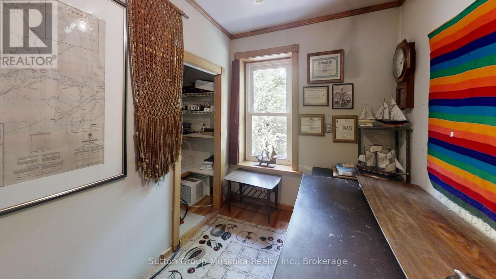
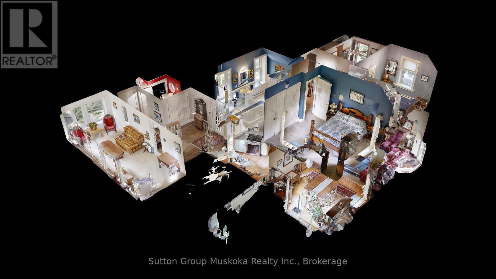

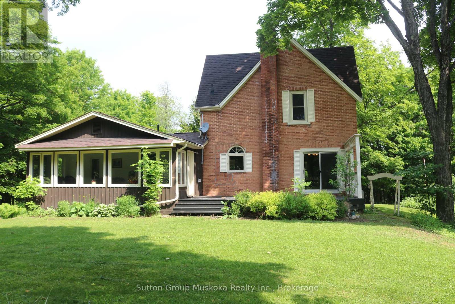
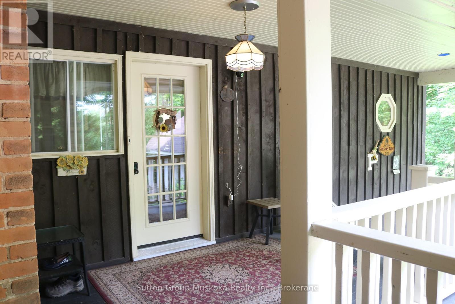
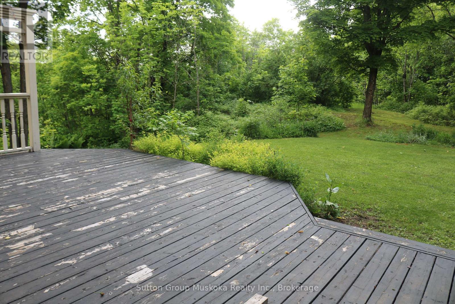
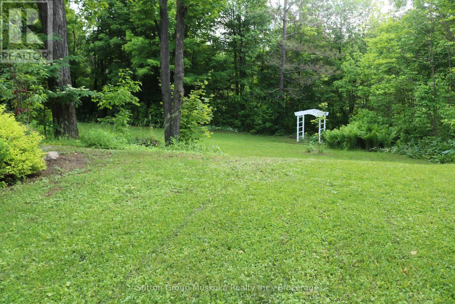
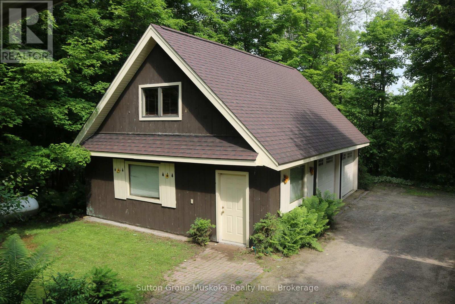
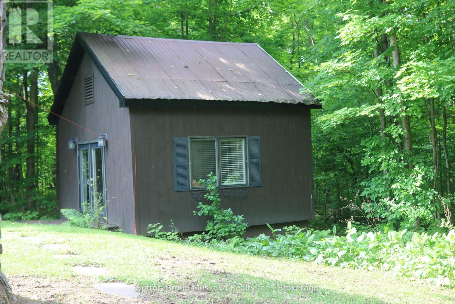
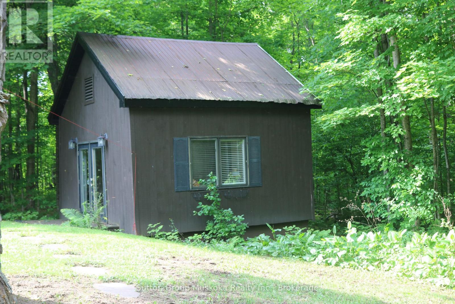
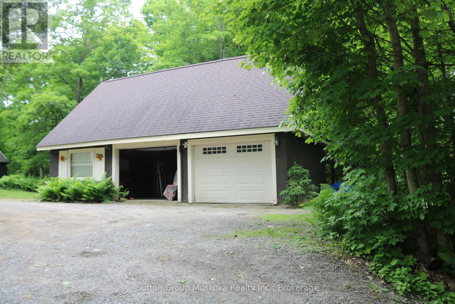
Own your piece of history, a 3-bedroom, 2-bathroom home full of character & charm! Welcome to the Hilltop Manse, built in 1880, for Reverend Hill and his family. This property backs onto the Pen Lake Farms Nature Reserve's mixed acreage of woodland, grassland & wetland. As you relax in the sunroom you can enjoy Peninsula Lake views. The expansive foyer leads to the updated kitchen with quartz countertops, a built-in stove in the island and a functional layout. Beyond your kitchen sink is the view of your private backyard. Hardwood floors, woodwork and a gorgeous period staircase showcase the beautiful heritage of this home. On the main floor, a combination living/dining room leads to your back deck through a sliding glass door, perfect for entertaining. Other highlights of this property include main floor laundry, an expansive covered wrap-around porch, granite staircases surrounded by lovely gardens, a large bunkie or art studio, detached oversized two-car garage with entertainment quarters above & plenty of parking. The Manse is located close to Huntsville, Dwight, Hidden Valley Highlands Ski Area, Algonquin Park, Limberlost Forest and Wildlife Reserve, & so much more! (id:51018)
1:00 pm
Ends at:3:00 pm
| MLS® Number | X12215869 |
| Property Type | Single Family |
| Community Name | Franklin |
| Amenities Near By | Place Of Worship, Ski Area |
| Community Features | School Bus |
| Features | Wooded Area, Backs On Greenbelt, Conservation/green Belt |
| Parking Space Total | 7 |
| Structure | Deck, Patio(s), Outbuilding |
| View Type | Lake View |
| Bathroom Total | 2 |
| Bedrooms Above Ground | 3 |
| Bedrooms Total | 3 |
| Age | 100+ Years |
| Appliances | Garage Door Opener Remote(s), Central Vacuum, Range, Water Heater, Dishwasher, Stove, Window Coverings, Refrigerator |
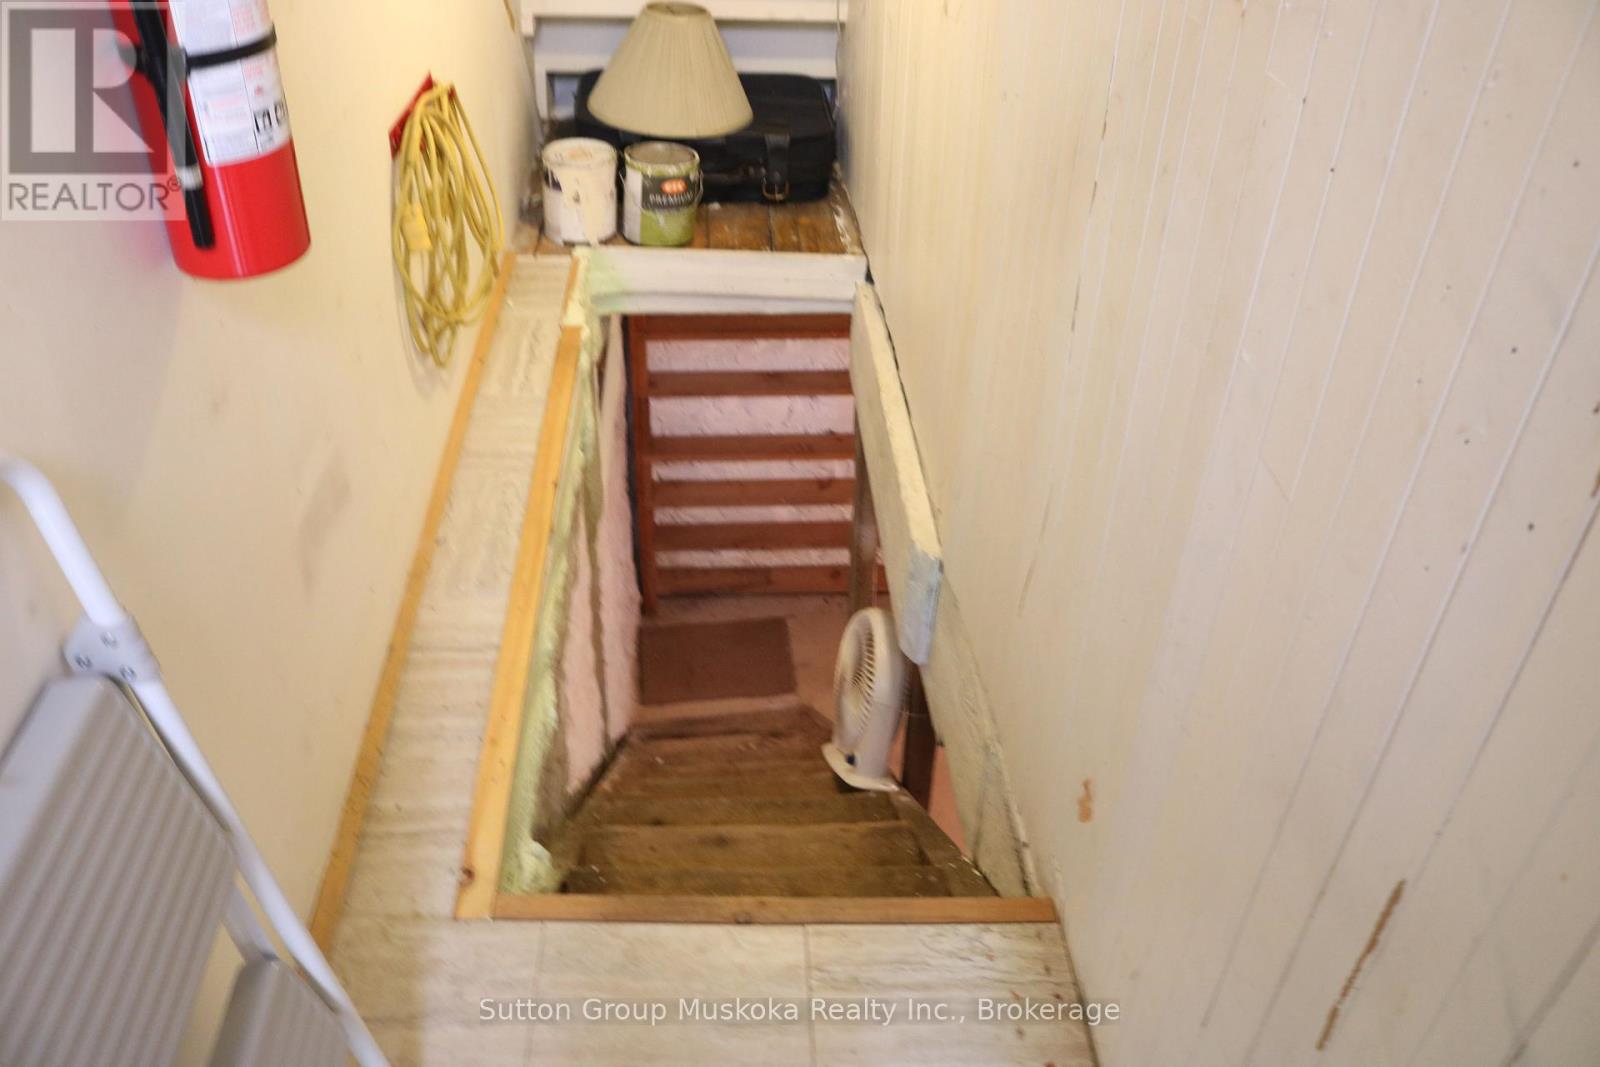
| Basement Development | Unfinished |
| Basement Type | N/a (unfinished) |
| Construction Style Attachment | Detached |
| Exterior Finish | Brick, Aluminum Siding |
| Fire Protection | Alarm System, Smoke Detectors |
| Foundation Type | Stone |
| Heating Fuel | Propane |
| Heating Type | Heat Pump |
| Stories Total | 2 |
| Size Interior | 1100 - 1500 Sqft |
| Type | House |
| Utility Water | Drilled Well |
| Detached Garage | |
| Garage |
| Acreage | No |
| Land Amenities | Place Of Worship, Ski Area |
| Landscape Features | Landscaped |
| Sewer | Septic System |
| Size Depth | 211 Ft ,9 In |
| Size Frontage | 176 Ft ,1 In |
| Size Irregular | 176.1 X 211.8 Ft ; Irregular |
| Size Total Text | 176.1 X 211.8 Ft ; Irregular|1/2 - 1.99 Acres |
| Zoning Description | Hillside Residential |
| Level | Type | Length | Width | Dimensions |
|---|---|---|---|---|
| Second Level | Bedroom 2 | 2.7 m | 4.29 m | 2.7 m x 4.29 m |
| Second Level | Bedroom 3 | 2.78 m | 2.07 m | 2.78 m x 2.07 m |
| Second Level | Primary Bedroom | 3.96 m | 3.75 m | 3.96 m x 3.75 m |
| Second Level | Bathroom | 3.77 m | 2.28 m | 3.77 m x 2.28 m |
| Basement | Utility Room | 3.38 m | 3.87 m | 3.38 m x 3.87 m |
| Main Level | Kitchen | 3.61 m | 3.89 m | 3.61 m x 3.89 m |
| Main Level | Dining Room | 3.64 m | 4.14 m | 3.64 m x 4.14 m |
| Main Level | Living Room | 4.39 m | 3.93 m | 4.39 m x 3.93 m |
| Main Level | Foyer | 3.37 m | 5.2 m | 3.37 m x 5.2 m |
| Main Level | Sunroom | 7.19 m | 2.85 m | 7.19 m x 2.85 m |
| Main Level | Bathroom | 1.98 m | 2.32 m | 1.98 m x 2.32 m |
https://www.realtor.ca/real-estate/28458534/2360-60-highway-lake-of-bays-franklin-franklin
Contact us for more information

The trademarks REALTOR®, REALTORS®, and the REALTOR® logo are controlled by The Canadian Real Estate Association (CREA) and identify real estate professionals who are members of CREA. The trademarks MLS®, Multiple Listing Service® and the associated logos are owned by The Canadian Real Estate Association (CREA) and identify the quality of services provided by real estate professionals who are members of CREA. The trademark DDF® is owned by The Canadian Real Estate Association (CREA) and identifies CREA's Data Distribution Facility (DDF®)

A password will be e-mailed to you