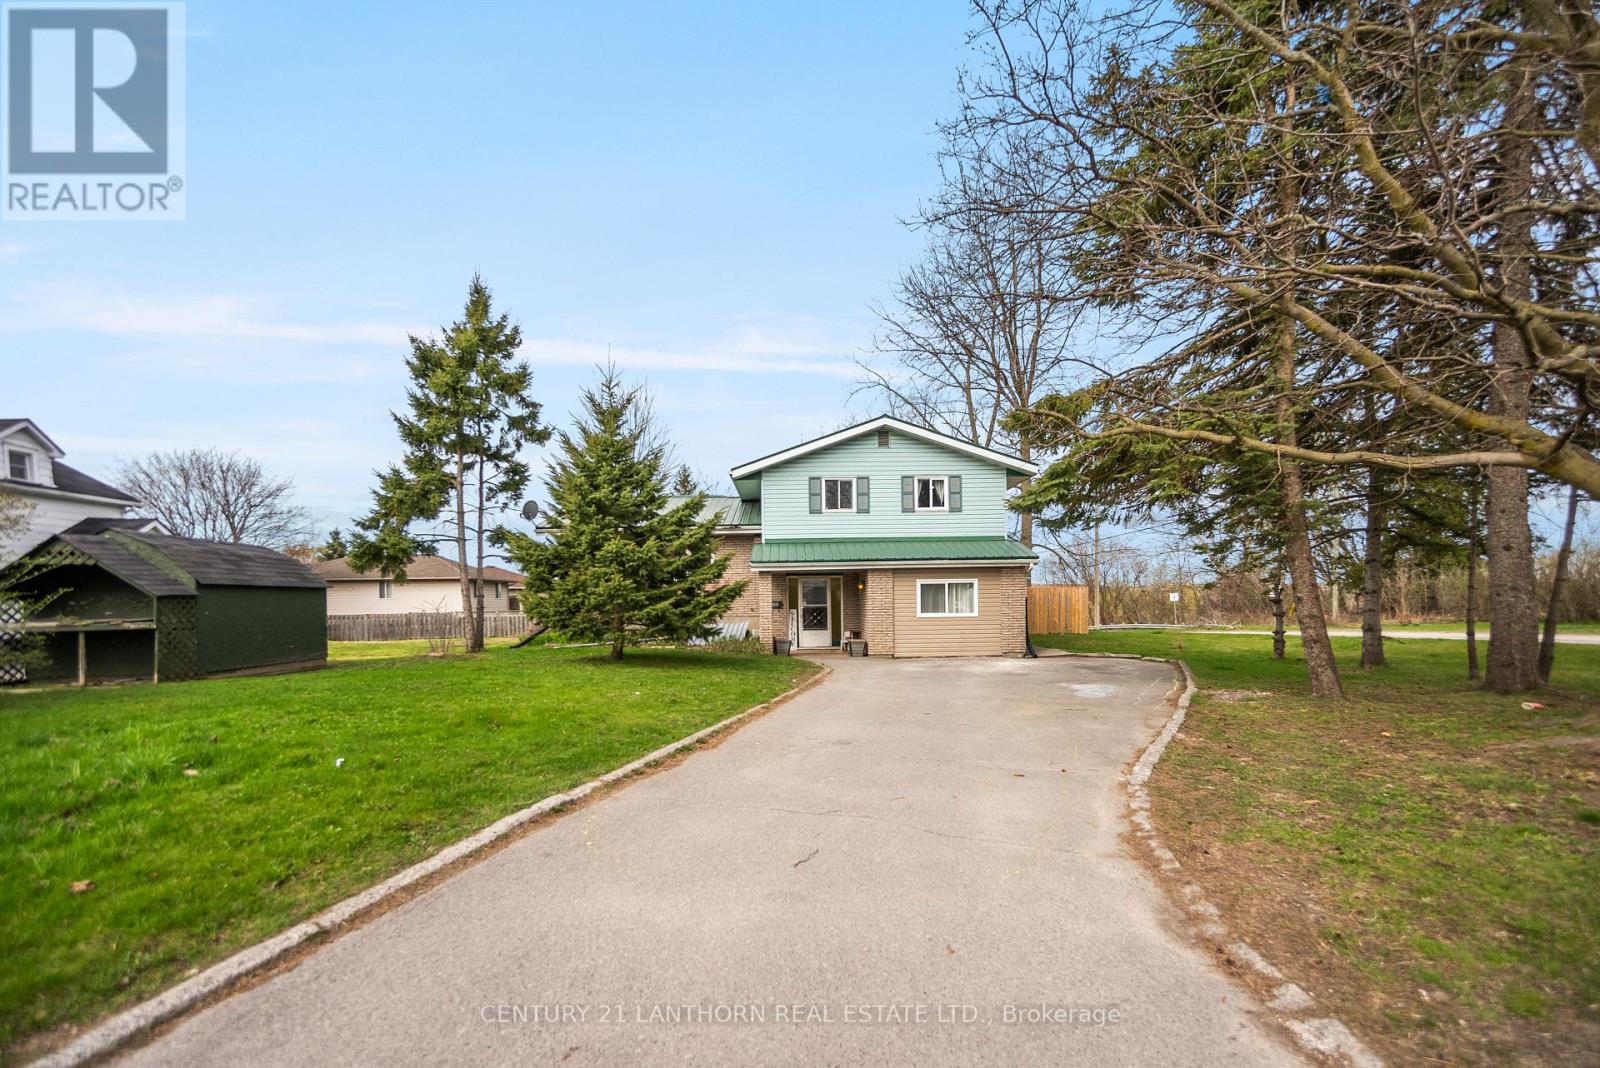
Client RemarksLocated in the desirable Prospect Hill neighbourhood, 236 Reid St was built for families and entertaining! This 2163 square foot home features four levels with a total of 4+1 beds, 1.5 baths and ensuite privileges for the primary bedroom! You'll enjoy preparing meals in the spacious open concept kitchen featuring quartz countertops, high-end appliances and a window overlooking the backyard. The versatile layout is bright and airy catching the morning and evening sun. Notable upgrades include a metal roof, central AC and wood fencing. The extra-deep west-facing lot is perfect for making the most of your summer sunsets. Just minutes from CFB Trenton, YMCA, schools, shopping, and parks -- and only 15 minutes to Belleville and Loyalist College! (id:51018)
| MLS® Number | X12228201 |
| Property Type | Single Family |
| Community Name | Trenton Ward |
| Community Features | School Bus, Community Centre |
| Features | Irregular Lot Size, Level, Sump Pump |
| Parking Space Total | 4 |
| Structure | Porch, Shed |
| Bathroom Total | 2 |
| Bedrooms Above Ground | 4 |
| Bedrooms Below Ground | 1 |
| Bedrooms Total | 5 |
| Age | 31 To 50 Years |
| Amenities | Fireplace(s) |
| Appliances | Dishwasher, Dryer, Microwave, Hood Fan, Stove, Washer, Refrigerator |
| Basement Development | Partially Finished |
| Basement Type | N/a (partially Finished) |
| Construction Style Attachment | Detached |
| Construction Style Split Level | Sidesplit |
| Cooling Type | Central Air Conditioning |
| Exterior Finish | Brick, Vinyl Siding |
| Fire Protection | Smoke Detectors |
| Fireplace Present | Yes |
| Fireplace Total | 1 |
| Foundation Type | Unknown |
| Half Bath Total | 1 |
| Heating Fuel | Natural Gas |
| Heating Type | Forced Air |
| Size Interior | 2000 - 2500 Sqft |
| Type | House |
| Utility Water | Municipal Water |
| No Garage |
| Acreage | No |
| Sewer | Sanitary Sewer |
| Size Depth | 333 Ft |
| Size Frontage | 59 Ft |
| Size Irregular | 59 X 333 Ft |
| Size Total Text | 59 X 333 Ft|under 1/2 Acre |
| Level | Type | Length | Width | Dimensions |
|---|---|---|---|---|
| Second Level | Bedroom | 3.3 m | 2.83 m | 3.3 m x 2.83 m |
| Second Level | Bedroom 2 | 2.87 m | 3.79 m | 2.87 m x 3.79 m |
| Second Level | Primary Bedroom | 4.08 m | 3.5 m | 4.08 m x 3.5 m |
| Second Level | Bathroom | 2.09 m | 3.51 m | 2.09 m x 3.51 m |
| Basement | Laundry Room | 5.87 m | 3.52 m | 5.87 m x 3.52 m |
| Basement | Bedroom 5 | 4.69 m | 3.66 m | 4.69 m x 3.66 m |
| Main Level | Office | 3.71 m | 2.31 m | 3.71 m x 2.31 m |
| Main Level | Bedroom 4 | 3.71 m | 3.63 m | 3.71 m x 3.63 m |
| Main Level | Living Room | 6.56 m | 3.54 m | 6.56 m x 3.54 m |
| Main Level | Bathroom | 2.01 m | 1.49 m | 2.01 m x 1.49 m |
| Main Level | Foyer | 2.44 m | 3.75 m | 2.44 m x 3.75 m |
| Upper Level | Dining Room | 5.86 m | 3.77 m | 5.86 m x 3.77 m |
| Upper Level | Kitchen | 3.19 m | 4.11 m | 3.19 m x 4.11 m |
| Upper Level | Family Room | 2.72 m | 4.11 m | 2.72 m x 4.11 m |
| Cable | Installed |
| Electricity | Installed |
| Sewer | Installed |
https://www.realtor.ca/real-estate/28484413/236-reid-street-quinte-west-trenton-ward-trenton-ward
Contact us for more information

The trademarks REALTOR®, REALTORS®, and the REALTOR® logo are controlled by The Canadian Real Estate Association (CREA) and identify real estate professionals who are members of CREA. The trademarks MLS®, Multiple Listing Service® and the associated logos are owned by The Canadian Real Estate Association (CREA) and identify the quality of services provided by real estate professionals who are members of CREA. The trademark DDF® is owned by The Canadian Real Estate Association (CREA) and identifies CREA's Data Distribution Facility (DDF®)

A password will be e-mailed to you