Maintenance,
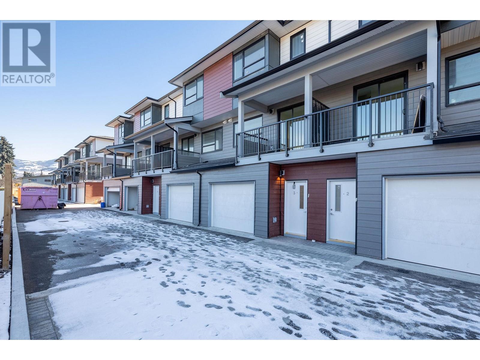
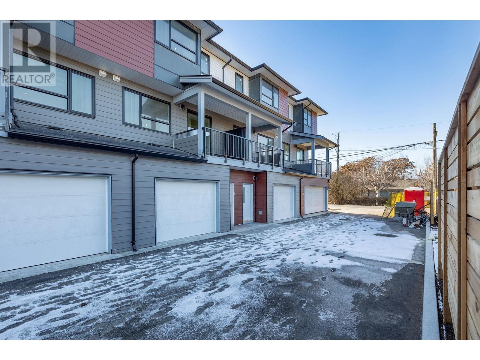
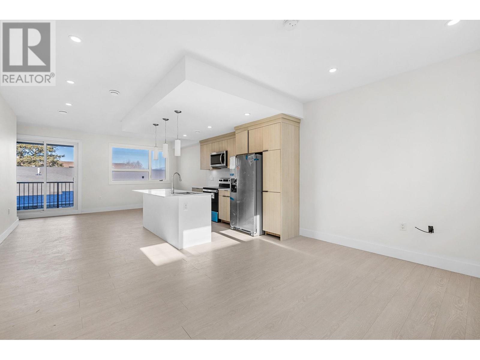
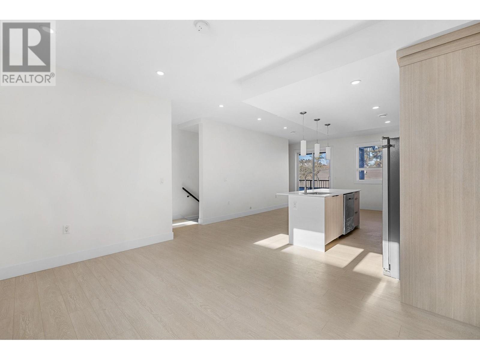
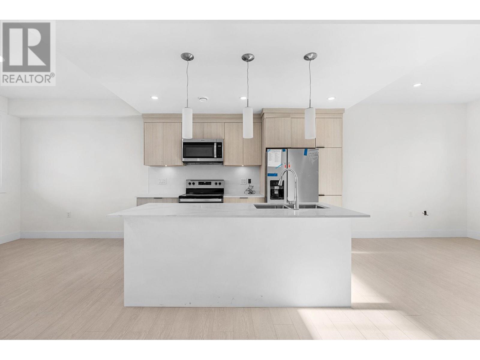
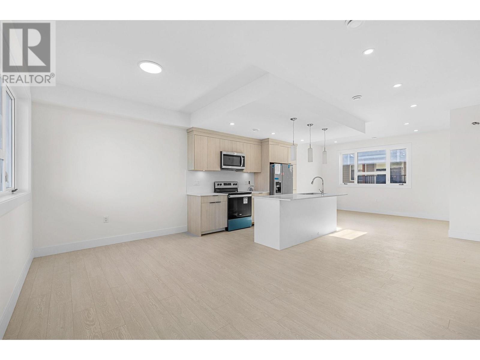
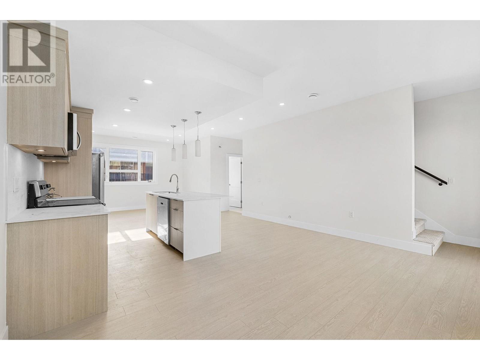
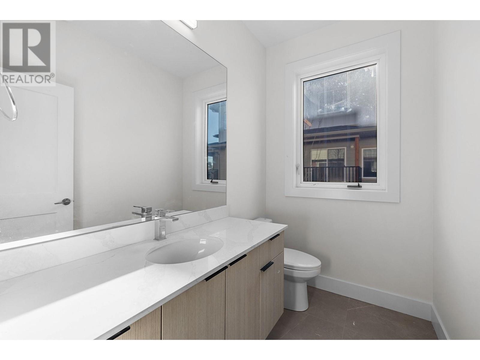
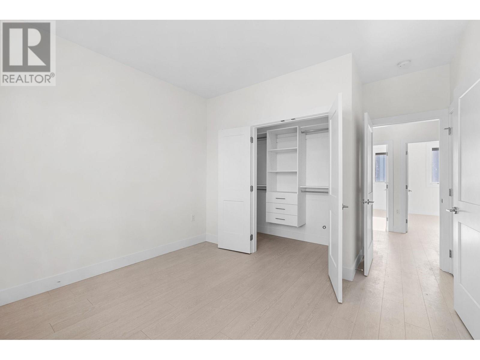
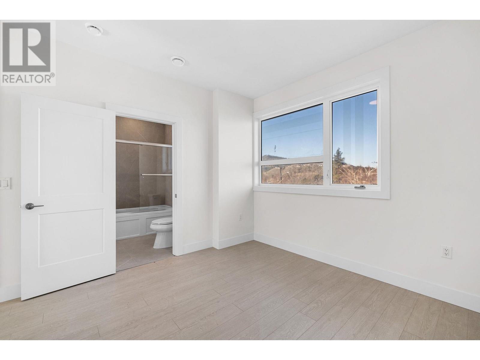
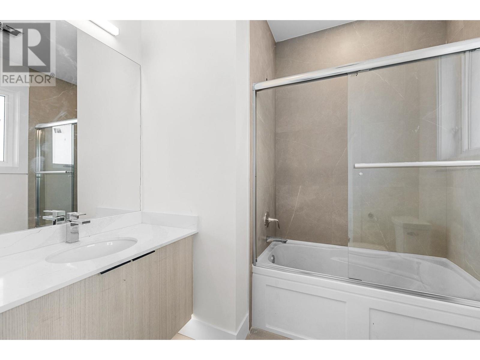
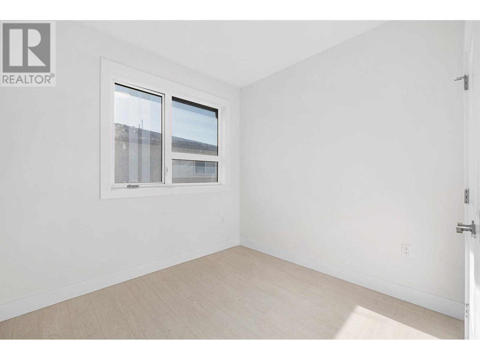
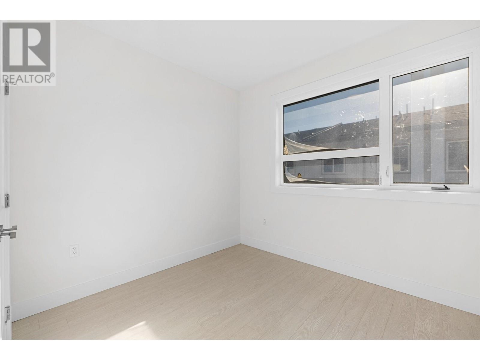
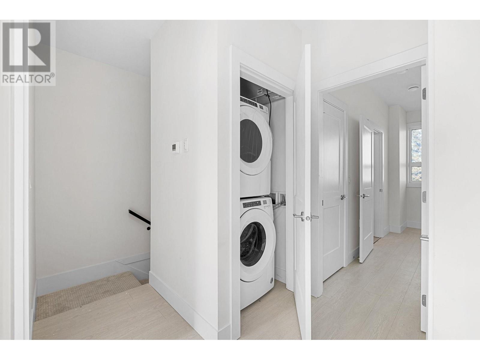
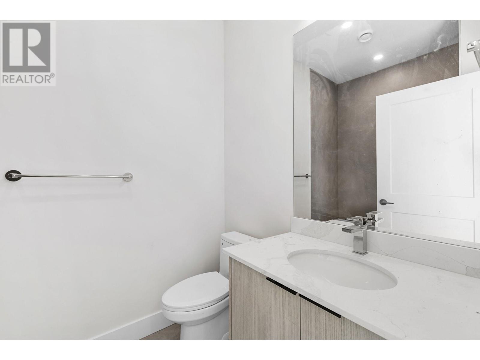
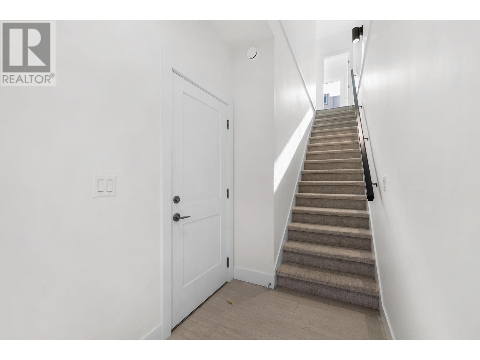
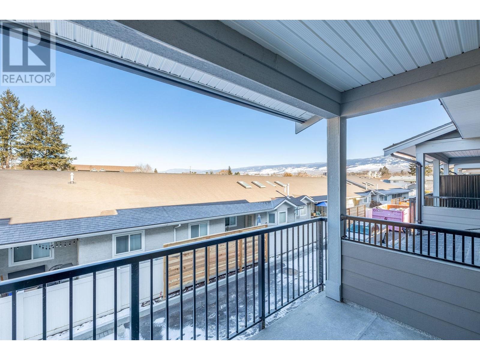
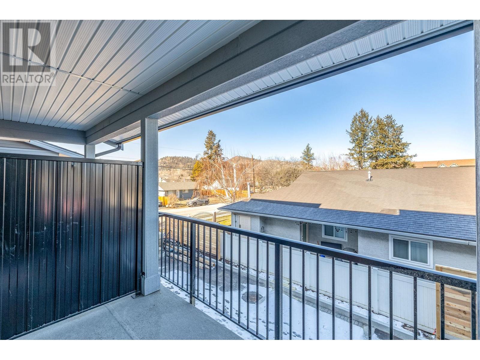
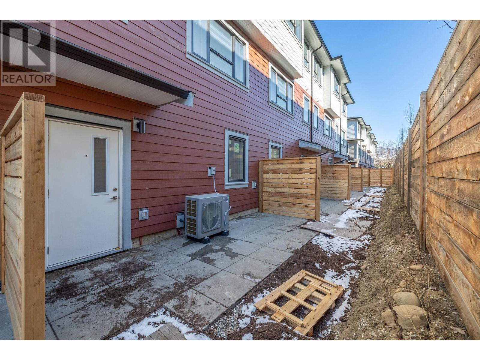
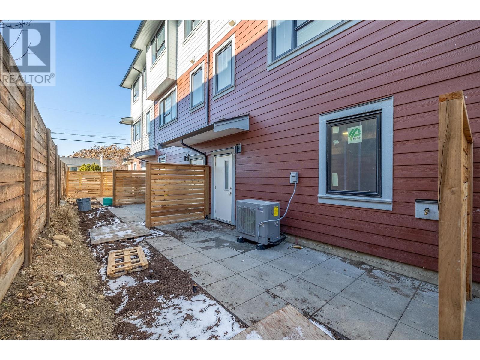
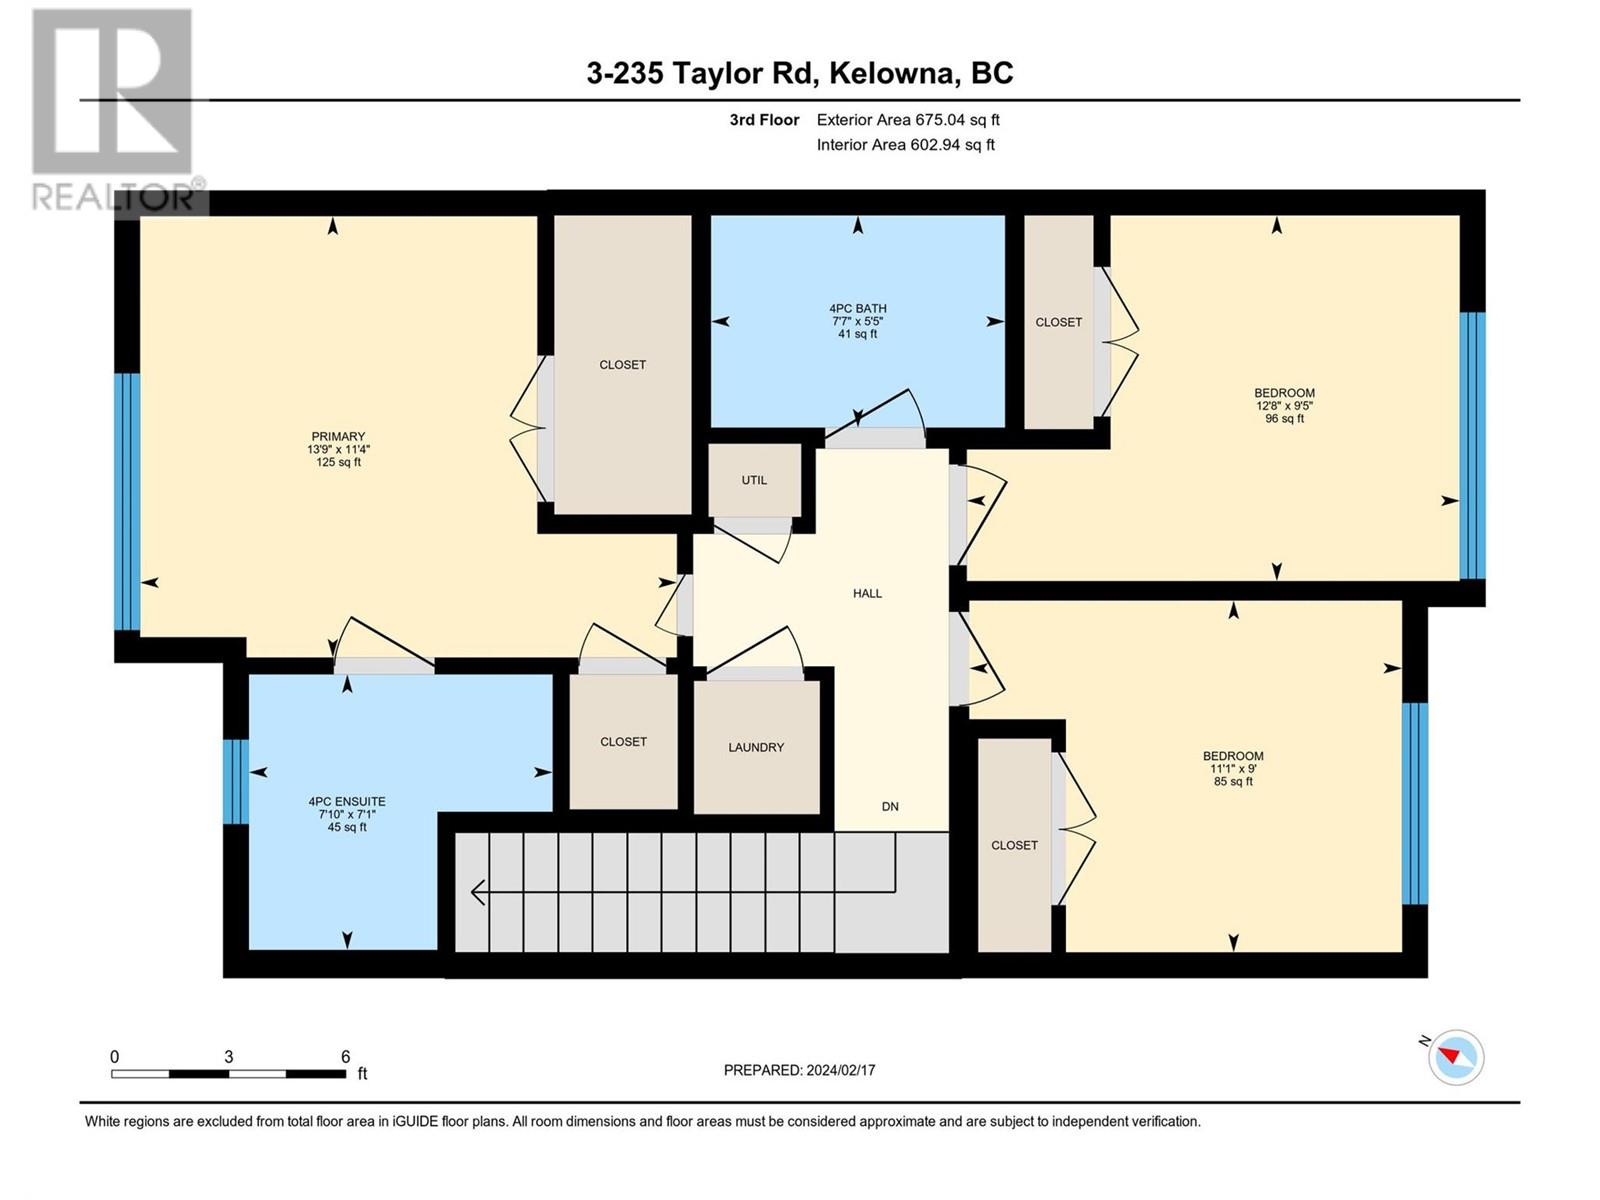
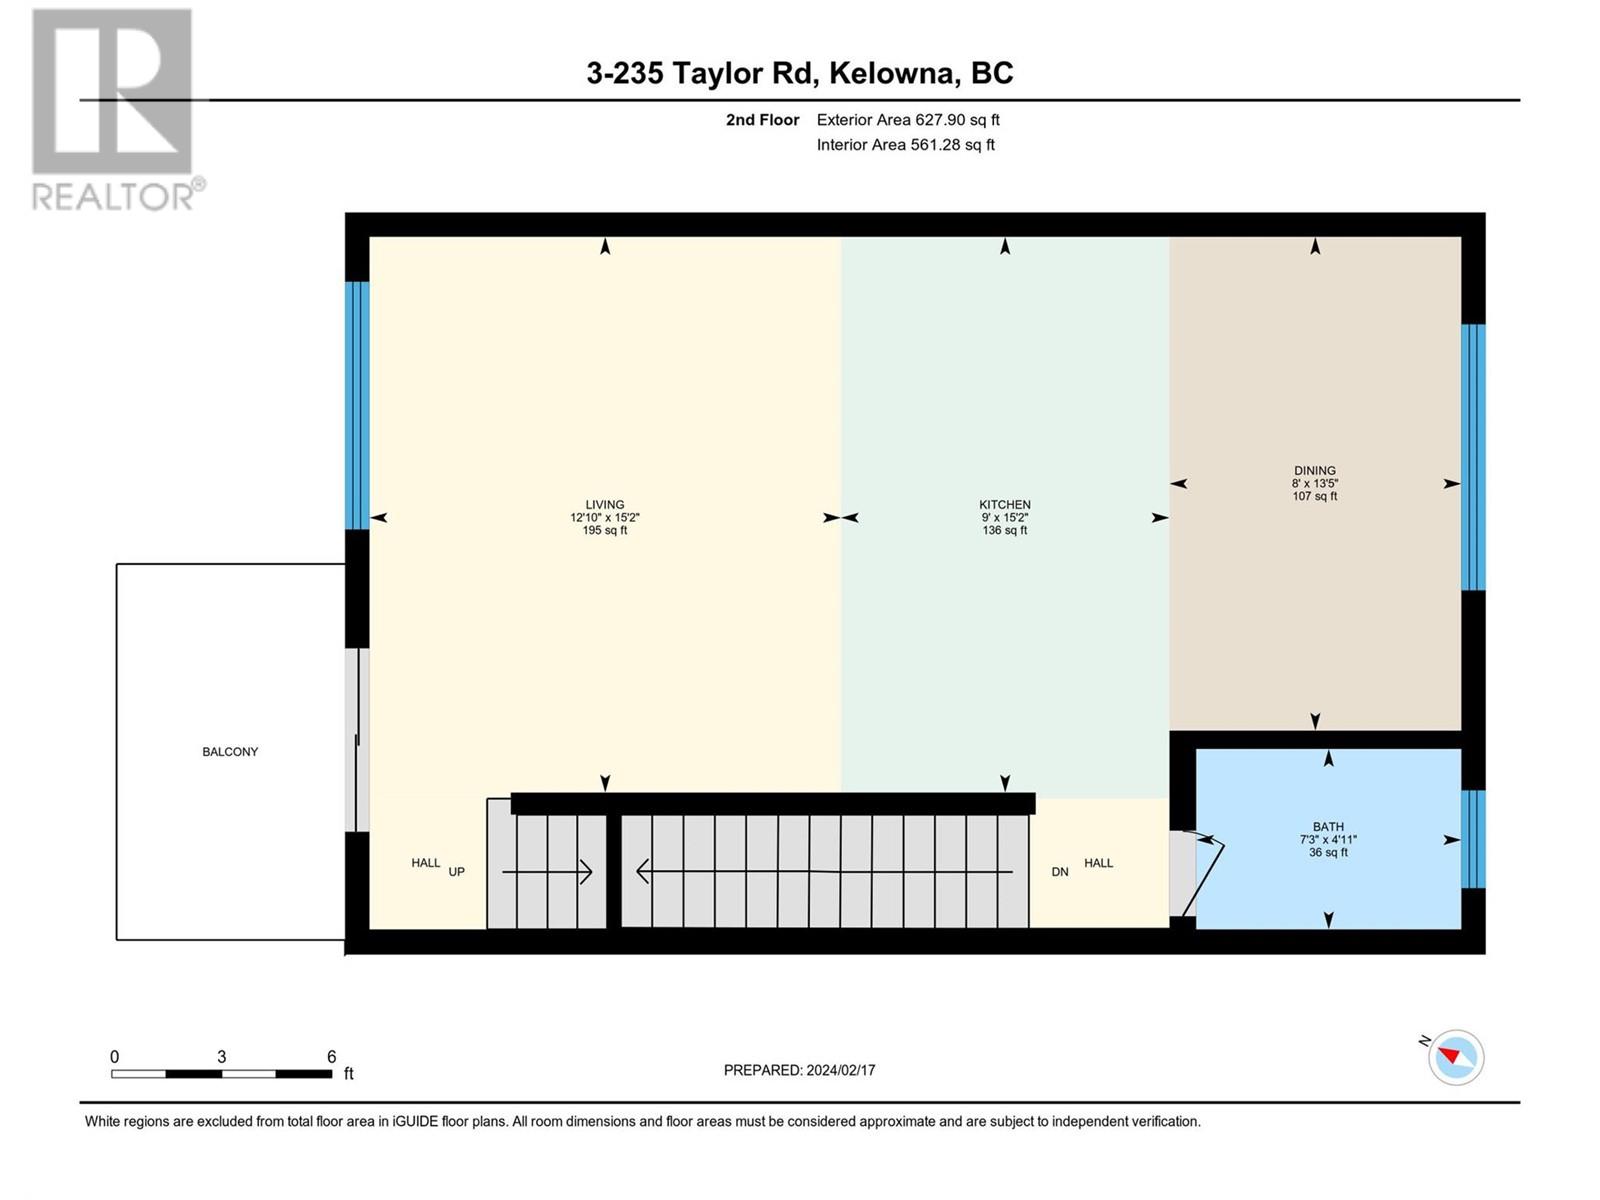
$251.63 MonthlyThese 12 elegantly designed townhouses are nestled in a peaceful yet central neighborhood, offering the ideal combination of convenience and style. Located within close proximity to schools, major retailers, essential services, dining, entertainment, and public transportation, they provide a vibrant community lifestyle. With just a 10-minute drive to UBCO, Downtown Kelowna, and the picturesque Okanagan Lake, these homes are perfectly situated for accessibility. This unit showcases modern design and functionality, featuring 3 spacious bedrooms, 2.5 bathrooms, and a double garage. Inside, you'll find impressive 9-foot ceilings on both the main and second floors, sophisticated contemporary finishes, and a sleek kitchen equipped with high-quality stainless steel appliances. These properties are a fantastic choice for first-time homebuyers and investors alike, offering not only a stylish residence but also exceptional investment potential. (id:51018)
| MLS® Number | 10344717 |
| Property Type | Single Family |
| Neigbourhood | Rutland South |
| Community Name | Taylor Home |
| Community Features | Pet Restrictions |
| Parking Space Total | 2 |
| Bathroom Total | 3 |
| Bedrooms Total | 3 |
| Architectural Style | Split Level Entry |
| Constructed Date | 2024 |
| Construction Style Attachment | Attached |
| Construction Style Split Level | Other |
| Cooling Type | Central Air Conditioning |
| Half Bath Total | 1 |
| Heating Type | Forced Air |
| Stories Total | 3 |
| Size Interior | 1365 Sqft |
| Type | Row / Townhouse |
| Utility Water | Municipal Water |
| Attached Garage | 2 |
| Acreage | No |
| Sewer | Municipal Sewage System |
| Size Total Text | Under 1 Acre |
| Zoning Type | Unknown |
| Level | Type | Length | Width | Dimensions |
|---|---|---|---|---|
| Second Level | Dining Room | 15'2'' x 8'7'' | ||
| Second Level | Partial Bathroom | 7'5'' x 4'2'' | ||
| Second Level | Living Room | 13'5'' x 9'5'' | ||
| Second Level | Kitchen | 15'8'' x 11'2'' | ||
| Third Level | Bedroom | 8'9'' x 9'2'' | ||
| Third Level | Bedroom | 9'1'' x 9'3'' | ||
| Third Level | Full Bathroom | 7'9'' x 9'7'' | ||
| Third Level | Full Ensuite Bathroom | 7'5'' x 5'7'' | ||
| Third Level | Primary Bedroom | 10'4'' x 11'4'' | ||
| Main Level | Foyer | 8'7'' x 4'10'' |
https://www.realtor.ca/real-estate/28225259/235-taylor-road-unit-8-kelowna-rutland-south
Contact us for more information

The trademarks REALTOR®, REALTORS®, and the REALTOR® logo are controlled by The Canadian Real Estate Association (CREA) and identify real estate professionals who are members of CREA. The trademarks MLS®, Multiple Listing Service® and the associated logos are owned by The Canadian Real Estate Association (CREA) and identify the quality of services provided by real estate professionals who are members of CREA. The trademark DDF® is owned by The Canadian Real Estate Association (CREA) and identifies CREA's Data Distribution Facility (DDF®)

A password will be e-mailed to you