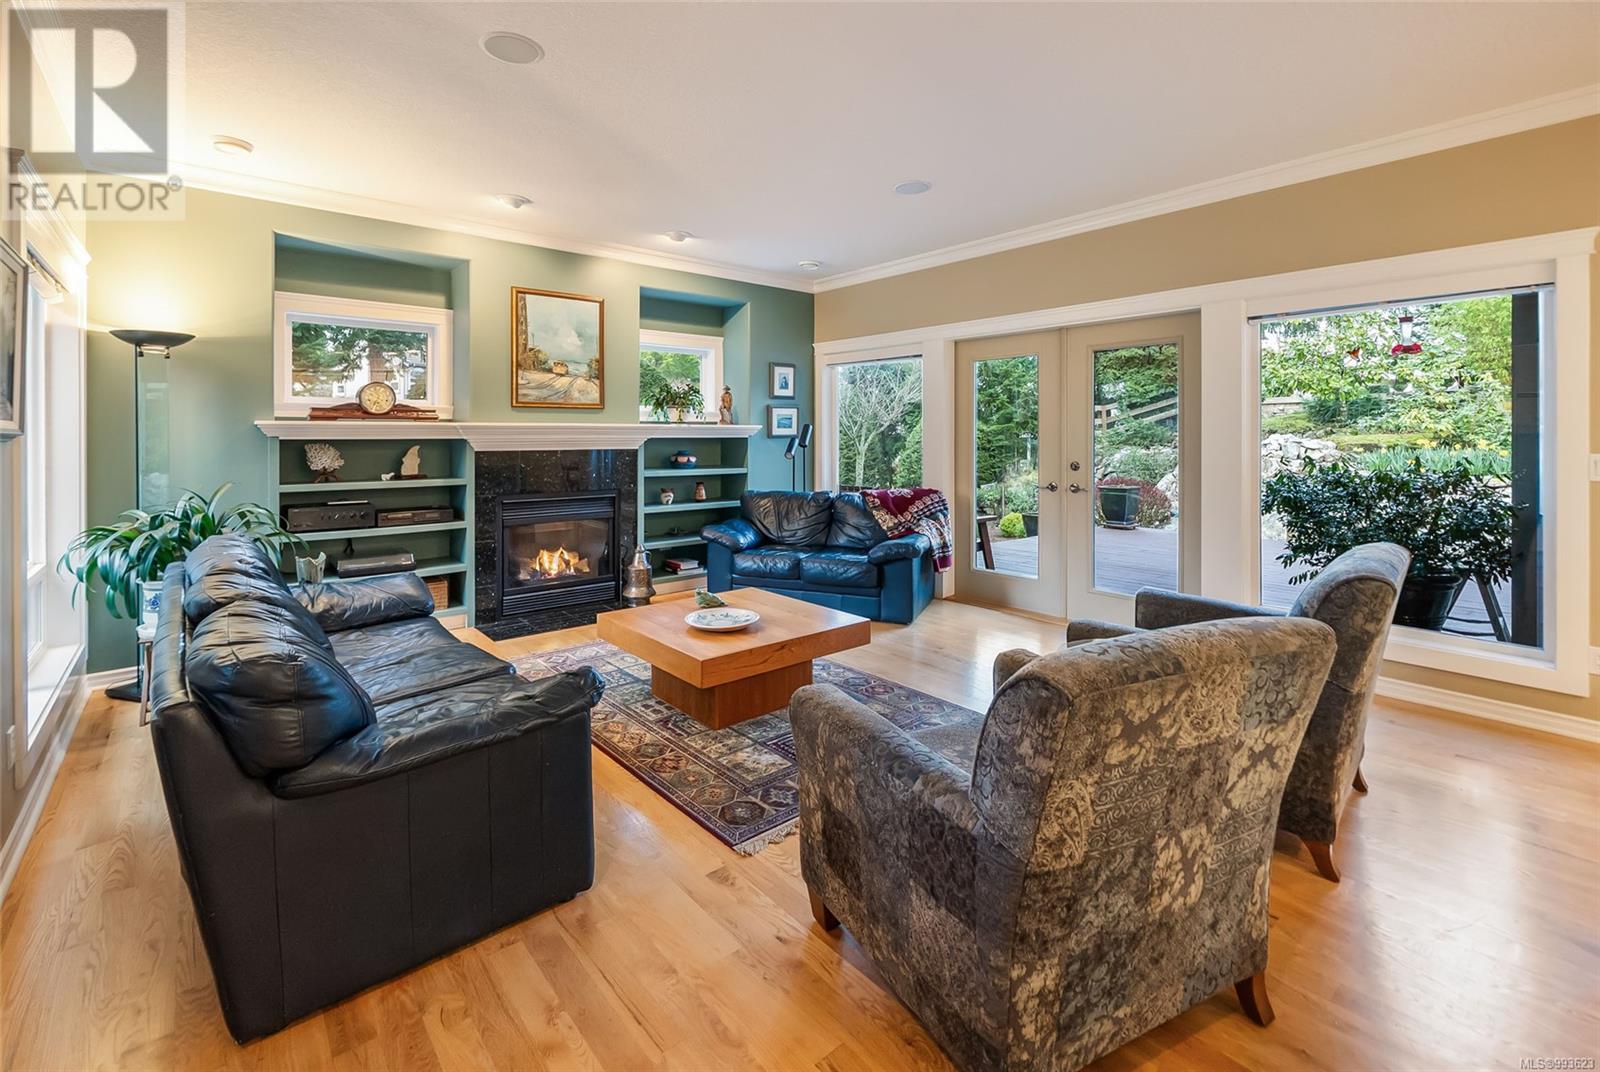
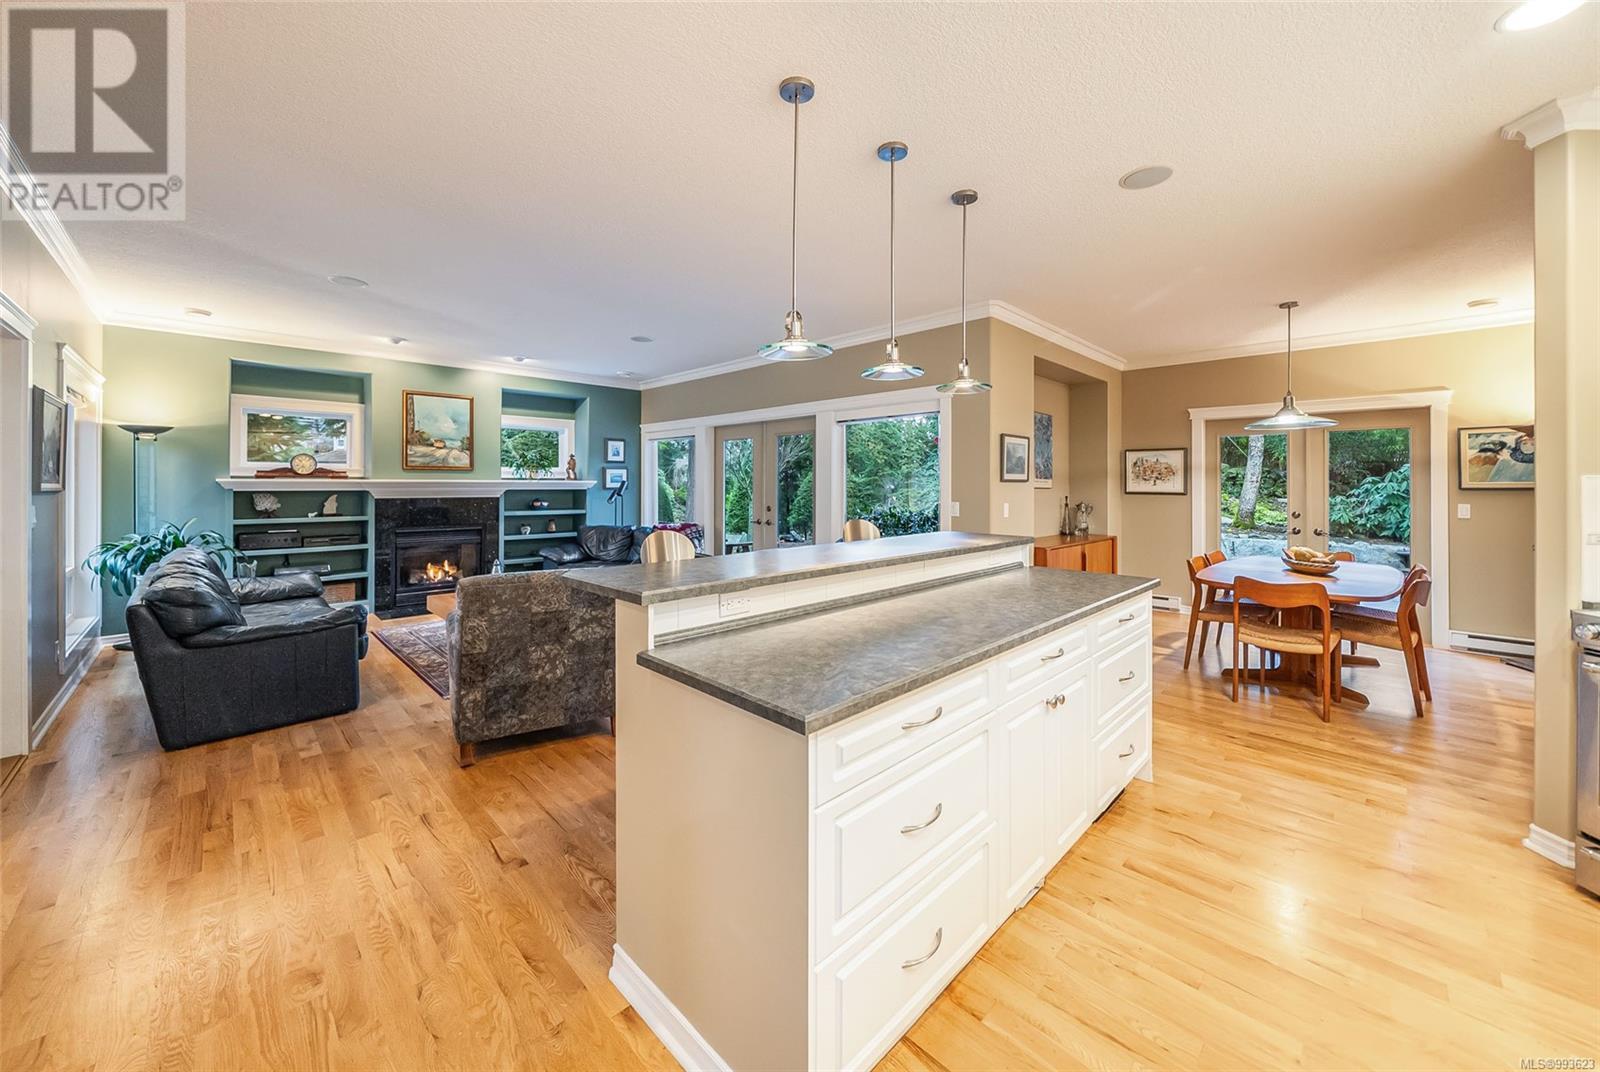








Picture perfect Fairwinds rancher nestled into a serene natural lot. A pleasing open plan great room with immaculate Kitchen and large Island has bright windows and french doors to the peaceful yard that surrounds this home. A cozy gas fireplace with custom built in shelving will delight you as you relax at the end of the day. 3 bedrooms and a spacious den (or 4th bedroom) and 2 full bathrooms mean plenty of room for family, friends and hobbies. Picturesque patios and decks to enjoy filtered sunlight and a fenced garden for growing vegetables or flowers make this the ideal property for gardeners or for finding your tranquil retreat on Vancouver Island. A short walk to the Fairwinds Golf Course, Wellness centre, Brickyard Bay oceanside park or miles of pristine walking trails and a few minutes from Schooner Cove Marina, You can find Your Dream Home. (id:51018)
| MLS® Number | 993623 |
| Property Type | Single Family |
| Neigbourhood | Fairwinds |
| Features | Cul-de-sac, Level Lot, Private Setting, Other, Marine Oriented |
| Parking Space Total | 2 |
| Structure | Shed |
| Bathroom Total | 2 |
| Bedrooms Total | 3 |
| Constructed Date | 2003 |
| Cooling Type | None |
| Fireplace Present | Yes |
| Fireplace Total | 1 |
| Heating Type | Baseboard Heaters |
| Size Interior | 2256 Sqft |
| Total Finished Area | 1880.28 Sqft |
| Type | House |
| Garage |
| Access Type | Road Access |
| Acreage | No |
| Size Irregular | 16117 |
| Size Total | 16117 Sqft |
| Size Total Text | 16117 Sqft |
| Zoning Description | Rs1 |
| Zoning Type | Residential |
| Level | Type | Length | Width | Dimensions |
|---|---|---|---|---|

| Main Level | Laundry Room | 8'0 x 5'9 | ||
| Main Level | Bedroom | 10'3 x 10'7 | ||
| Main Level | Bedroom | 11'6 x 10'7 | ||
| Main Level | Primary Bedroom | 16'2 x 14'6 | ||
| Main Level | Ensuite | 4-Piece | ||
| Main Level | Bathroom | 4-Piece | ||
| Main Level | Kitchen | 18'3 x 16'4 | ||
| Main Level | Dining Room | 10'0 x 11'10 | ||
| Main Level | Living Room | 15'11 x 14'5 | ||
| Main Level | Entrance | 8'0 x 8'1 | ||
| Main Level | Den | 15'10 x 10'11 |
https://www.realtor.ca/real-estate/28109017/2340-casey-pl-nanoose-bay-fairwinds
Contact us for more information

The trademarks REALTOR®, REALTORS®, and the REALTOR® logo are controlled by The Canadian Real Estate Association (CREA) and identify real estate professionals who are members of CREA. The trademarks MLS®, Multiple Listing Service® and the associated logos are owned by The Canadian Real Estate Association (CREA) and identify the quality of services provided by real estate professionals who are members of CREA. The trademark DDF® is owned by The Canadian Real Estate Association (CREA) and identifies CREA's Data Distribution Facility (DDF®)

A password will be e-mailed to you