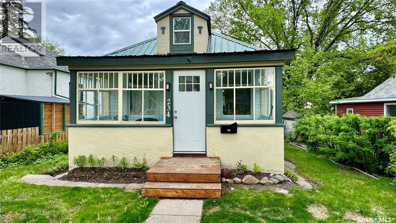
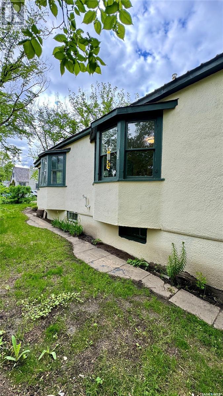
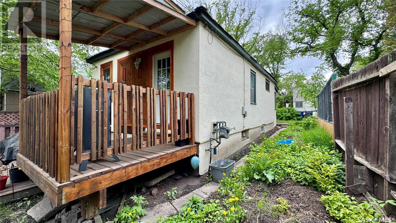
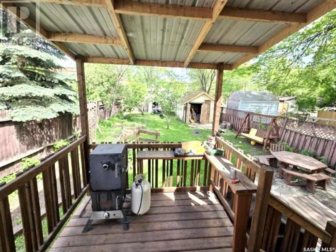
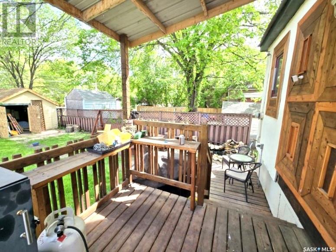
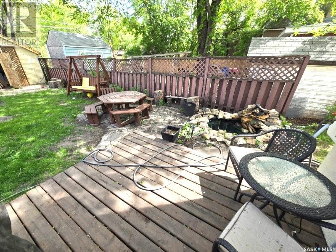
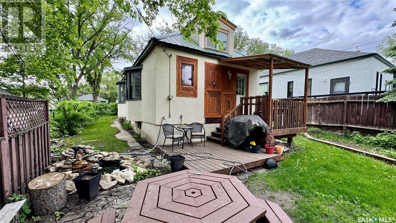
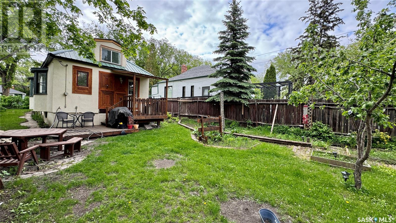

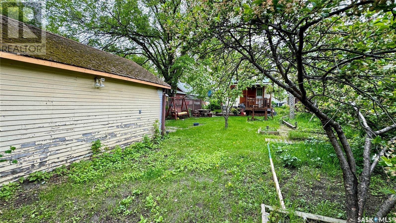
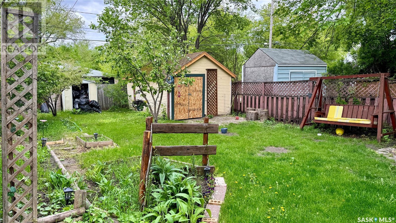
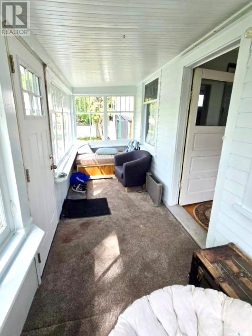
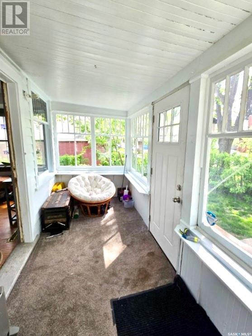
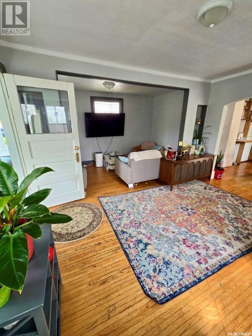


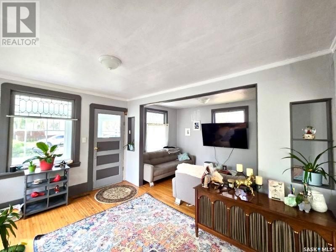
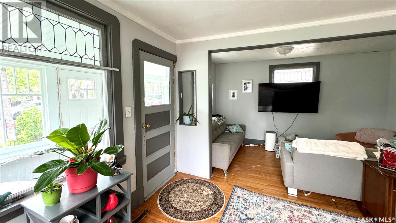
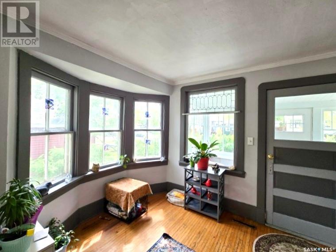
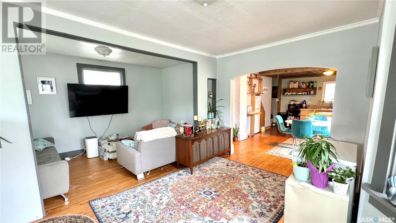
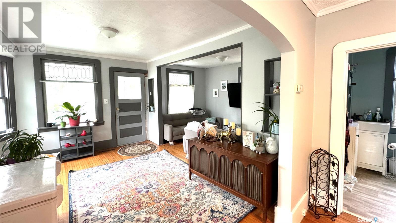
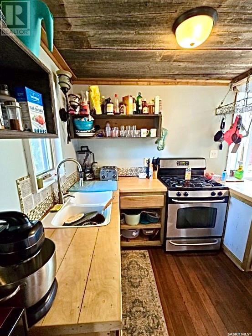
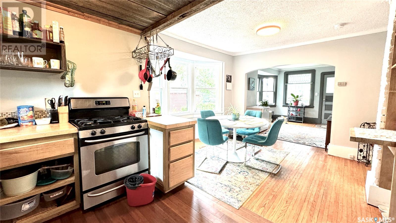
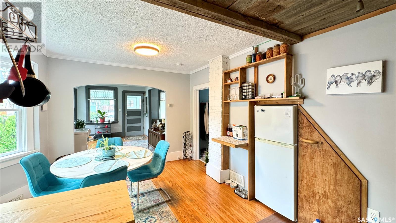
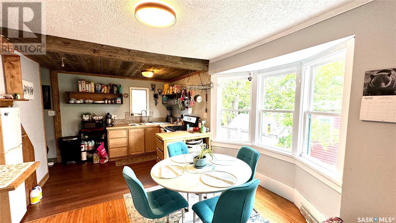
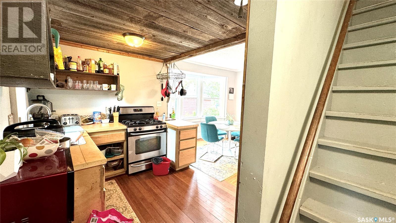
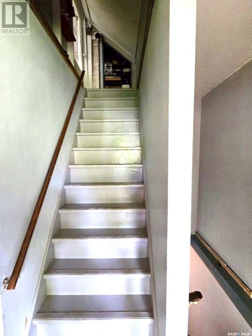
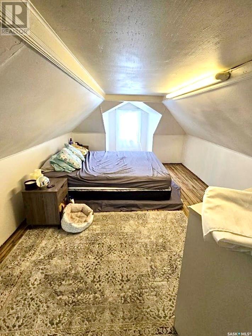
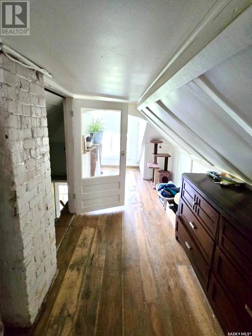

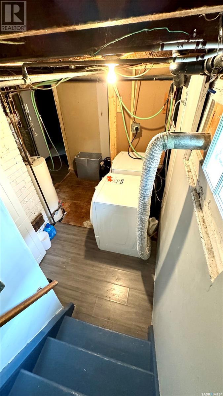
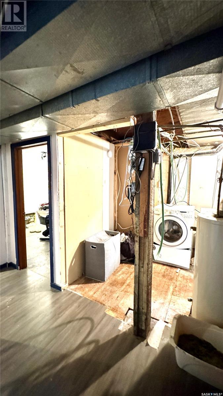

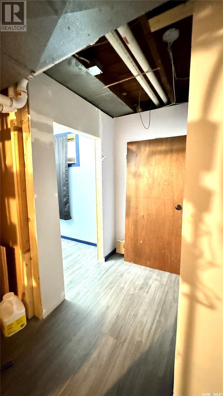
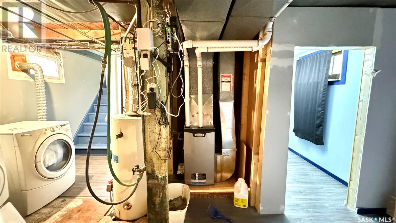
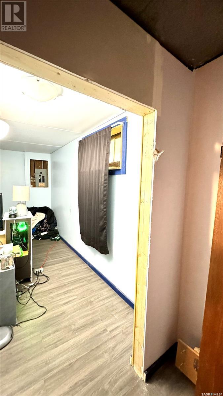
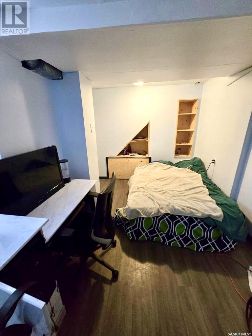
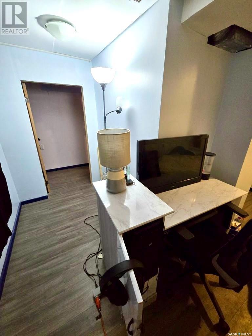
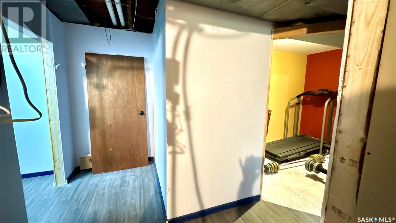
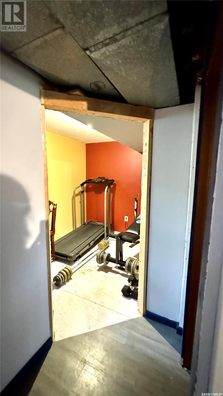
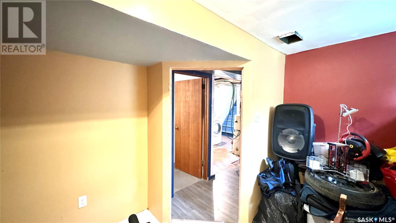

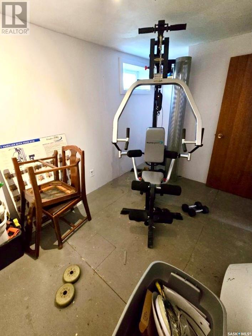
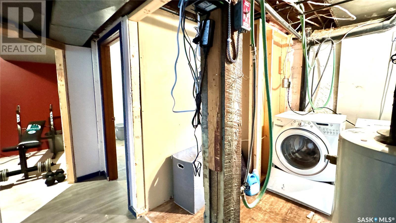

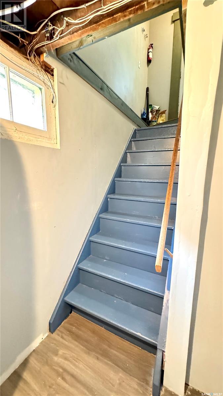
This 680 sq. ft. home at 234 Avenue F North in CASWELL HILL offers a mix of original character and modern updates. The enclosed front veranda leads into an OPEN-CONCEPT MAIN FLOOR with a living room and kitchen featuring a gas range and a pantry tucked beneath the stairs. ORIGINAL HARDWOOD FLOORS extend throughout the main floor and into the LOFT, which serves as a bedroom. The loft has newer windows, space for a king-size bed, and an area for a home office. The basement includes two additional bedrooms (wardrobes required), a laundry area, and a second living space that could also be used as a sleeping area or family room. Outside, the REAR DECK provides space to relax, while the backyard features FRUIT TREES AND BUSHES for gardening. A small single-car detached garage is currently used as a storage shed but could be used for a garage. This home is located near parks, schools, and amenities, with quick access to downtown Saskatoon. (id:51018)
| MLS® Number | SK994203 |
| Property Type | Single Family |
| Neigbourhood | Caswell Hill |
| Features | Treed, Rectangular |
| Structure | Deck, Patio(s) |
| Bathroom Total | 1 |
| Bedrooms Total | 3 |
| Appliances | Washer, Refrigerator, Dryer, Storage Shed, Stove |
| Basement Development | Partially Finished |
| Basement Type | Full (partially Finished) |
| Constructed Date | 1914 |
| Heating Fuel | Natural Gas |
| Heating Type | Forced Air |
| Stories Total | 2 |
| Size Interior | 680 Sqft |
| Type | House |
| Acreage | No |
| Fence Type | Fence |
| Landscape Features | Lawn |
| Size Frontage | 37 Ft ,4 In |
| Size Irregular | 4775.00 |
| Size Total | 4775 Sqft |
| Size Total Text | 4775 Sqft |
| Level | Type | Length | Width | Dimensions |
|---|---|---|---|---|
| Second Level | Bedroom | 27 ft | 10 ft ,5 in | 27 ft x 10 ft ,5 in |
| Basement | Family Room | 8 ft ,3 in | 12 ft ,6 in | 8 ft ,3 in x 12 ft ,6 in |
| Basement | Laundry Room | 5 ft | 5 ft | 5 ft x 5 ft |
| Basement | Bedroom | 7 ft | 11 ft ,2 in | 7 ft x 11 ft ,2 in |
| Basement | Bedroom | 8 ft | 9 ft | 8 ft x 9 ft |
| Main Level | Kitchen | 10 ft | 8 ft | 10 ft x 8 ft |
| Main Level | Dining Room | 12 ft | 9 ft | 12 ft x 9 ft |
| Main Level | Living Room | 17 ft | 13 ft ,5 in | 17 ft x 13 ft ,5 in |
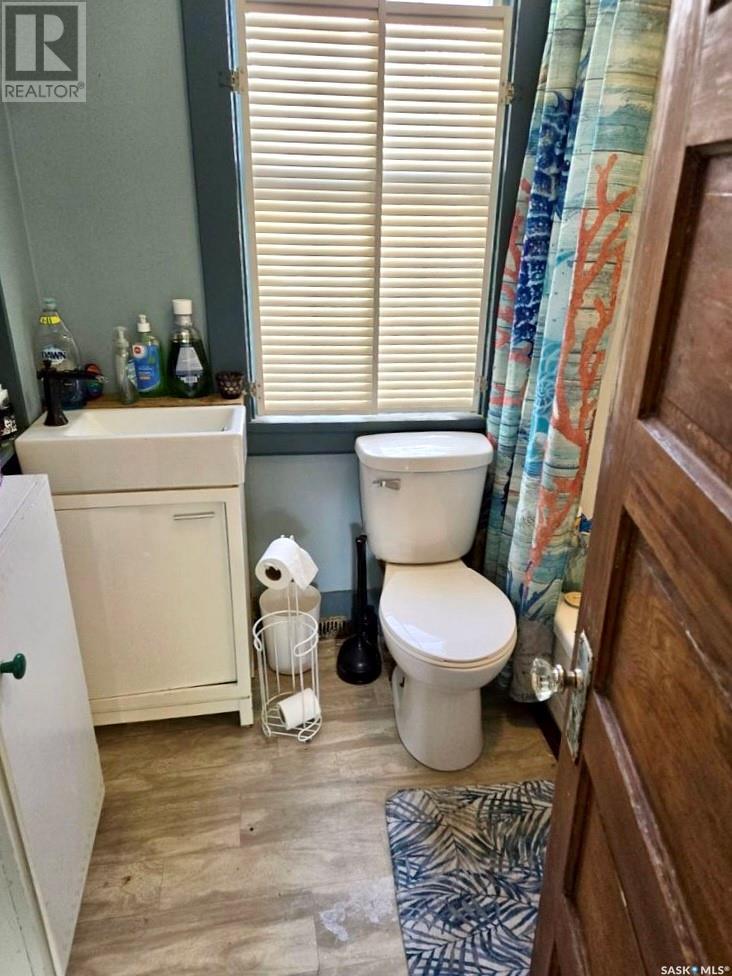
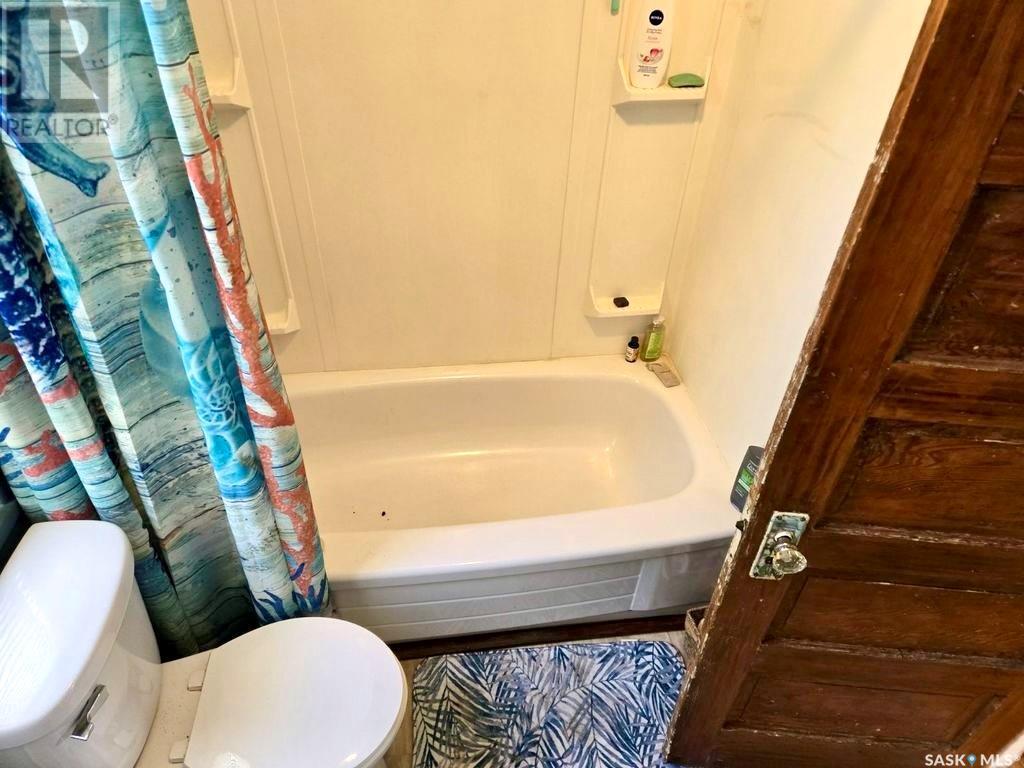
| Main Level | 4pc Bathroom | 5 ft ,8 in | 7 ft | 5 ft ,8 in x 7 ft |
https://www.realtor.ca/real-estate/27878385/234-f-avenue-n-saskatoon-caswell-hill
Contact us for more information

The trademarks REALTOR®, REALTORS®, and the REALTOR® logo are controlled by The Canadian Real Estate Association (CREA) and identify real estate professionals who are members of CREA. The trademarks MLS®, Multiple Listing Service® and the associated logos are owned by The Canadian Real Estate Association (CREA) and identify the quality of services provided by real estate professionals who are members of CREA. The trademark DDF® is owned by The Canadian Real Estate Association (CREA) and identifies CREA's Data Distribution Facility (DDF®)

A password will be e-mailed to you