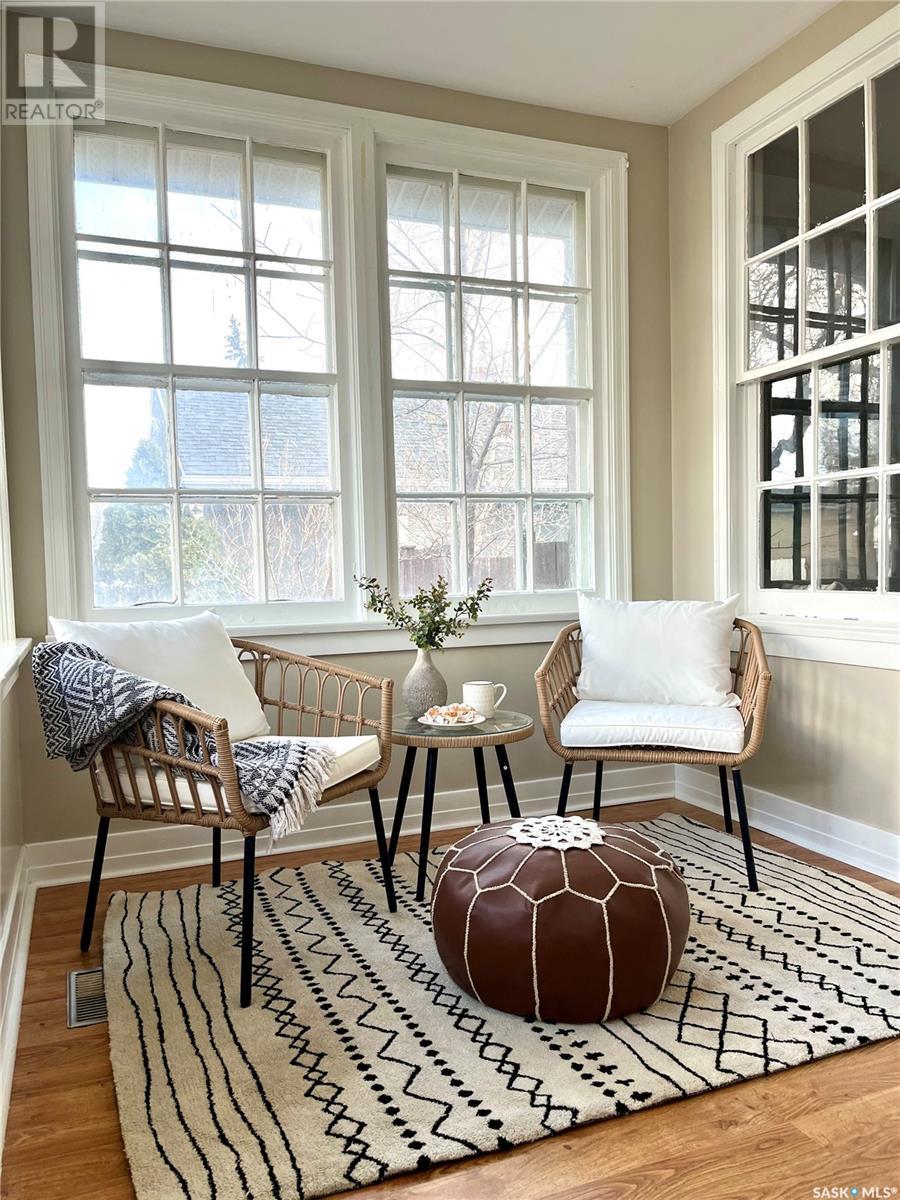

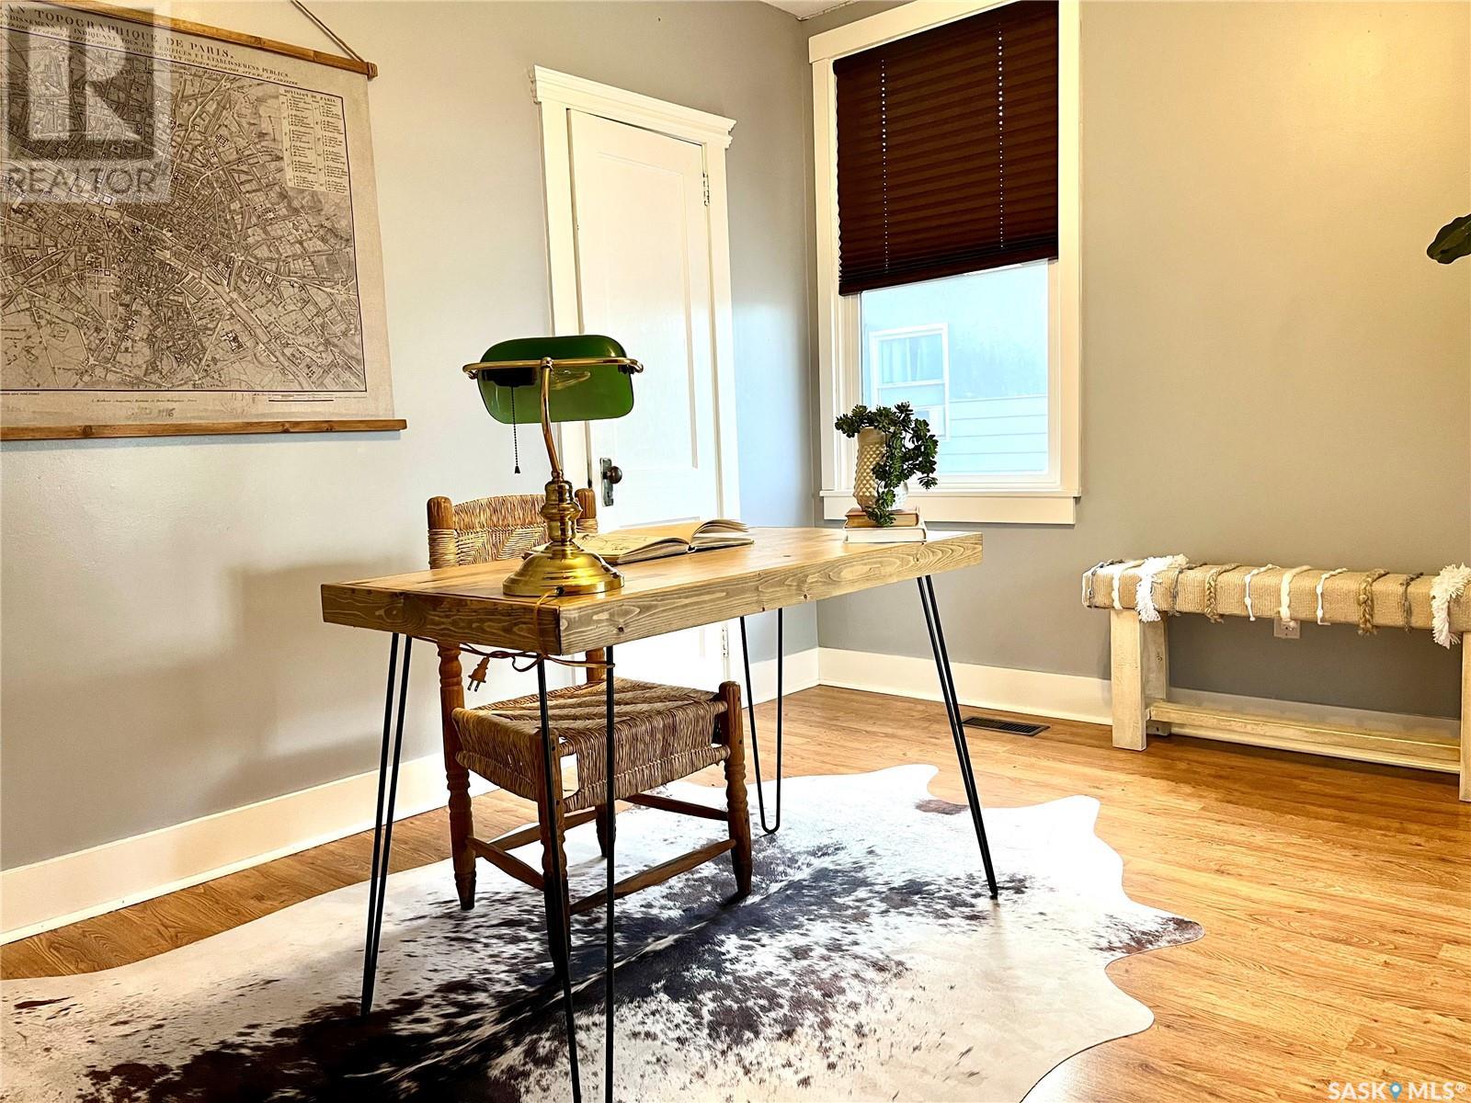
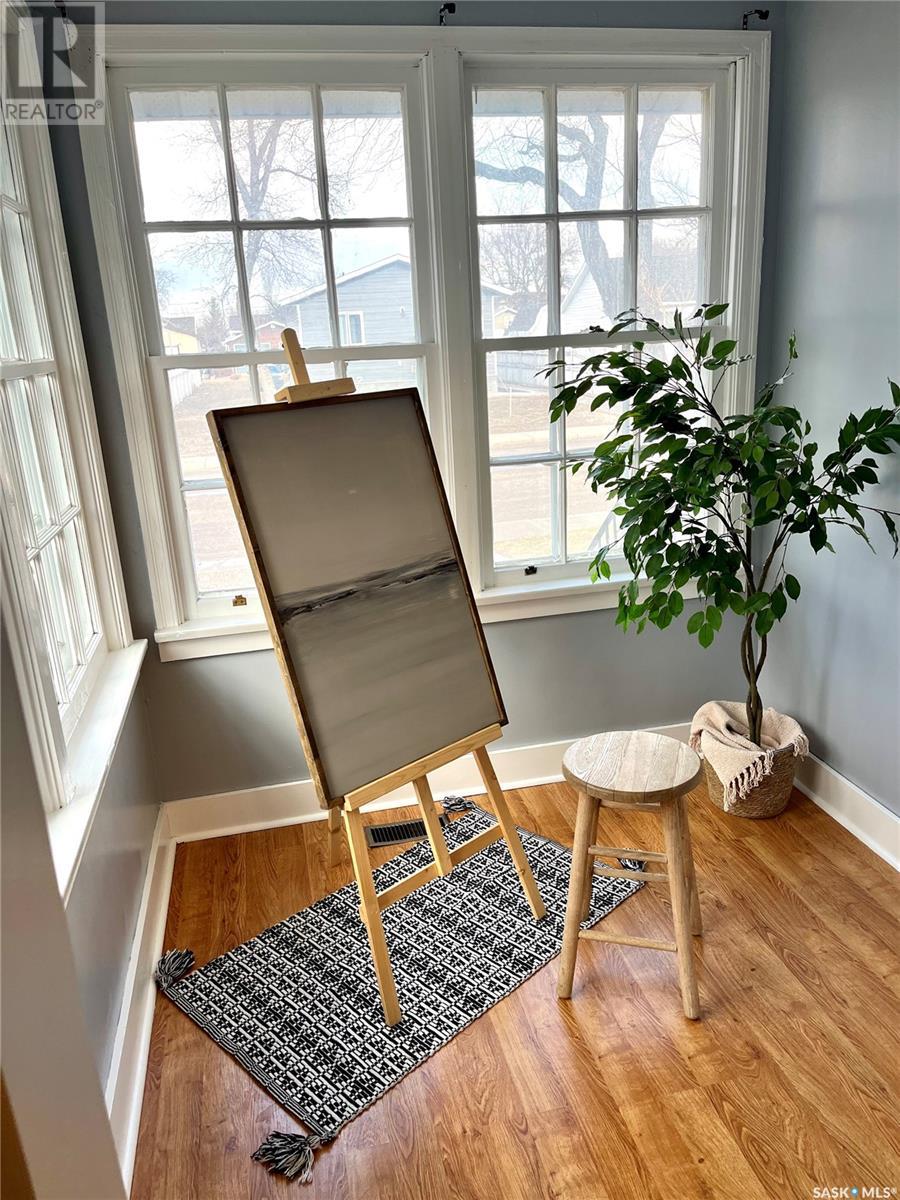



Step into this stunning 1.5 story character-style home offering over 1600 square feet of living space PLUS a full basement open for development! The cozy, front veranda adds timeless charm, while inside are 3 spacious bedrooms + office as well as 2 bathrooms. Enjoy a professionally landscaped, private and fully fenced backyard with some garden space and deck space. And the showstopper - a detached, heated, 220v wired TRIPLE car garage! The list of updates stated by seller is long but most importantly: new soffit, trim & eaves, electric boiler in garage, electrical meters & mast, shingles, exterior painting and backyard landscaping. (id:51018)
| MLS® Number | SK002211 |
| Property Type | Single Family |
| Neigbourhood | South East SC |
| Features | Treed, Rectangular, Sump Pump |
| Structure | Deck, Patio(s) |
| Bathroom Total | 2 |
| Bedrooms Total | 4 |
| Appliances | Washer, Refrigerator, Dishwasher, Dryer, Window Coverings, Garage Door Opener Remote(s), Storage Shed, Stove |
| Basement Development | Partially Finished |
| Basement Type | Full (partially Finished) |
| Constructed Date | 1960 |
| Cooling Type | Central Air Conditioning |
| Heating Fuel | Natural Gas |
| Heating Type | Forced Air |
| Stories Total | 2 |
| Size Interior | 1650 Sqft |
| Type | House |
| Detached Garage | |
| Gravel | |
| Heated Garage | |
| Parking Space(s) | 5 |
| Acreage | No |
| Fence Type | Fence |
| Landscape Features | Lawn |
| Size Frontage | 50 Ft |
| Size Irregular | 6500.00 |
| Size Total | 6500 Sqft |
| Size Total Text | 6500 Sqft |
| Level | Type | Length | Width | Dimensions |
|---|---|---|---|---|
| Second Level | Bedroom | 14'07 x 12'02 | ||
| Second Level | Bedroom | 19'03 x 12'02 | ||
| Second Level | Other | 5'11 x 5'11 | ||
| Second Level | 3pc Ensuite Bath | 9'09 x 6'10 | ||
| Basement | Storage | 18' x 7'06 | ||
| Basement | Other | 38' x 21'10 | ||
| Main Level | Enclosed Porch | 11'11 x 8' | ||
| Main Level | Living Room | 19'04 x 11'09 | ||
| Main Level | Bedroom | 11'08 x 11' | ||
| Main Level | 4pc Bathroom | 9'11 x 8'03 | ||
| Main Level | Bedroom | 18' x 11'10 | ||
| Main Level | Kitchen | 17'06 x 11'04 | ||
| Main Level | Enclosed Porch | 6'11 x 4'10 | ||
| Main Level | Laundry Room | 11'09 x 5'10 |
https://www.realtor.ca/real-estate/28144585/234-5th-avenue-se-swift-current-south-east-sc
Contact us for more information

The trademarks REALTOR®, REALTORS®, and the REALTOR® logo are controlled by The Canadian Real Estate Association (CREA) and identify real estate professionals who are members of CREA. The trademarks MLS®, Multiple Listing Service® and the associated logos are owned by The Canadian Real Estate Association (CREA) and identify the quality of services provided by real estate professionals who are members of CREA. The trademark DDF® is owned by The Canadian Real Estate Association (CREA) and identifies CREA's Data Distribution Facility (DDF®)

A password will be e-mailed to you