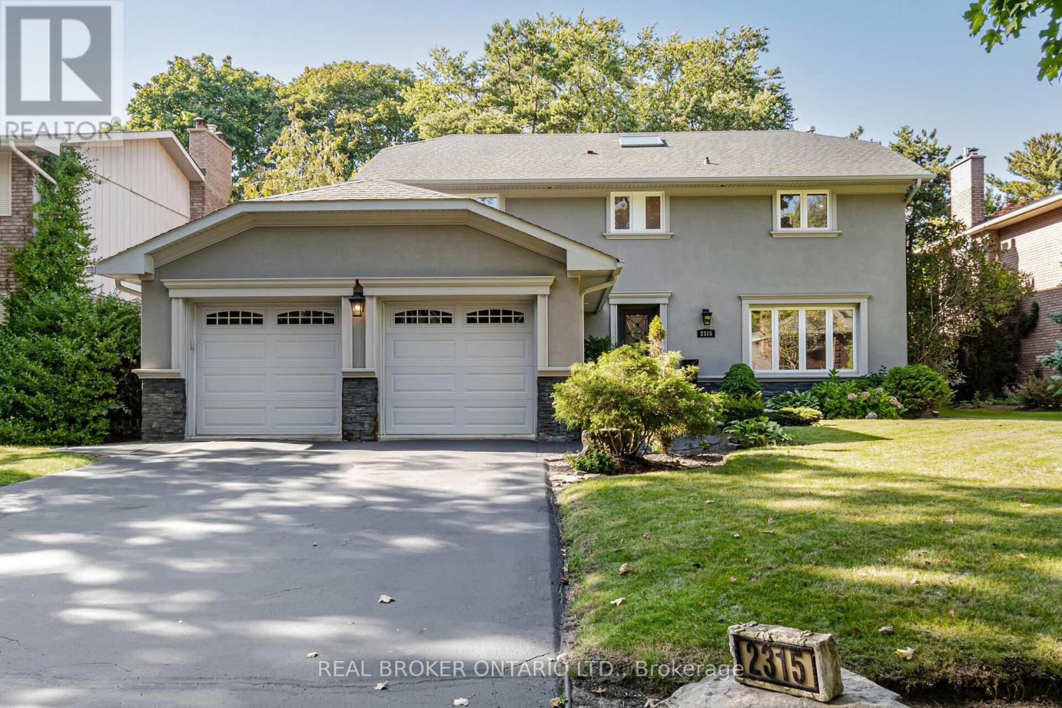
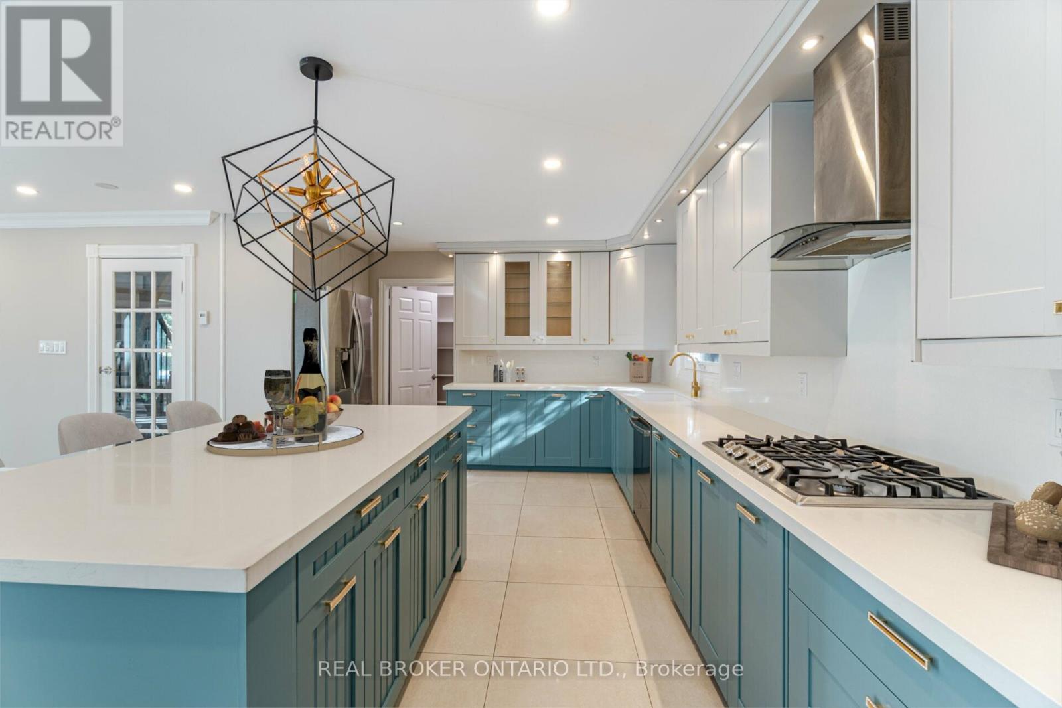
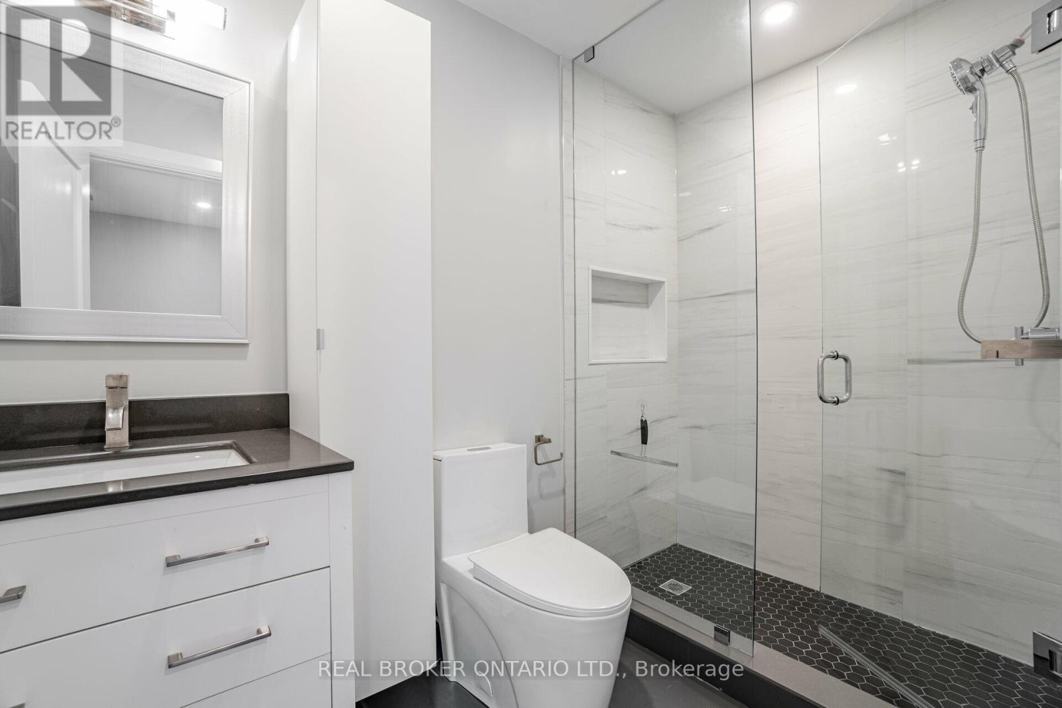
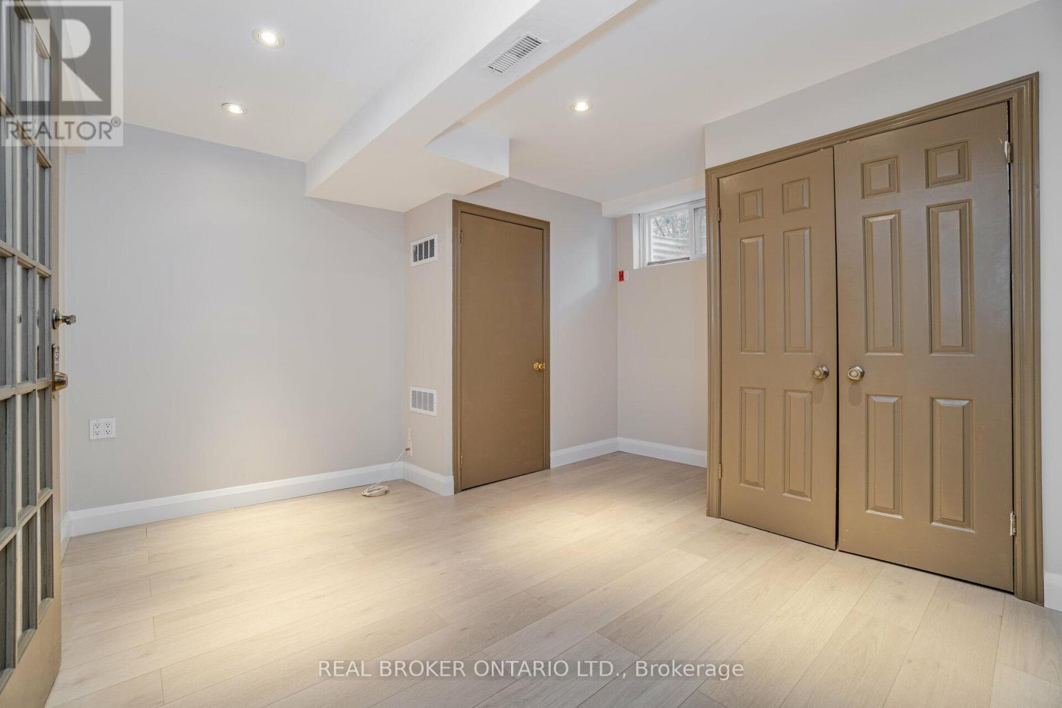
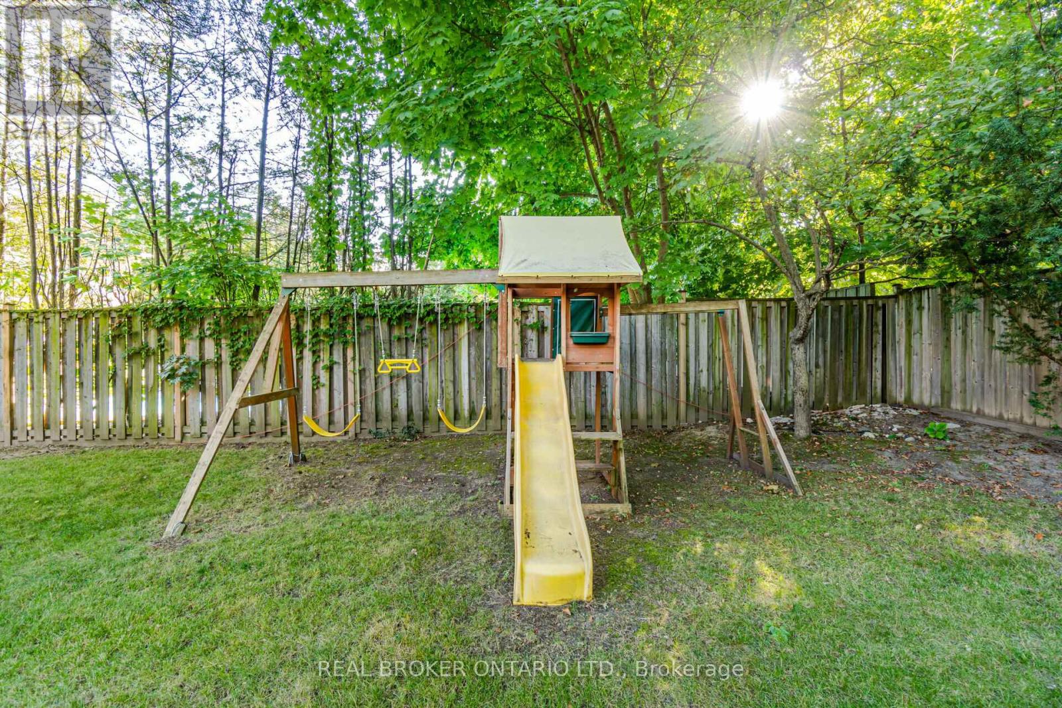
Fantastic Opportunity to Live in South-East Oakville in a Fully Renovated Executive Home! Located In Prestigious Eastlake in Top-Ranked Schools District on a 60' X 145' Lot! Nearly 4000 sq.ft of Living Space Featuring a Chef's Dream Kitchen w/Huge Pantry. Well thought-out Floor Plan, Heated Floors, Floating stairs with LED Lights & An Awesome Mudroom W/Lots Of Storage w/ Inside Access To Garage. Upstairs You'll find 4 Spacious Bedrooms, Each with Spa-Like Ensuite & Built-In Closets. Primary Suite complimented with Breathtaking Walk-in Closet. Upstairs Laundry. Finished Basement w/Rec Room, Media Room, 2 Bedrooms & Spa-Like Bath. Backyard is a retreat on it's own with Circle Paving Stone Patio & Tons of Privacy, Perfect Entertainment Spot. Excellent Location, Mins. To Historical Oakville Downtown & Marina. Unique Community With Many Neighbourhood Activities. Close To Trails, Shops & Easy Access To QEW, 403, 407 Hwy! Highly-Ranked Maple Grove Elementary & Oakville Trafalgar High School. Property is virtually staged. Family Room Wood Burning Fireplace, Powder Room With Built-In Pet Shower, Sky Light, In-ground Front Sprinkler System And Water Softening System. (id:51018)
| MLS® Number | W12210078 |
| Property Type | Single Family |
| Community Name | 1006 - FD Ford |
| Parking Space Total | 6 |
| Bathroom Total | 5 |
| Bedrooms Above Ground | 4 |
| Bedrooms Below Ground | 2 |
| Bedrooms Total | 6 |
| Age | 31 To 50 Years |
| Appliances | Dishwasher, Dryer, Garage Door Opener, Microwave, Hood Fan, Stove, Washer, Refrigerator |
| Basement Development | Finished |
| Basement Type | Full (finished) |
| Construction Style Attachment | Detached |
| Cooling Type | Central Air Conditioning |
| Exterior Finish | Shingles, Stucco |
| Fireplace Present | Yes |
| Foundation Type | Unknown |
| Heating Fuel | Natural Gas |
| Heating Type | Forced Air |
| Stories Total | 2 |
| Size Interior | 2500 - 3000 Sqft |
| Type | House |
| Utility Water | Municipal Water |
| Attached Garage | |
| Garage |
| Acreage | No |
| Sewer | Sanitary Sewer |
| Size Depth | 145 Ft |
| Size Frontage | 60 Ft |
| Size Irregular | 60 X 145 Ft |
| Size Total Text | 60 X 145 Ft |
| Level | Type | Length | Width | Dimensions |
|---|---|---|---|---|
| Second Level | Bedroom | 4.09 m | 3.78 m | 4.09 m x 3.78 m |
| Second Level | Bedroom | 4.11 m | 3.84 m | 4.11 m x 3.84 m |
| Second Level | Primary Bedroom | 5.54 m | 4.11 m | 5.54 m x 4.11 m |
| Second Level | Bedroom | 4.17 m | 4.04 m | 4.17 m x 4.04 m |
| Basement | Bedroom | 4.14 m | 3.96 m | 4.14 m x 3.96 m |
| Basement | Bedroom | 3.84 m | 4.44 m | 3.84 m x 4.44 m |
| Main Level | Living Room | 4.09 m | 5.38 m | 4.09 m x 5.38 m |
| Main Level | Dining Room | 4.06 m | 4.01 m | 4.06 m x 4.01 m |
| Main Level | Kitchen | 5.69 m | 3.35 m | 5.69 m x 3.35 m |
| Main Level | Family Room | 5.51 m | 4.09 m | 5.51 m x 4.09 m |
https://www.realtor.ca/real-estate/28445906/2315-bennington-gate-oakville-fd-ford-1006-fd-ford
Contact us for more information

The trademarks REALTOR®, REALTORS®, and the REALTOR® logo are controlled by The Canadian Real Estate Association (CREA) and identify real estate professionals who are members of CREA. The trademarks MLS®, Multiple Listing Service® and the associated logos are owned by The Canadian Real Estate Association (CREA) and identify the quality of services provided by real estate professionals who are members of CREA. The trademark DDF® is owned by The Canadian Real Estate Association (CREA) and identifies CREA's Data Distribution Facility (DDF®)

A password will be e-mailed to you