
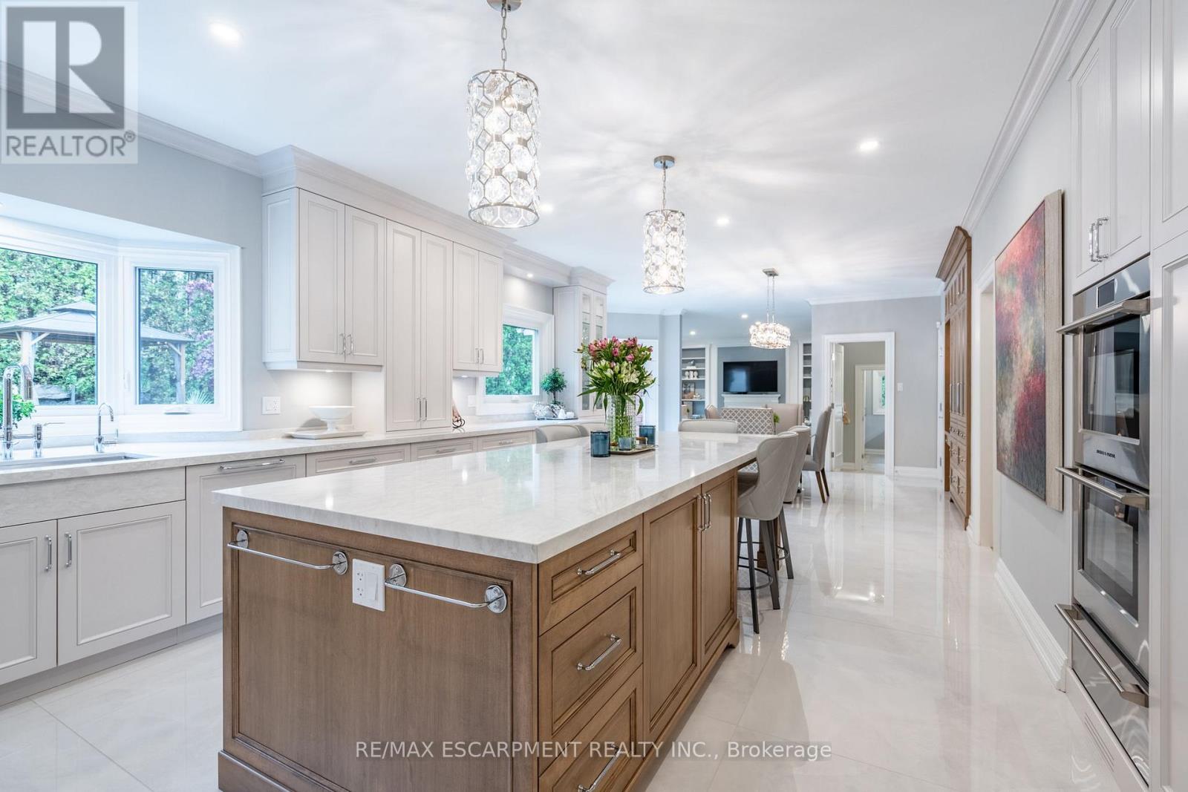
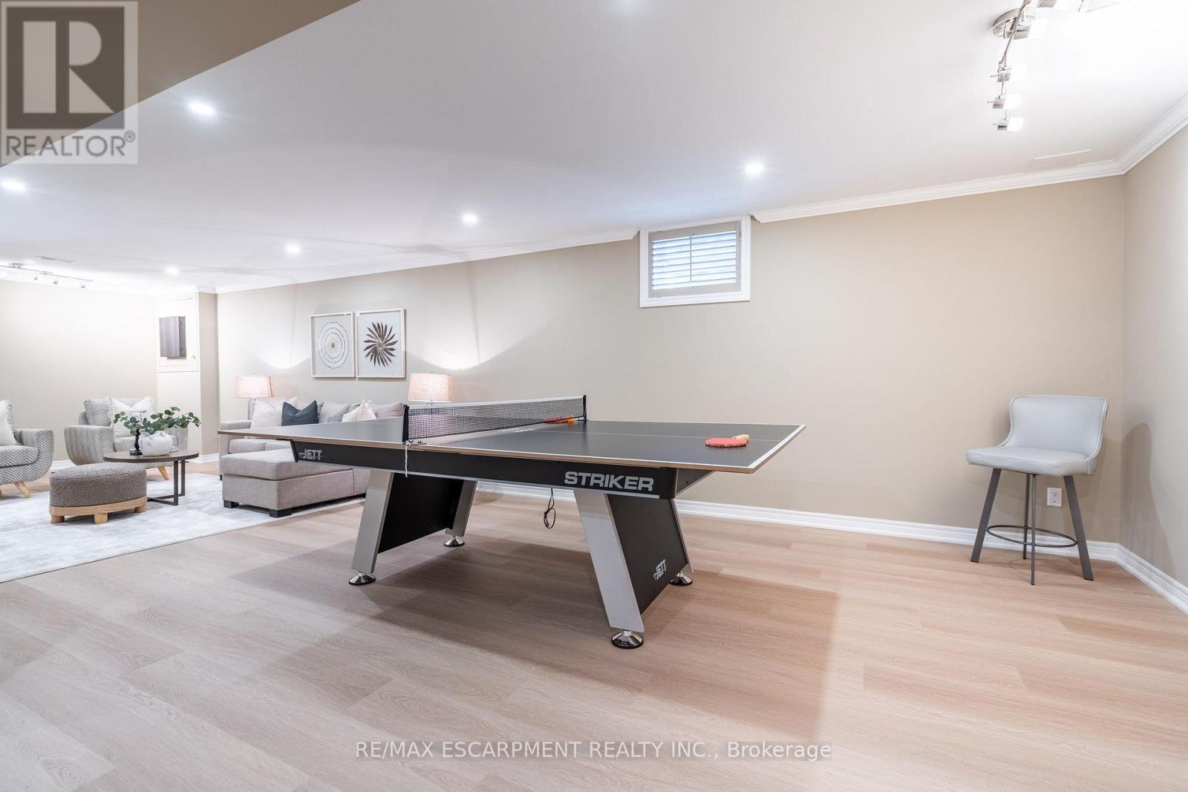
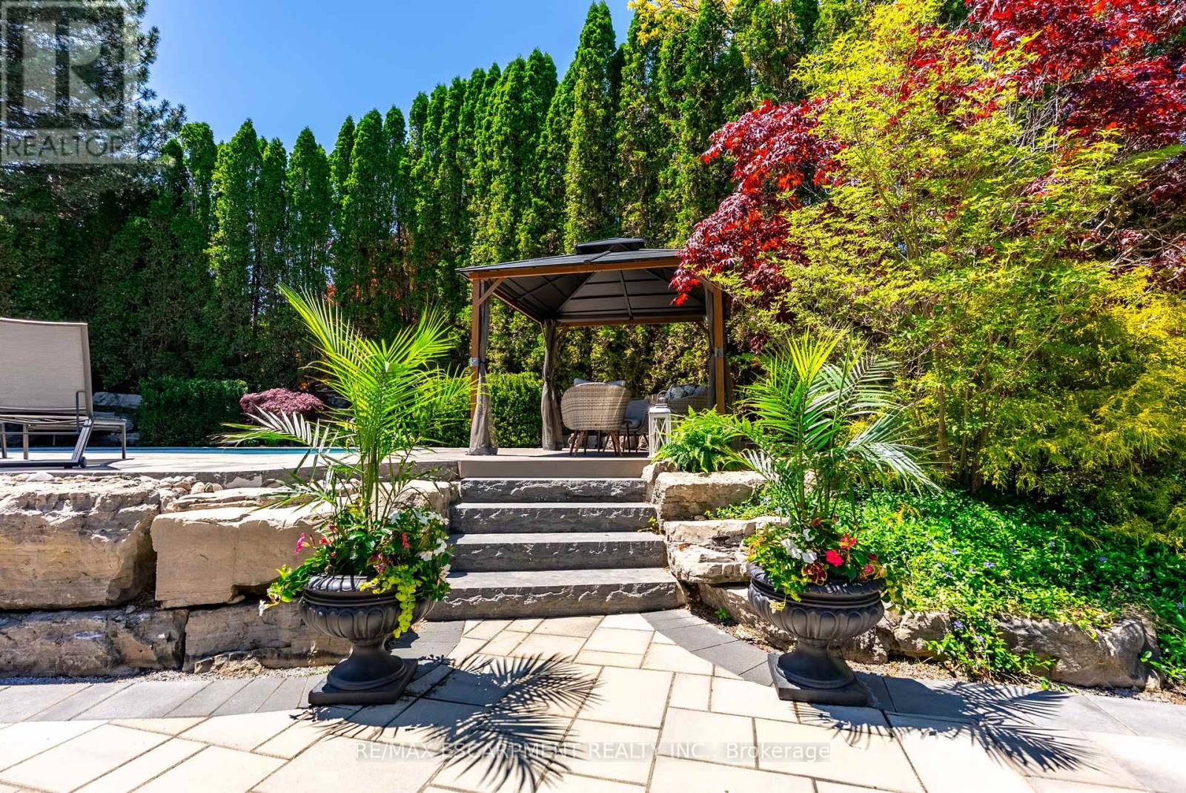
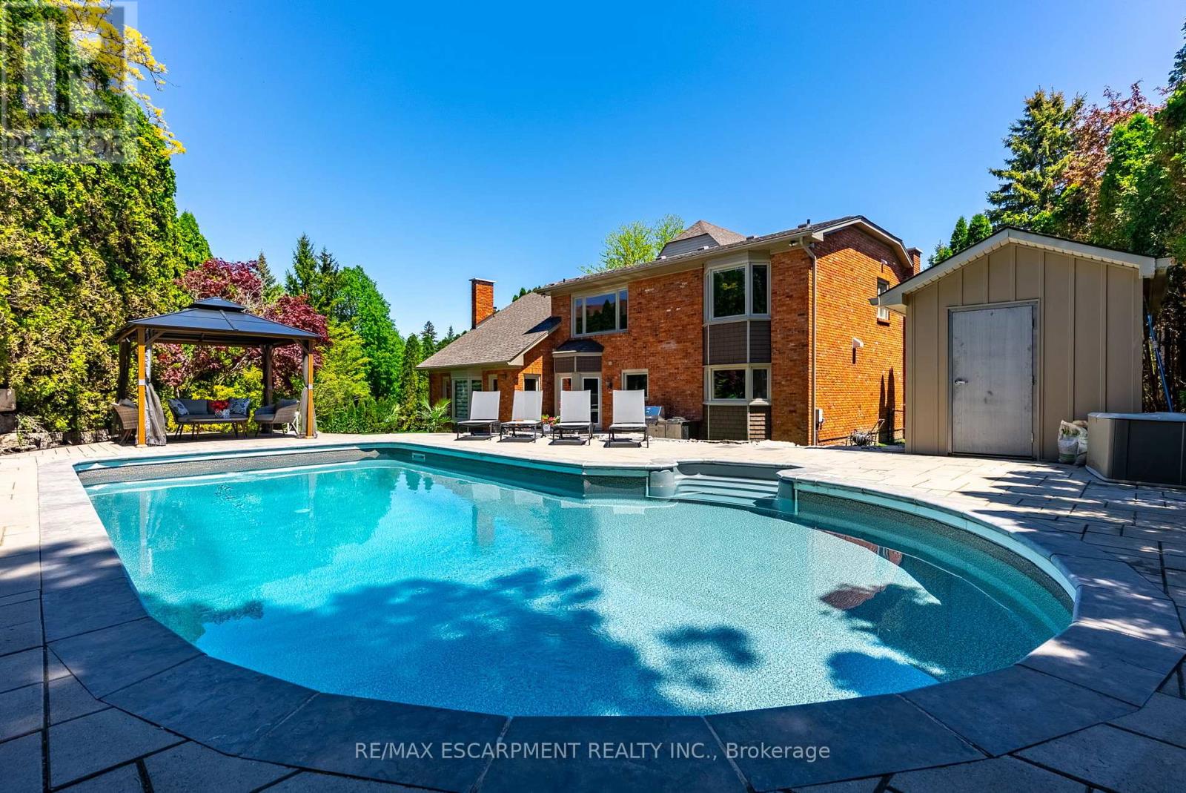
Welcome to Tyandaga Highlands Where Timeless Elegance Meets Contemporary Luxury! Situated on a coveted court in one of Burlingtons most prestigious neighbourhoods, this stunning home has been meticulously renovated from top to bottom, offering a perfect blend of classic sophistication and modern convenience. Step inside and youll immediately be captivated by the impeccable craftsmanship and high-end finishes throughout. Gorgeous hardwood flooring featuring stylish herringbone detail in select are assets the tone for the refined interior. At the heart of the home is a state-of-the-art kitchen, designed by Interior Works and complete with a large island, premium appliances, and a seamless flow into the elegant dining area and welcoming family room with a cozy gas fireplace. A private office with custom built-ins is ideally located near the front entrance perfect for working from home. The luxurious primary suite is a true retreat, boasting a spa-inspired ensuite and spacious dual walk-in closets. The upper level also features an additional primary bedroom with a stunning ensuite, two generously sized bedrooms, and a beautifully updated main bath. The fully finished lower level is designed for both relaxation and recreation, featuring a spacious entertainment area, home gym, and a full bathroom with sauna. Step outside into your own private oasis: a sun-soaked backyard with a large in-ground saltwater pool, manicured gardens, multiple patios, and a wall of mature cedars that offer unmatched privacy and tranquility. This home is the epitome of turnkey living with every detail thoughtfully curated and no upgrades left undone. (id:51018)
| MLS® Number | W12179521 |
| Property Type | Single Family |
| Community Name | Tyandaga |
| Amenities Near By | Hospital, Park |
| Features | Cul-de-sac, Irregular Lot Size |
| Parking Space Total | 6 |
| Pool Type | Inground Pool |
| Bathroom Total | 5 |
| Bedrooms Above Ground | 4 |
| Bedrooms Total | 4 |
| Age | 31 To 50 Years |
| Appliances | Central Vacuum, Water Purifier, Dishwasher, Dryer, Garage Door Opener, Microwave, Hood Fan, Stove, Washer, Window Coverings, Refrigerator |
| Basement Development | Finished |
| Basement Type | Full (finished) |
| Construction Style Attachment | Detached |
| Cooling Type | Central Air Conditioning |
| Exterior Finish | Brick, Vinyl Siding |
| Fireplace Present | Yes |
| Foundation Type | Poured Concrete |
| Half Bath Total | 1 |
| Heating Fuel | Natural Gas |
| Heating Type | Forced Air |
| Stories Total | 2 |
| Size Interior | 3500 - 5000 Sqft |
| Type | House |
| Utility Water | Municipal Water |
| Attached Garage | |
| Garage |
| Acreage | No |
| Land Amenities | Hospital, Park |
| Sewer | Sanitary Sewer |
| Size Depth | 104 Ft ,7 In |
| Size Frontage | 66 Ft ,3 In |
| Size Irregular | 66.3 X 104.6 Ft ; See Supplement |
| Size Total Text | 66.3 X 104.6 Ft ; See Supplement |
| Zoning Description | R1.2-94 |
| Level | Type | Length | Width | Dimensions |
|---|---|---|---|---|
| Second Level | Bathroom | 4.14 m | 5.69 m | 4.14 m x 5.69 m |
| Second Level | Bedroom | 6.22 m | 4.93 m | 6.22 m x 4.93 m |
| Second Level | Bathroom | 3.91 m | 3.61 m | 3.91 m x 3.61 m |
| Second Level | Bedroom | 3.99 m | 4.6 m | 3.99 m x 4.6 m |
| Second Level | Bedroom | 4.39 m | 4.09 m | 4.39 m x 4.09 m |
| Second Level | Bathroom | 2.92 m | 2.59 m | 2.92 m x 2.59 m |
| Second Level | Primary Bedroom | 7.11 m | 4.9 m | 7.11 m x 4.9 m |
| Basement | Recreational, Games Room | 6.02 m | 10.49 m | 6.02 m x 10.49 m |
| Basement | Exercise Room | 3.05 m | 4.88 m | 3.05 m x 4.88 m |
| Basement | Bathroom | 2.09 m | 2.97 m | 2.09 m x 2.97 m |
| Basement | Utility Room | 6.43 m | 6.43 m | 6.43 m x 6.43 m |
| Main Level | Foyer | 2.67 m | 6.45 m | 2.67 m x 6.45 m |
| Main Level | Office | 3.25 m | 3.68 m | 3.25 m x 3.68 m |
| Main Level | Dining Room | 3.94 m | 5.51 m | 3.94 m x 5.51 m |
| Main Level | Kitchen | 4.9 m | 5.61 m | 4.9 m x 5.61 m |
| Main Level | Eating Area | 5.28 m | 5.54 m | 5.28 m x 5.54 m |
| Main Level | Family Room | 6.17 m | 5.03 m | 6.17 m x 5.03 m |
| Main Level | Laundry Room | 3.1 m | 2.13 m | 3.1 m x 2.13 m |
| Main Level | Mud Room | 2.97 m | 2.13 m | 2.97 m x 2.13 m |
| Main Level | Bathroom | 2.18 m | 1.55 m | 2.18 m x 1.55 m |
https://www.realtor.ca/real-estate/28380109/2312-hoover-court-burlington-tyandaga-tyandaga
Contact us for more information

The trademarks REALTOR®, REALTORS®, and the REALTOR® logo are controlled by The Canadian Real Estate Association (CREA) and identify real estate professionals who are members of CREA. The trademarks MLS®, Multiple Listing Service® and the associated logos are owned by The Canadian Real Estate Association (CREA) and identify the quality of services provided by real estate professionals who are members of CREA. The trademark DDF® is owned by The Canadian Real Estate Association (CREA) and identifies CREA's Data Distribution Facility (DDF®)

A password will be e-mailed to you