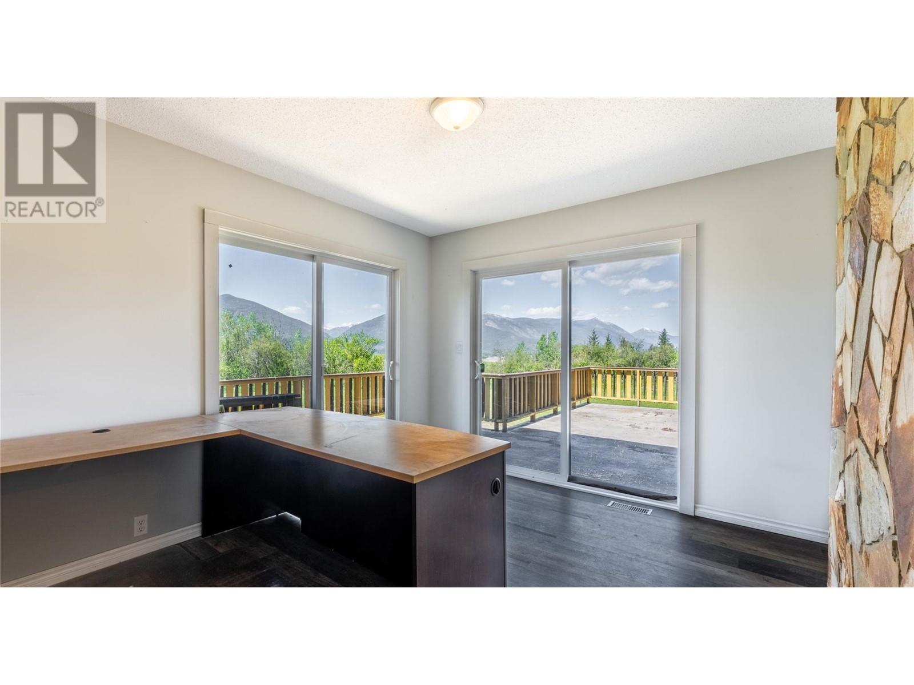
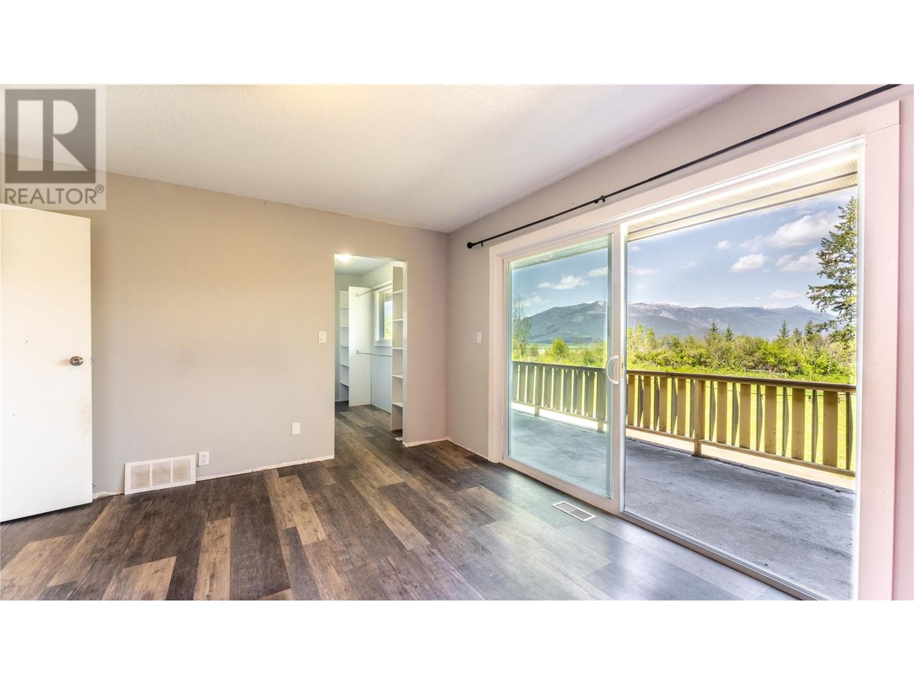
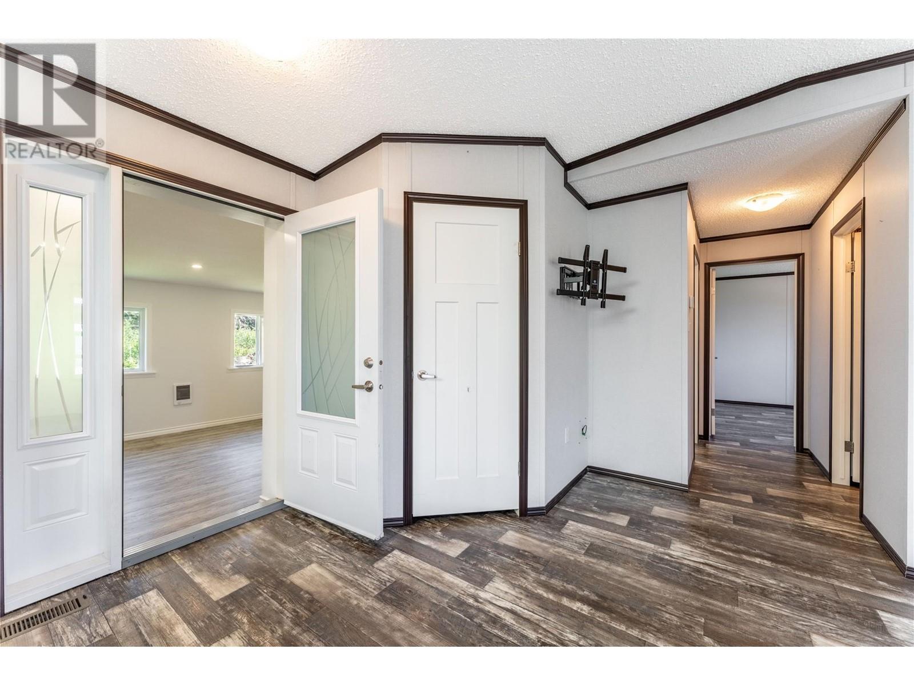
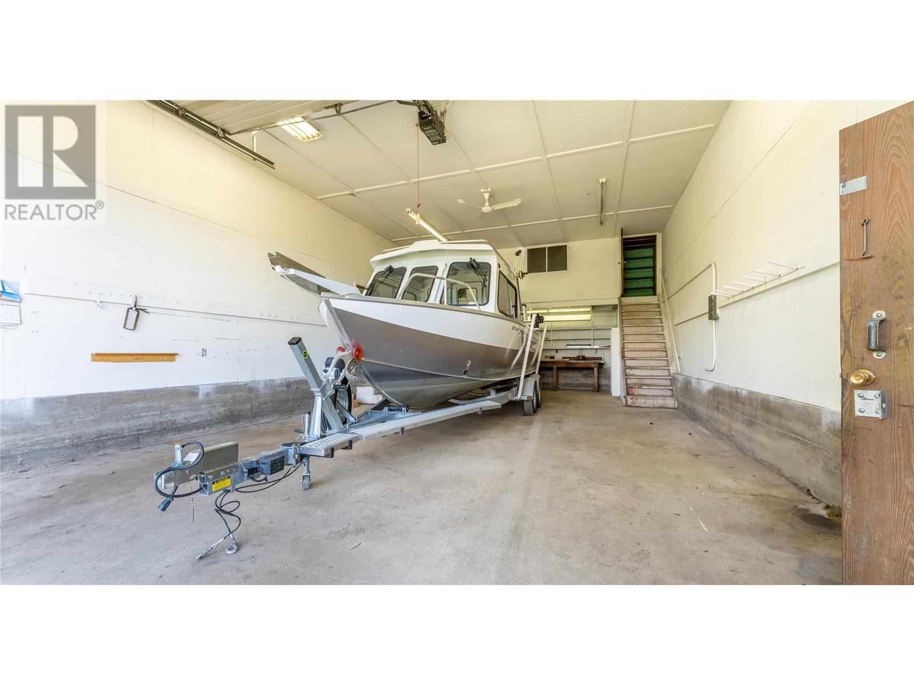
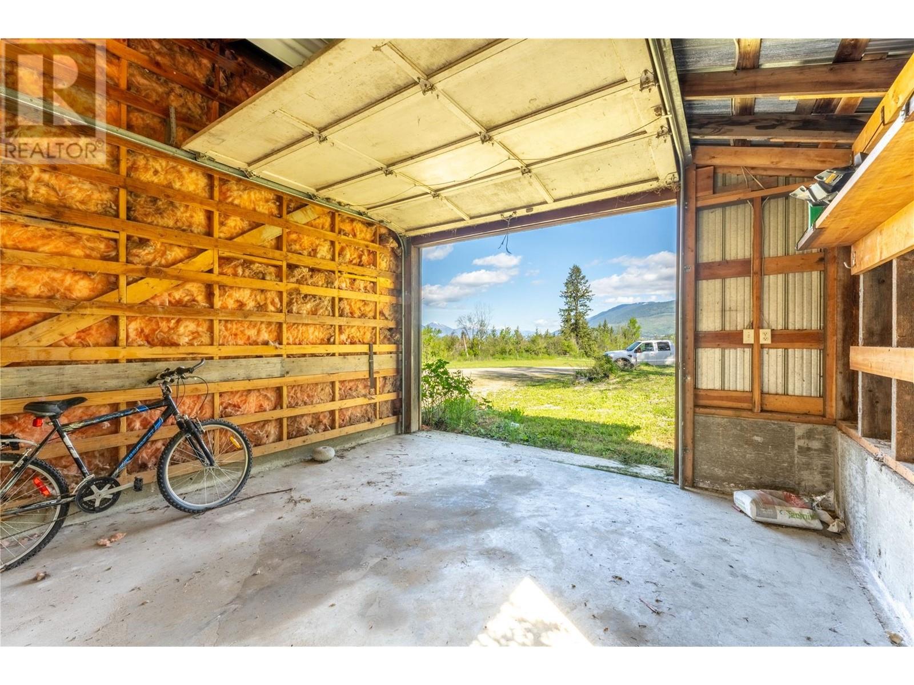
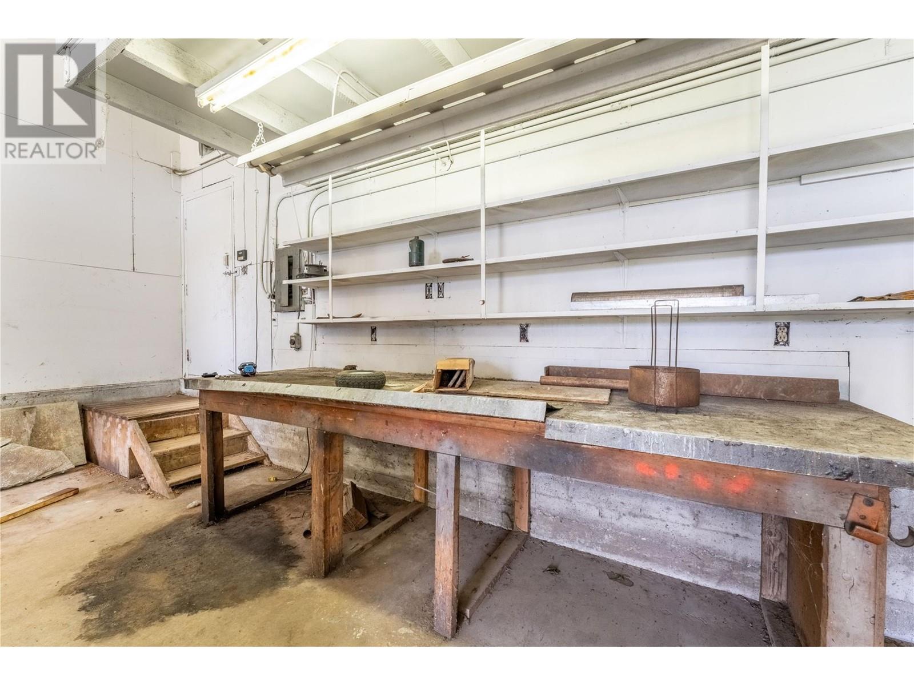
This beautiful 20 Acre farm is Perfect for those looking for room, with 2 homes, plenty of Garden space, Multiple Out buildings, fully serviced RV hookup and room for all your farm animals. Mountain and Valley views and only a few minutes from Down town Creston! Perfect location to raise your family. If you've been looking for the perfect spot to have a homestead this could be it, Main home features 4 bedroom and 3 baths, Second home is a 2017 modular featuring 3 bedrooms and 2 bathrooms. Call your Agent for more information today! (id:51018)
| MLS® Number | 10347210 |
| Property Type | Agriculture |
| Neigbourhood | Creston |
| Farm Type | Unknown |
| Parking Space Total | 4 |
| Bathroom Total | 3 |
| Bedrooms Total | 4 |
| Architectural Style | Ranch |
| Constructed Date | 1977 |
| Cooling Type | Central Air Conditioning, Heat Pump |
| Half Bath Total | 1 |
| Heating Type | Forced Air, Heat Pump |
| Roof Material | Asphalt Shingle |
| Roof Style | Unknown |
| Stories Total | 2 |
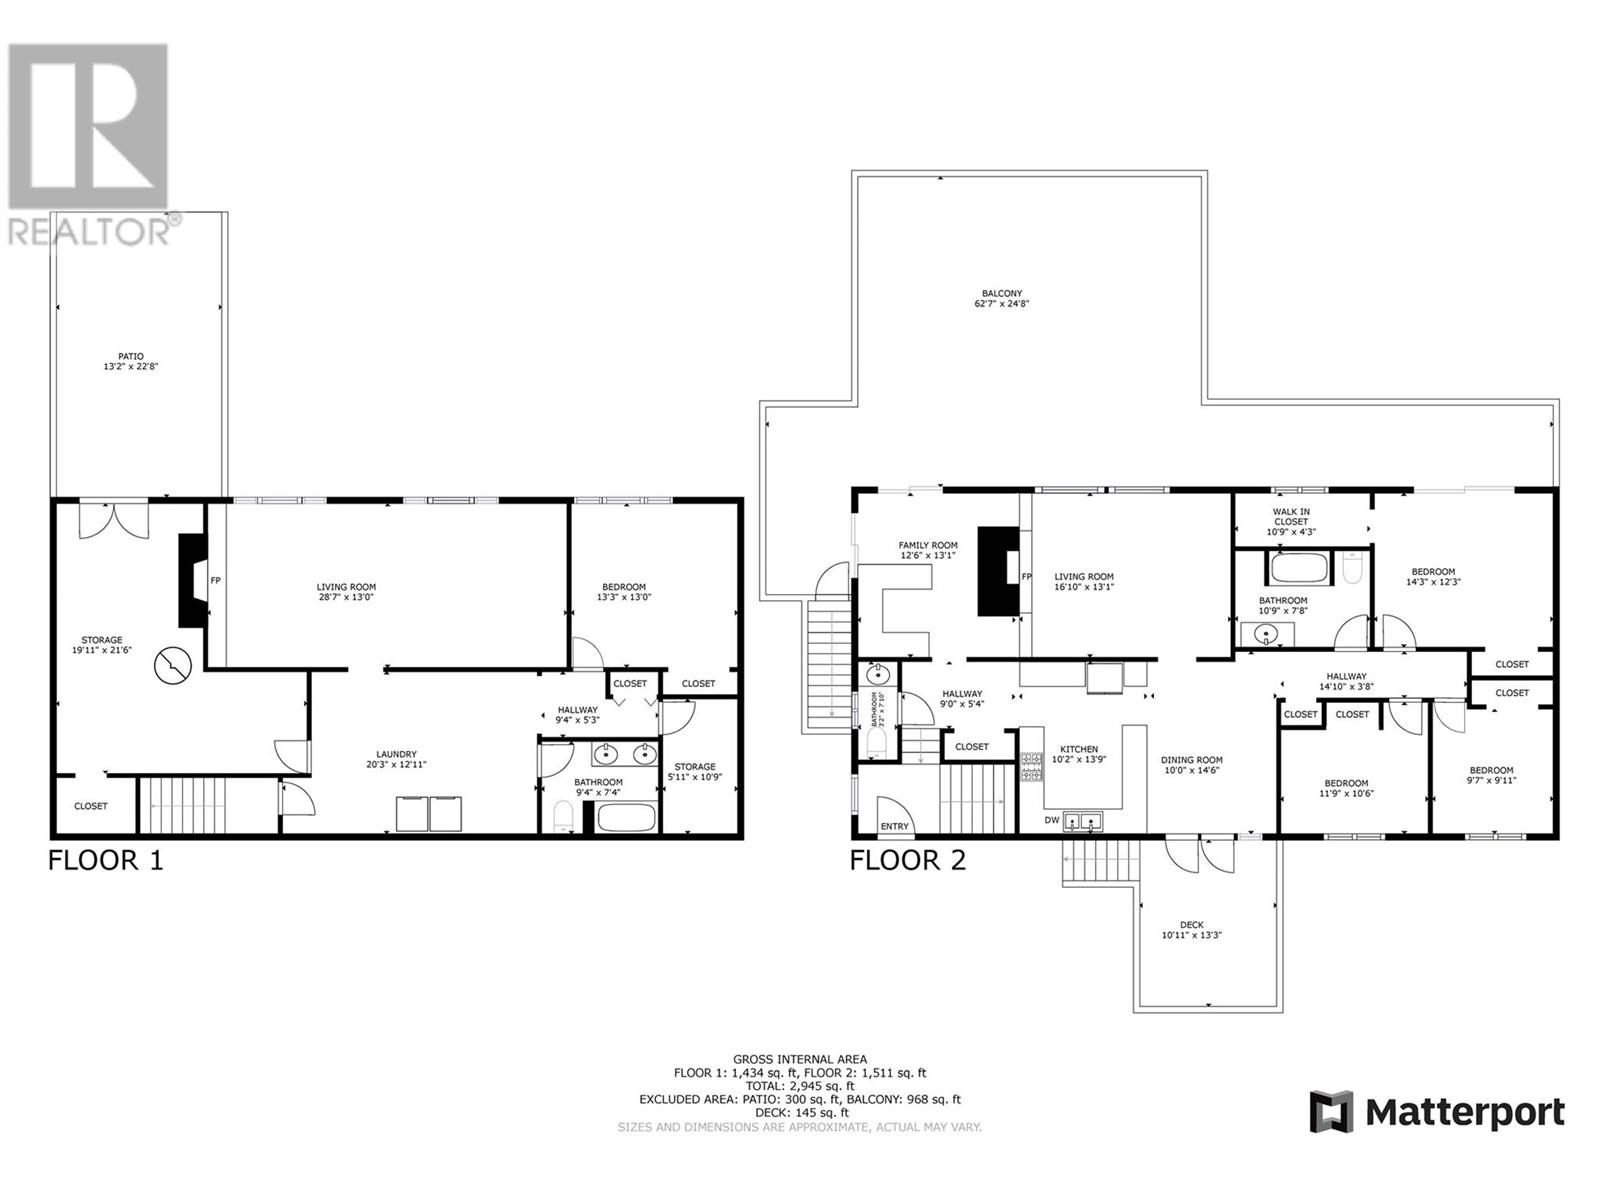
| Size Interior | 2945 Sqft |
| Type | Other |
| Utility Water | Well |
| See Remarks | |
| Detached Garage | 4 |
| Oversize | |
| R V |
| Acreage | Yes |
| Sewer | Septic Tank |
| Size Irregular | 20.75 |
| Size Total | 20.75 Ac|10 - 50 Acres |
| Size Total Text | 20.75 Ac|10 - 50 Acres |
| Zoning Type | Unknown |
| Level | Type | Length | Width | Dimensions |
|---|---|---|---|---|
| Lower Level | Utility Room | 19'11'' x 21'6'' | ||
| Lower Level | Living Room | 28'7'' x 13'0'' | ||
| Lower Level | Bedroom | 13'3'' x 13'0'' | ||
| Lower Level | Other | 5'11'' x 10'9'' | ||
| Lower Level | Full Bathroom | 9'4'' x 7'4'' | ||
| Lower Level | Other | 9'4'' x 5'3'' | ||
| Lower Level | Laundry Room | 20'3'' x 12'11'' | ||
| Main Level | Bedroom | 9'7'' x 9'11'' | ||
| Main Level | Bedroom | 11'9'' x 10'6'' | ||
| Main Level | Other | 10'9'' x 4'3'' | ||
| Main Level | Primary Bedroom | 14'3'' x 12'3'' | ||
| Main Level | Full Bathroom | 10'9'' x 7'8'' | ||
| Main Level | Other | 14'10'' x 3'8'' | ||
| Main Level | Dining Room | 10'0'' x 14'6'' | ||
| Main Level | Kitchen | 10'2'' x 13'9'' | ||
| Main Level | Living Room | 16'10'' x 13'1'' | ||
| Main Level | Family Room | 12'6'' x 13'1'' | ||
| Main Level | Mud Room | 6'2'' x 6'4'' | ||
| Main Level | Other | 9'0'' x 5'4'' | ||
| Main Level | Partial Bathroom | 3'2'' x 7'10'' |
https://www.realtor.ca/real-estate/28299192/2303-crusher-road-creston-creston
Contact us for more information

The trademarks REALTOR®, REALTORS®, and the REALTOR® logo are controlled by The Canadian Real Estate Association (CREA) and identify real estate professionals who are members of CREA. The trademarks MLS®, Multiple Listing Service® and the associated logos are owned by The Canadian Real Estate Association (CREA) and identify the quality of services provided by real estate professionals who are members of CREA. The trademark DDF® is owned by The Canadian Real Estate Association (CREA) and identifies CREA's Data Distribution Facility (DDF®)

A password will be e-mailed to you