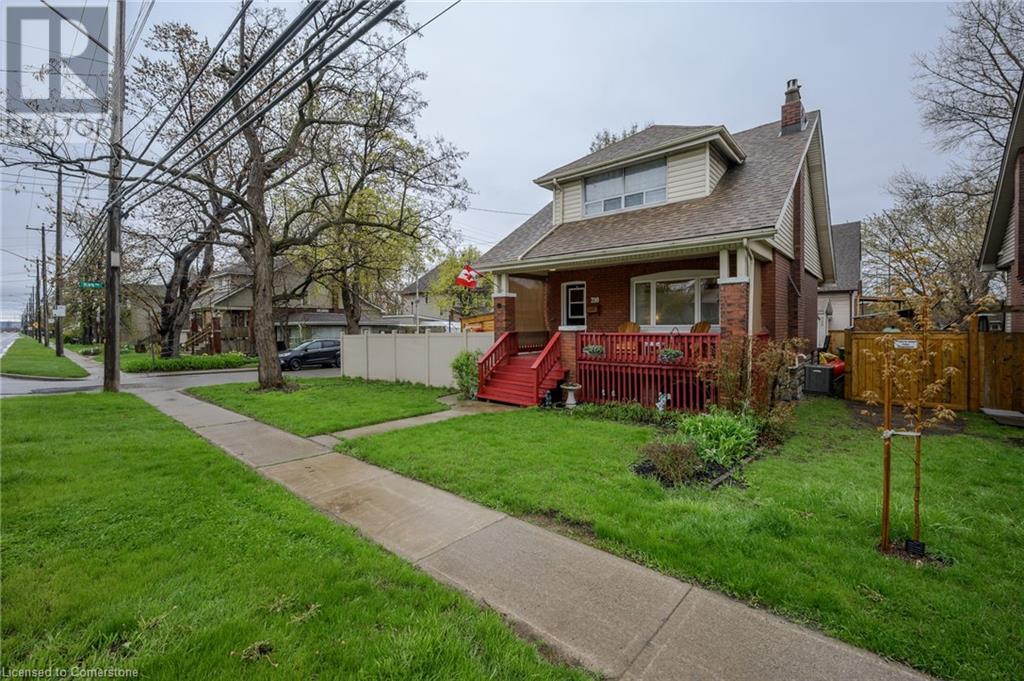
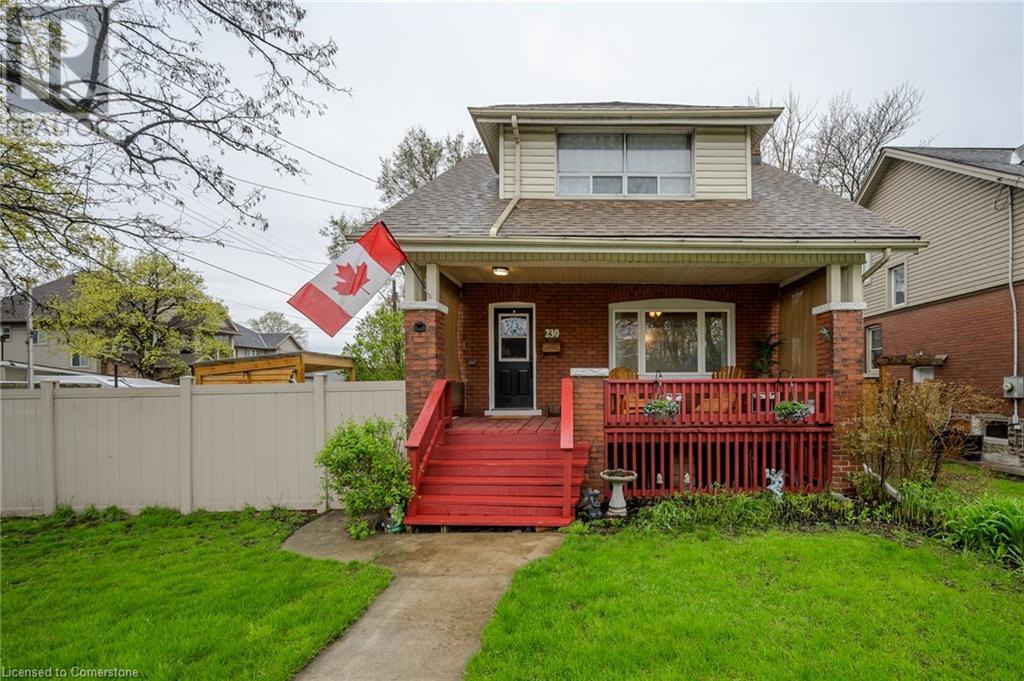
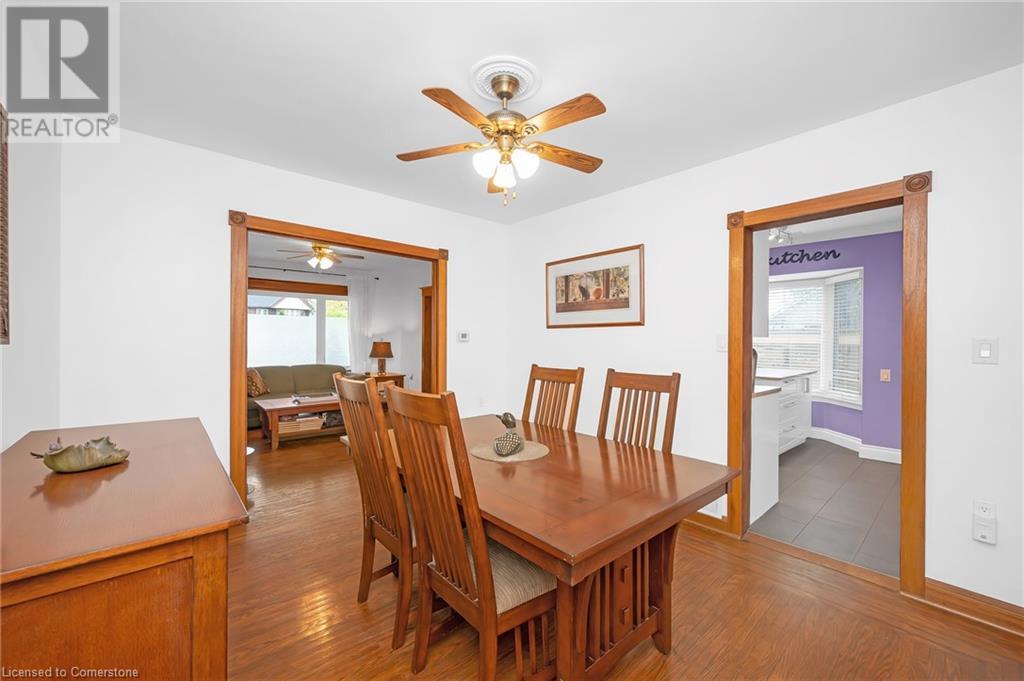
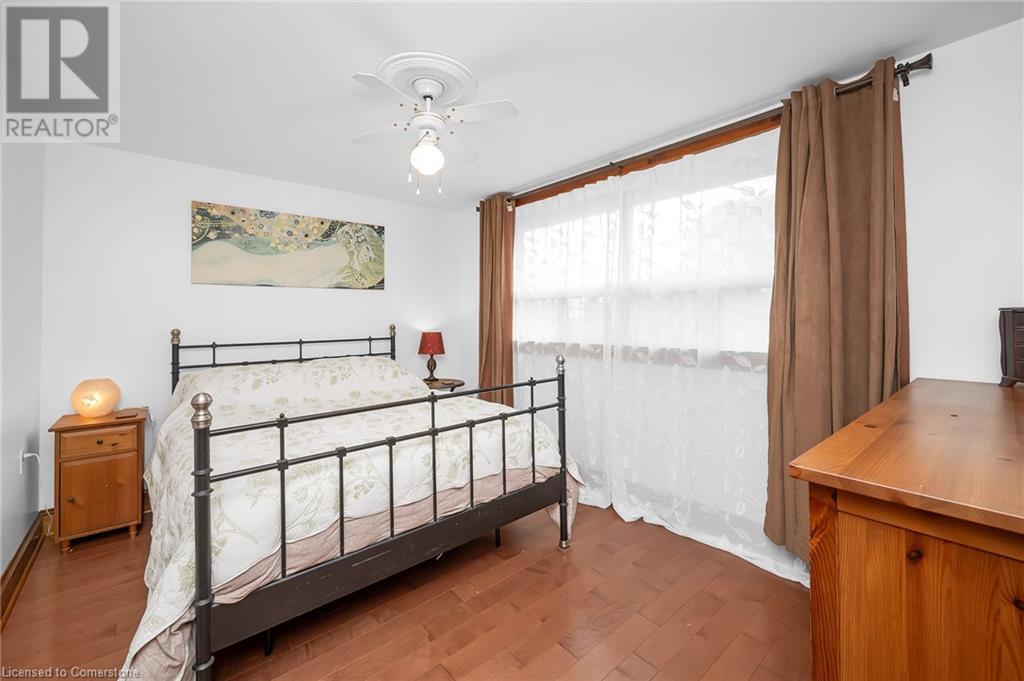
Charming 3-bedroom character home just steps from the beach! This well-cared-for property blends timeless charm with modern updates, featuring a beautifully renovated kitchen with gas stove and stainless steel appliances. Enjoy spacious dining and living areas with hardwood floors throughout, plus a large main floor bathroom and laundry for added convenience. The upper level offers generously sized bedrooms, each with walk-in closets. Outdoors, relax in the garden yard with a gazebo or unwind on the covered front porch with stunning sunset views over the lake. A separate garage and ample parking complete the package. Surrounded by trails, lake views, and endless outdoor living—this is your perfect escape by the water. (id:51018)
| MLS® Number | 40724921 |
| Property Type | Single Family |
| Amenities Near By | Beach, Park |
| Equipment Type | Water Heater |
| Features | Private Yard |
| Parking Space Total | 5 |
| Rental Equipment Type | Water Heater |
| View Type | Lake View |
| Bathroom Total | 2 |
| Bedrooms Above Ground | 3 |
| Bedrooms Total | 3 |
| Appliances | Central Vacuum - Roughed In, Dishwasher, Microwave, Refrigerator, Water Meter, Range - Gas |
| Architectural Style | 2 Level |
| Basement Development | Unfinished |
| Basement Type | Full (unfinished) |
| Construction Style Attachment | Detached |
| Cooling Type | Central Air Conditioning |
| Exterior Finish | Brick, Vinyl Siding |
| Fire Protection | None |
| Fireplace Present | Yes |
| Fireplace Total | 1 |
| Foundation Type | Block |
| Heating Fuel | Natural Gas |
| Heating Type | Forced Air |
| Stories Total | 2 |
| Size Interior | 1450 Sqft |
| Type | House |
| Utility Water | Municipal Water |
| Detached Garage |
| Access Type | Road Access |
| Acreage | No |
| Land Amenities | Beach, Park |
| Sewer | Municipal Sewage System |
| Size Depth | 90 Ft |
| Size Frontage | 50 Ft |
| Size Total Text | Under 1/2 Acre |
| Zoning Description | C/s-1436 |
| Level | Type | Length | Width | Dimensions |
|---|---|---|---|---|
| Second Level | 3pc Bathroom | 1'0'' x 1'0'' | ||
| Second Level | Bedroom | 13'1'' x 8'4'' | ||
| Second Level | Bedroom | 11'8'' x 11'8'' | ||
| Second Level | Bedroom | 13'5'' x 9'7'' | ||
| Basement | Recreation Room | 17' x 17' | ||
| Basement | Cold Room | 1' x 1' | ||
| Main Level | Mud Room | 10'7'' x 9'2'' | ||
| Main Level | 4pc Bathroom | 7'9'' x 7'9'' | ||
| Main Level | Dining Room | 12'10'' x 10'8'' | ||
| Main Level | Living Room | 13'5'' x 13'5'' | ||
| Main Level | Kitchen | 11'0'' x 12'0'' | ||
| Main Level | Laundry Room | 1' x 1' |
| Electricity | Available |
| Natural Gas | Available |
https://www.realtor.ca/real-estate/28271579/230-beach-boulevard-hamilton
Contact us for more information

The trademarks REALTOR®, REALTORS®, and the REALTOR® logo are controlled by The Canadian Real Estate Association (CREA) and identify real estate professionals who are members of CREA. The trademarks MLS®, Multiple Listing Service® and the associated logos are owned by The Canadian Real Estate Association (CREA) and identify the quality of services provided by real estate professionals who are members of CREA. The trademark DDF® is owned by The Canadian Real Estate Association (CREA) and identifies CREA's Data Distribution Facility (DDF®)

A password will be e-mailed to you