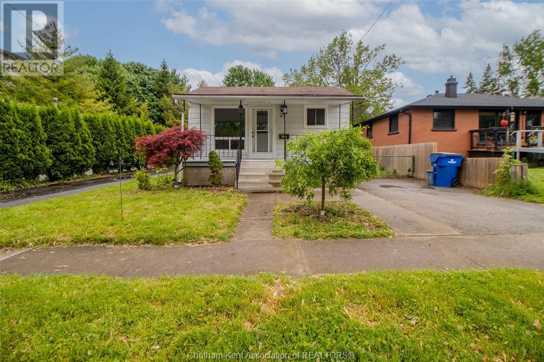
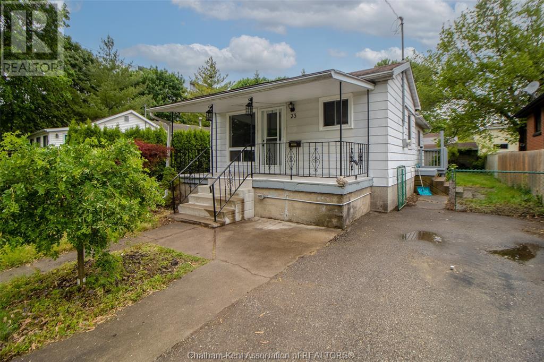
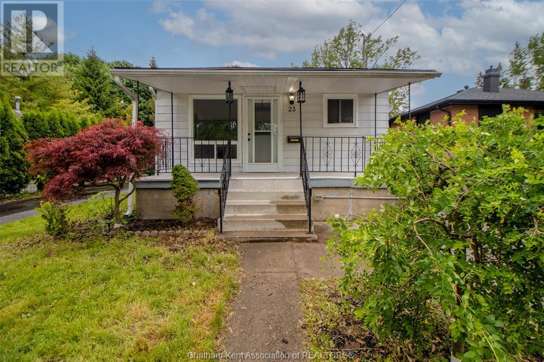
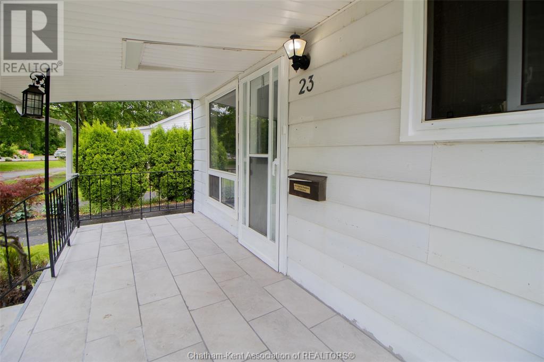
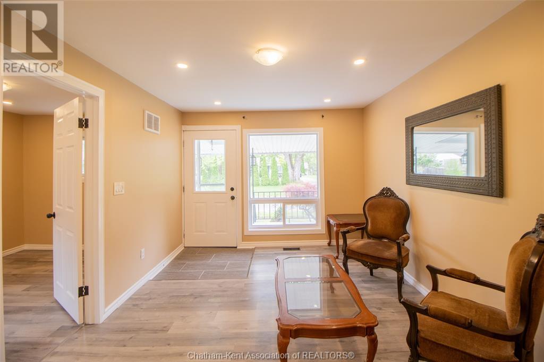
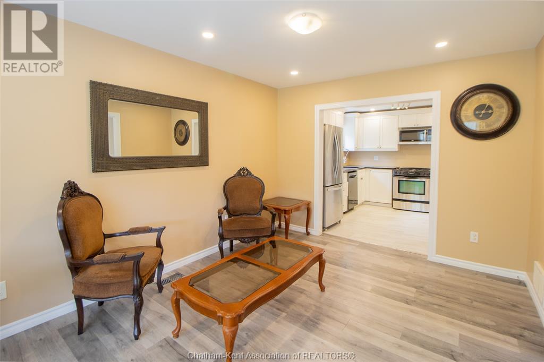
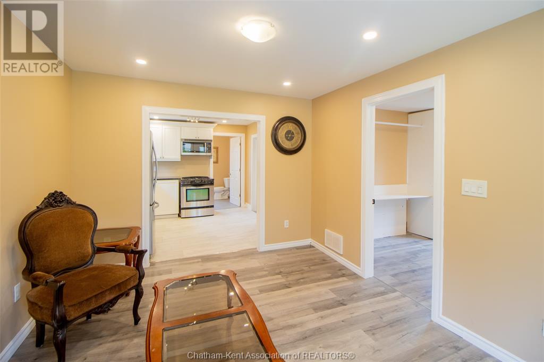
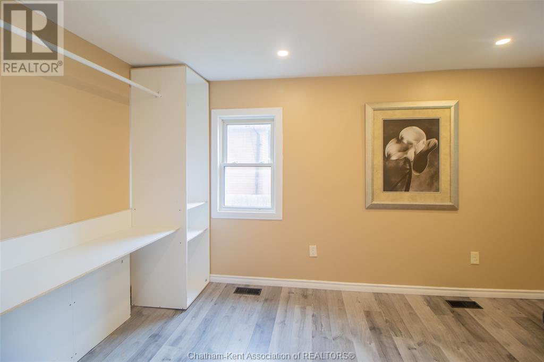
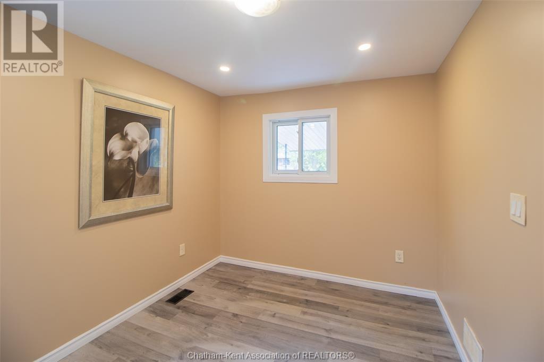
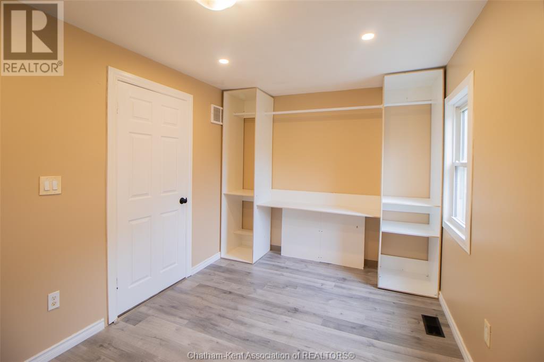
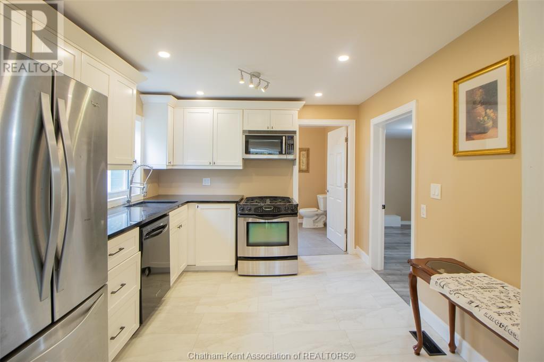
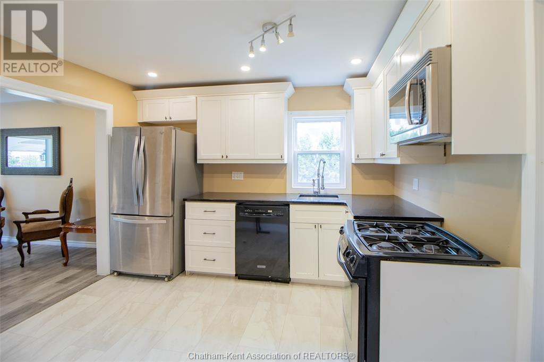
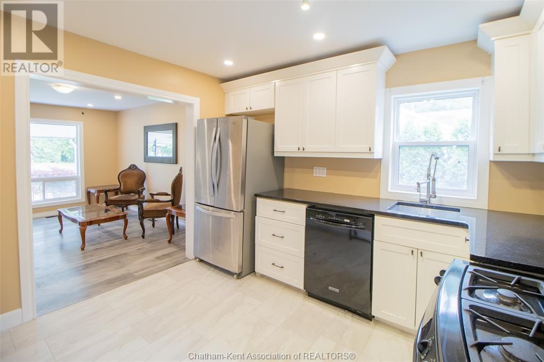
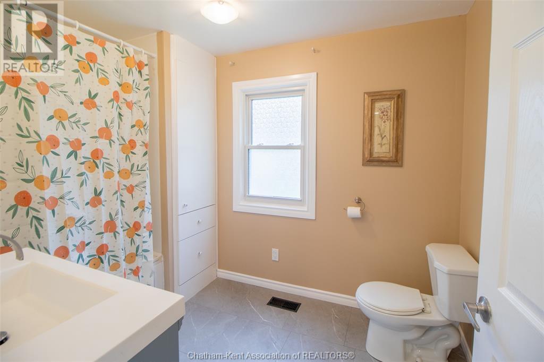
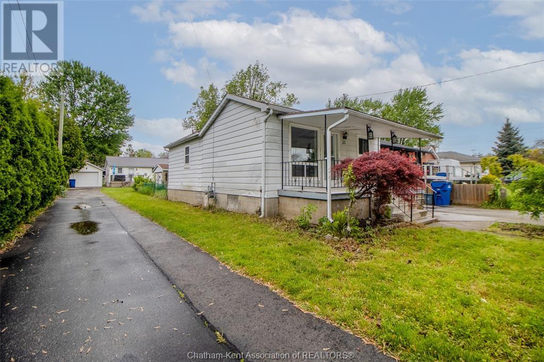
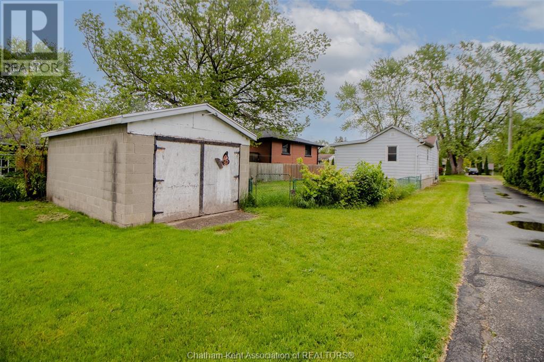
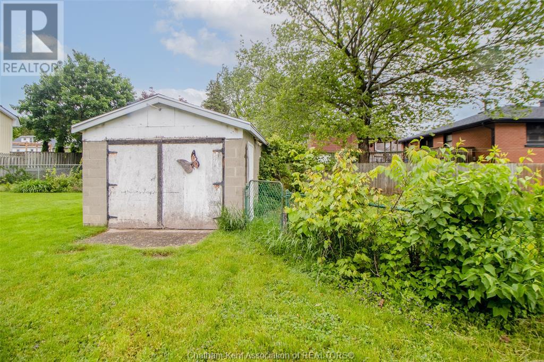
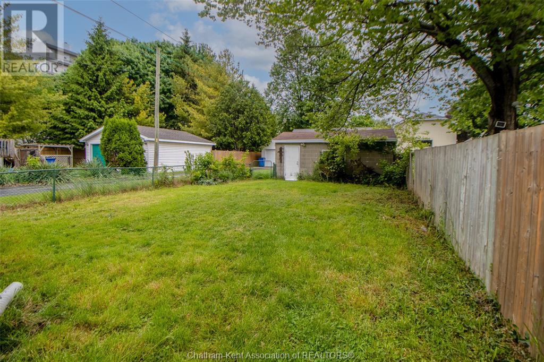
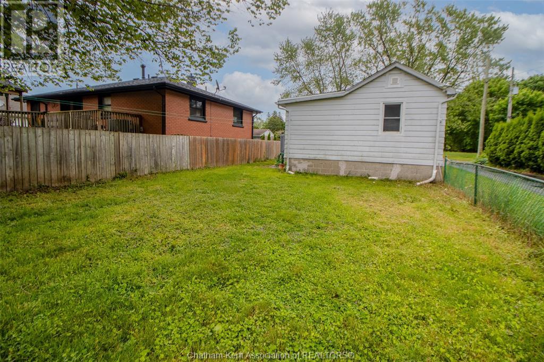
Cute & cozy move in ready 2 bedroom bungalow located on a quiet street just a very short walk from hospital and Chatham's downtown. Home features open living and kitchen area featuring sleek granite countertops, large 4 pc bath, covered porch and detached single car garage/workshop for the handyman. This property is ideal for first time buyers or a couple looking to downsize and have a low maintenance property. Make sure you call today to view! ** First and last months rent is required along with a credit check, references, and application. $2100 per month, plus utilities (hydro and gas) ** (id:51018)
| MLS® Number | 25016581 |
| Property Type | Single Family |
| Features | Paved Driveway |
| Bathroom Total | 1 |
| Bedrooms Above Ground | 2 |
| Bedrooms Total | 2 |
| Appliances | Dishwasher, Refrigerator, Stove |
| Architectural Style | Bungalow |
| Constructed Date | 1950 |
| Construction Style Attachment | Detached |
| Exterior Finish | Aluminum/vinyl |
| Flooring Type | Ceramic/porcelain, Laminate |
| Foundation Type | Block, Concrete |
| Heating Fuel | Natural Gas |
| Heating Type | Forced Air, Furnace |
| Stories Total | 1 |
| Type | House |
| Garage |
| Acreage | No |
| Size Irregular | 40 X 94 / 0.087 Ac |
| Size Total Text | 40 X 94 / 0.087 Ac|under 1/4 Acre |
| Zoning Description | Rl2 |
| Level | Type | Length | Width | Dimensions |
|---|---|---|---|---|
| Main Level | 4pc Bathroom | 6 ft ,11 in | 9 ft ,11 in | 6 ft ,11 in x 9 ft ,11 in |
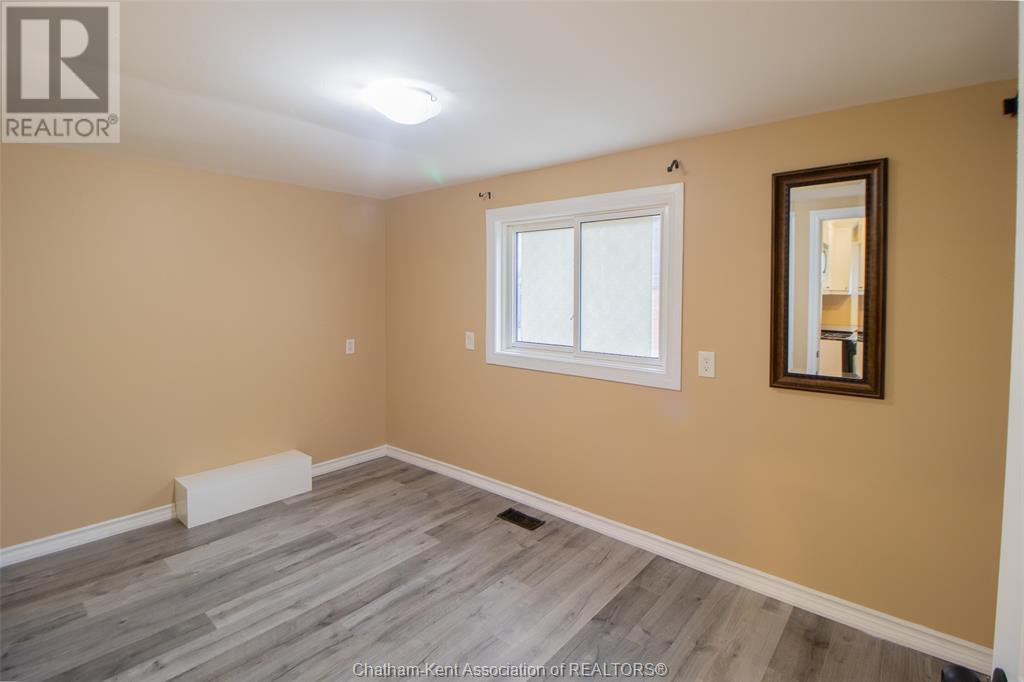
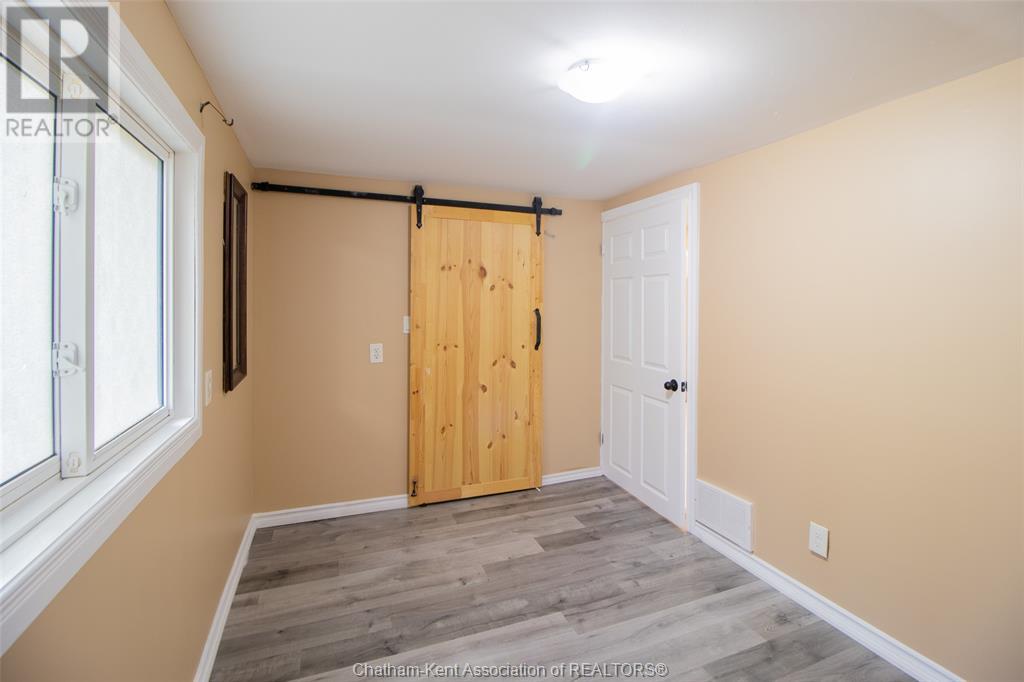
| Main Level | Bedroom | 12 ft ,4 in | 7 ft ,10 in | 12 ft ,4 in x 7 ft ,10 in |
| Main Level | Kitchen | 10 ft ,1 in | 11 ft ,3 in | 10 ft ,1 in x 11 ft ,3 in |
| Main Level | Living Room | 10 ft ,3 in | 13 ft ,6 in | 10 ft ,3 in x 13 ft ,6 in |
| Main Level | Bedroom | 8 ft ,7 in | 13 ft ,7 in | 8 ft ,7 in x 13 ft ,7 in |
https://www.realtor.ca/real-estate/28549520/23-siskind-court-chatham
Contact us for more information

The trademarks REALTOR®, REALTORS®, and the REALTOR® logo are controlled by The Canadian Real Estate Association (CREA) and identify real estate professionals who are members of CREA. The trademarks MLS®, Multiple Listing Service® and the associated logos are owned by The Canadian Real Estate Association (CREA) and identify the quality of services provided by real estate professionals who are members of CREA. The trademark DDF® is owned by The Canadian Real Estate Association (CREA) and identifies CREA's Data Distribution Facility (DDF®)

A password will be e-mailed to you