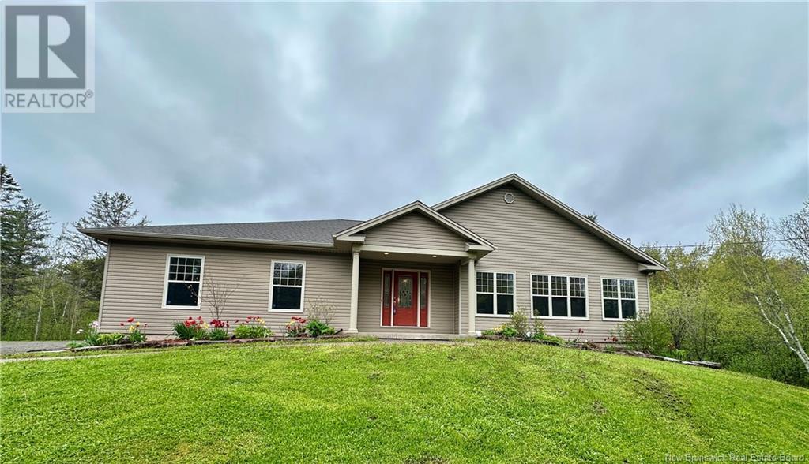
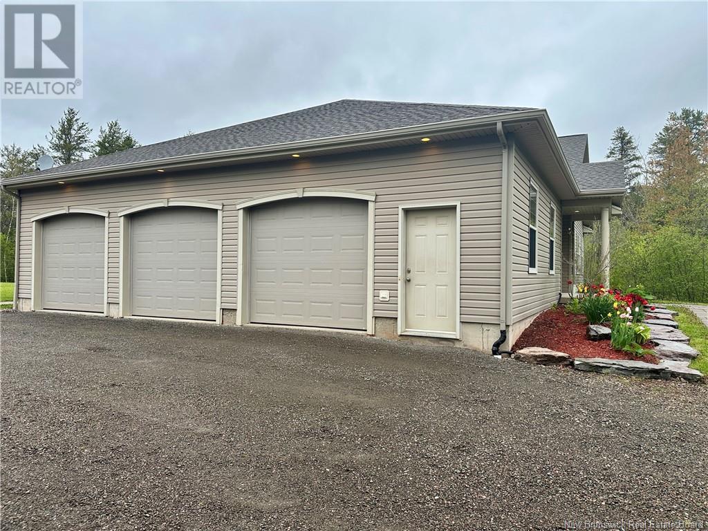
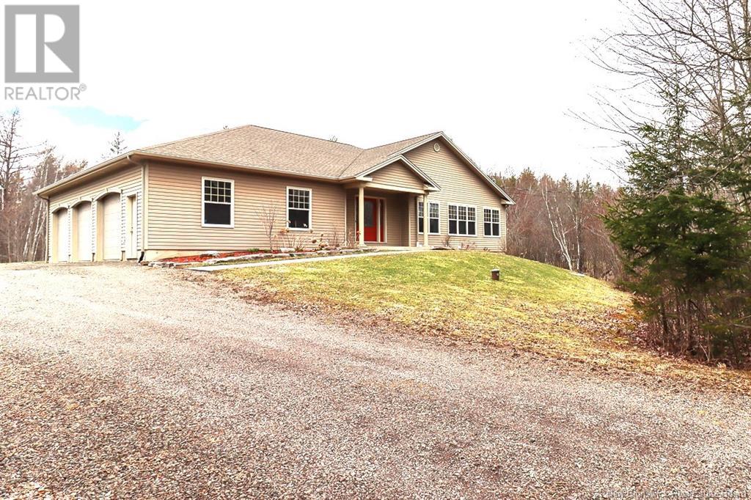
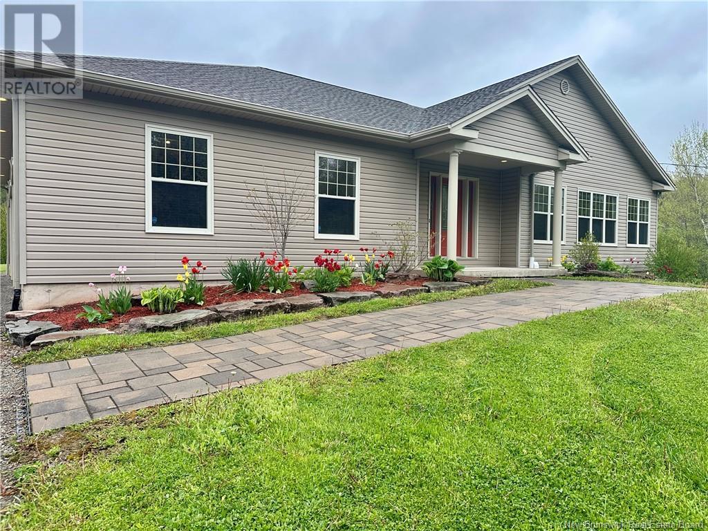
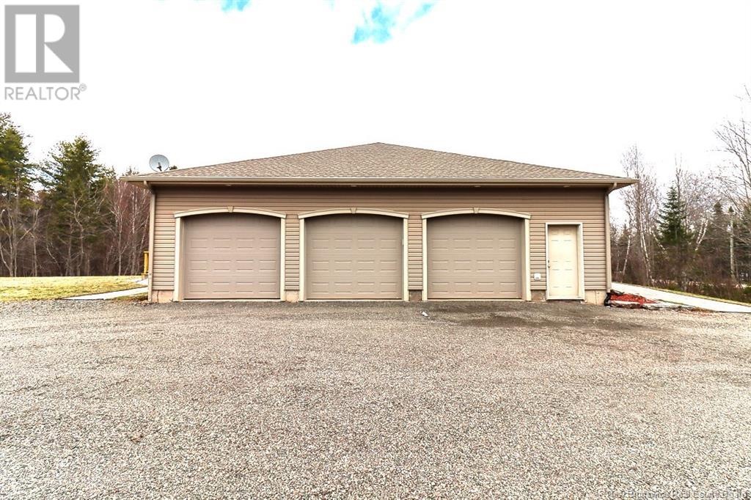
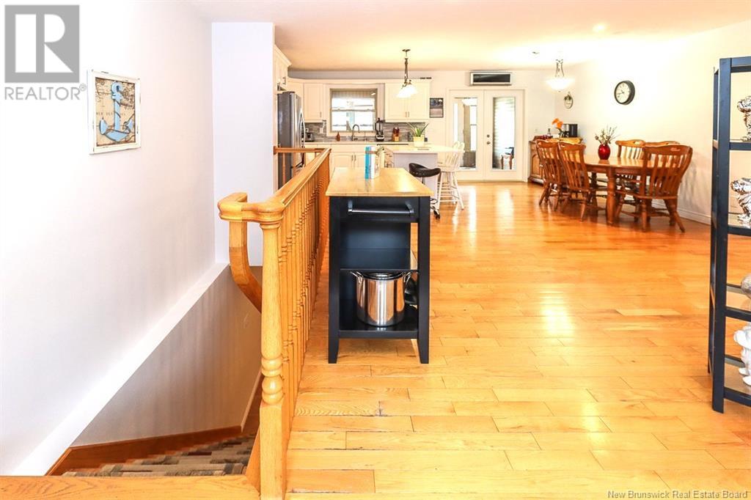
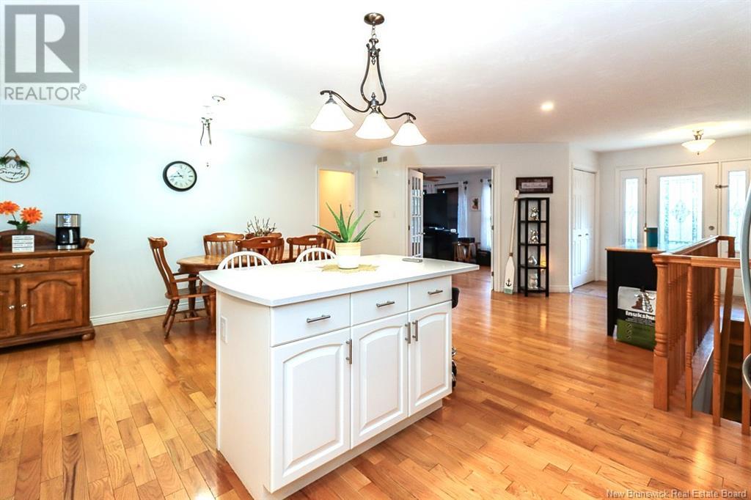
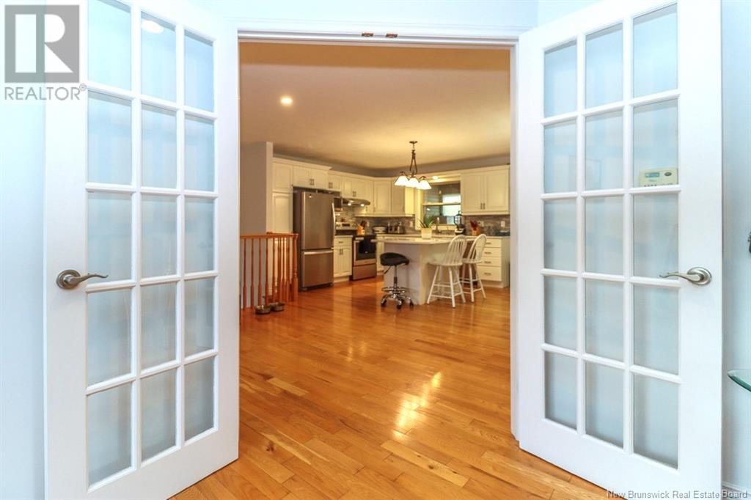
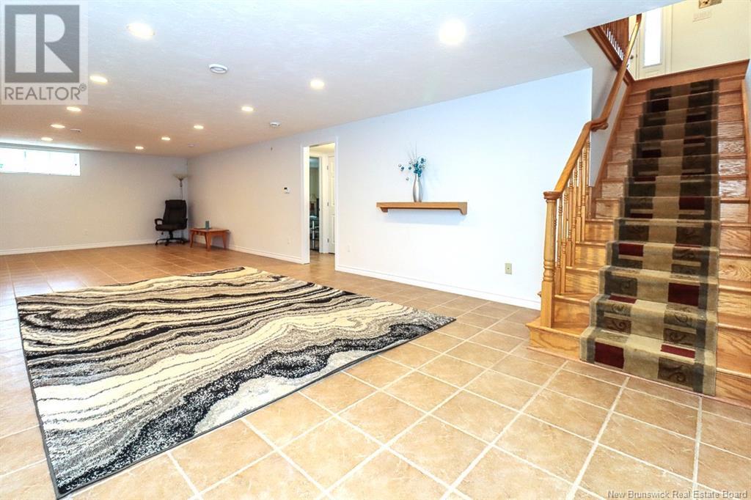
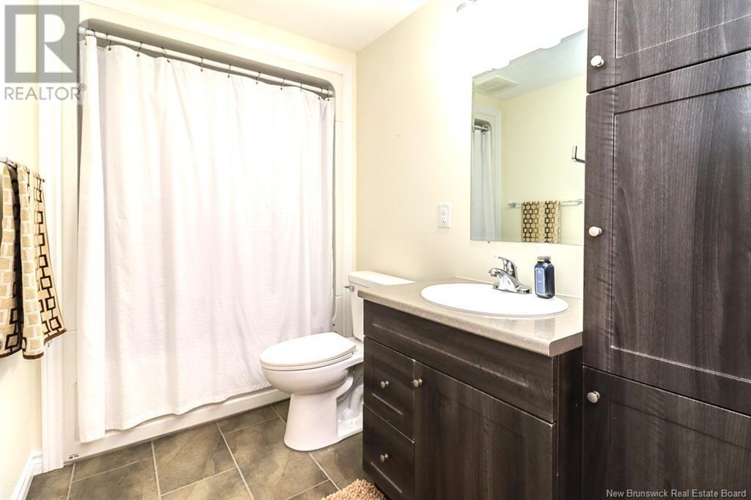
This expansive executive bungalow 15 minutes from Moncton sits on a beautifully landscaped 2-acre private lot & offers the ease of one-level living with space for in law suit downstairs. Loaded with thoughtful upgrades throughout including an updated kitchen featuring quartz countertops, a stylish backsplash, center island, newer stainless steel appliances, and loads of cabinetry. The dining area opens to an enclosed & finished 3-season sun porch leading to a private backyard and newly stained deck the full-length of the home which has been reinforced to withstand 10,000lbs so is ready for that future hot tub! An extremely spacious living room comes complete with built-in speakers for surround sound while the 2 walls of windows invites natural light. Main level also includes a very large primary bedroom, 4-piece bath, separate laundry room, and pristine hardwood & ceramic flooring throughout. Lower level boasts a great guest bedroom, updated 4-piece bath and a generous L-shaped family room with space to add another bedroom if desired. In-floor heating runs through both levels of this incredible home and is complemented by two ductless heat pumps offering heating and cooling for year-round comfort. Dont forget the attached triple garage (24 x 41) featuring custom cabinetry, in-floor heating in 1 bay & even a half bath ideal for a workshop or hobbyist. This home is pristine & move-in ready. Enjoy space, privacy & modern comfort in this one-of-a-kind house! Dont miss out! (id:51018)
| MLS® Number | NB116136 |
| Property Type | Single Family |
| Features | Level Lot, Treed, Balcony/deck/patio |
| Bathroom Total | 3 |
| Bedrooms Above Ground | 1 |
| Bedrooms Below Ground | 1 |
| Bedrooms Total | 2 |
| Architectural Style | 2 Level |
| Basement Development | Partially Finished |
| Basement Type | Full (partially Finished) |
| Constructed Date | 2006 |
| Cooling Type | Heat Pump, Air Exchanger |
| Exterior Finish | Vinyl |
| Flooring Type | Tile, Wood |
| Foundation Type | Concrete |
| Half Bath Total | 1 |
| Heating Type | Heat Pump, Radiant Heat |
| Size Interior | 1520 Sqft |
| Total Finished Area | 2920 Sqft |
| Type | House |
| Utility Water | Well |
| Integrated Garage | |
| Garage |
| Access Type | Year-round Access |
| Acreage | Yes |
| Landscape Features | Landscaped |
| Sewer | Septic Field, Septic System |
| Size Irregular | 2.04 |
| Size Total | 2.04 Ac |
| Size Total Text | 2.04 Ac |
| Level | Type | Length | Width | Dimensions |
|---|---|---|---|---|
| Basement | Family Room | 14'7'' x 35'3'' | ||
| Basement | Office | 15'5'' x 10'2'' | ||
| Basement | Storage | 12'7'' x 12'0'' | ||
| Basement | Bath (# Pieces 1-6) | 6'11'' x 5'6'' | ||
| Basement | Bedroom | 14'6'' x 13'7'' | ||
| Main Level | Primary Bedroom | 15'3'' x 16'9'' | ||
| Main Level | Bath (# Pieces 1-6) | 7'6'' x 6'6'' | ||
| Main Level | Laundry Room | 5'0'' x 7'6'' | ||
| Main Level | Sunroom | 9'10'' x 19'2'' | ||
| Main Level | Dining Room | 16'7'' x 17'5'' | ||
| Main Level | Living Room | 12'11'' x 23'10'' | ||
| Main Level | Foyer | 9'10'' x 4'9'' |
https://www.realtor.ca/real-estate/28156562/2291-route-112-upper-coverdale
Contact us for more information

The trademarks REALTOR®, REALTORS®, and the REALTOR® logo are controlled by The Canadian Real Estate Association (CREA) and identify real estate professionals who are members of CREA. The trademarks MLS®, Multiple Listing Service® and the associated logos are owned by The Canadian Real Estate Association (CREA) and identify the quality of services provided by real estate professionals who are members of CREA. The trademark DDF® is owned by The Canadian Real Estate Association (CREA) and identifies CREA's Data Distribution Facility (DDF®)

A password will be e-mailed to you