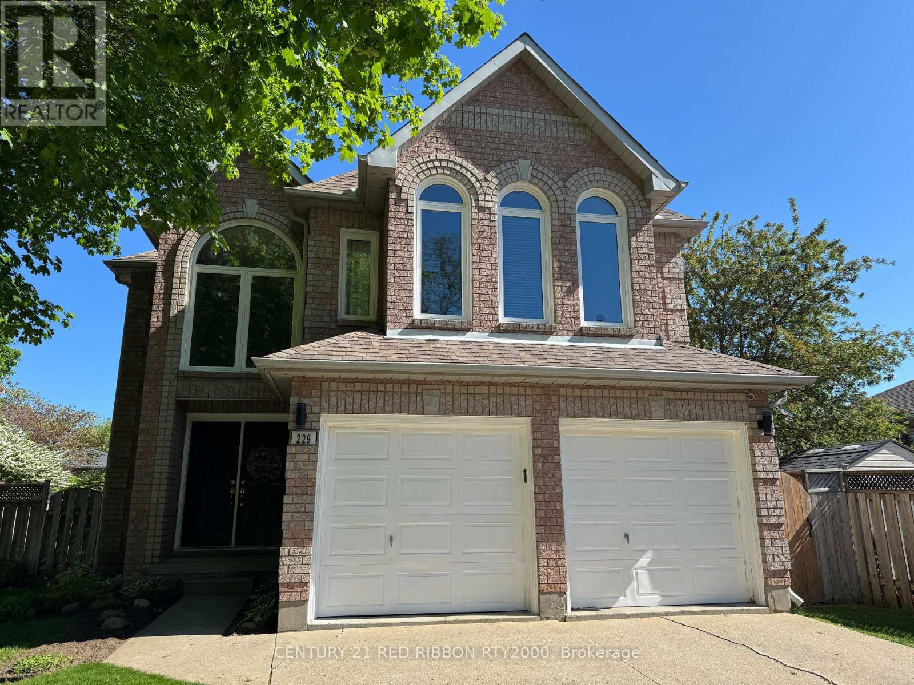
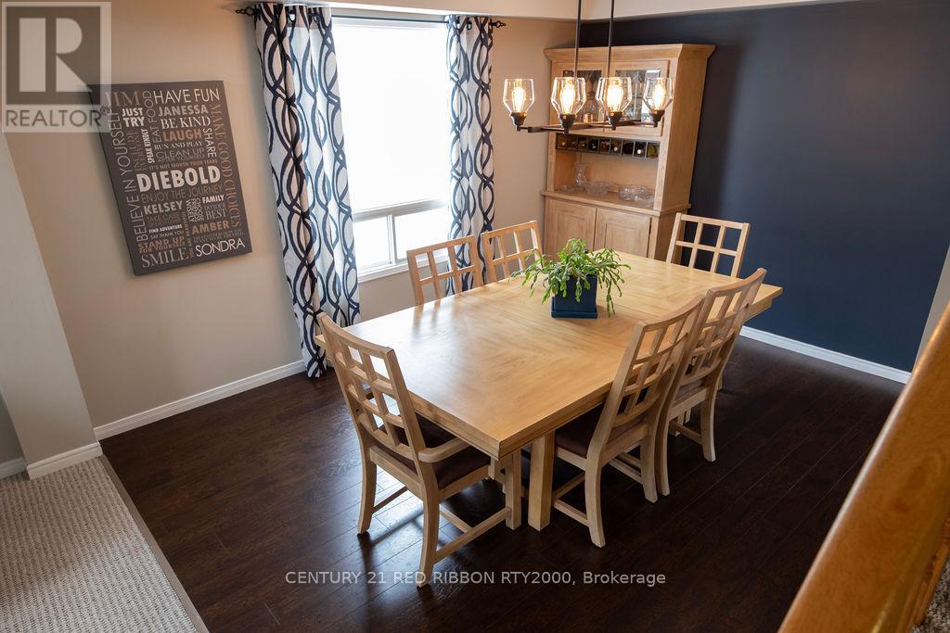
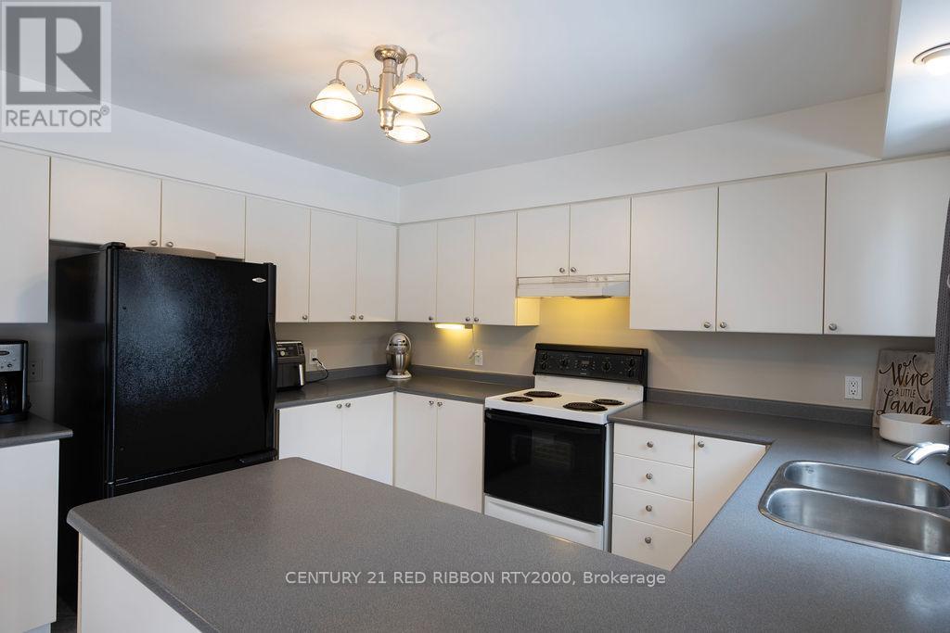
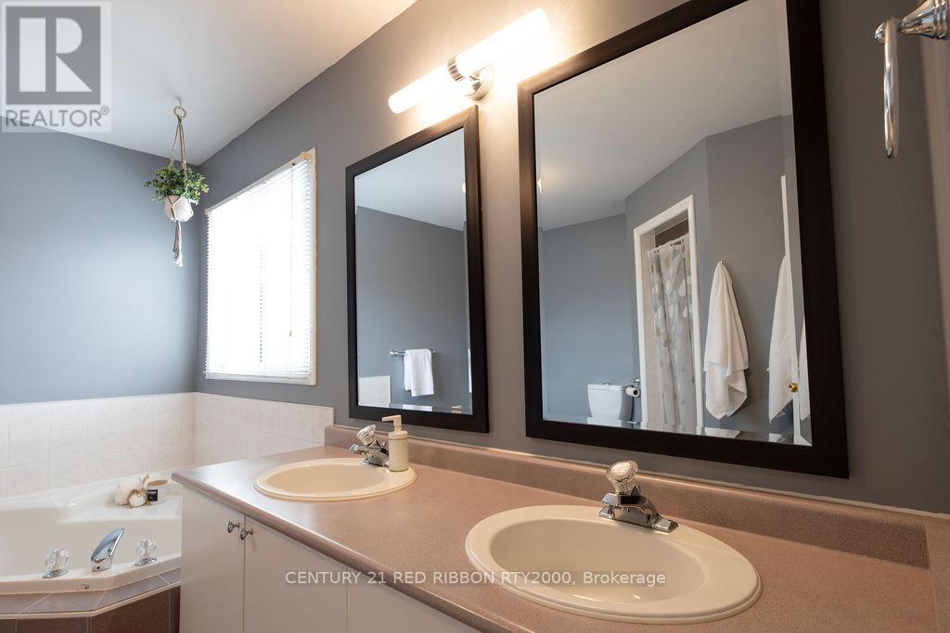
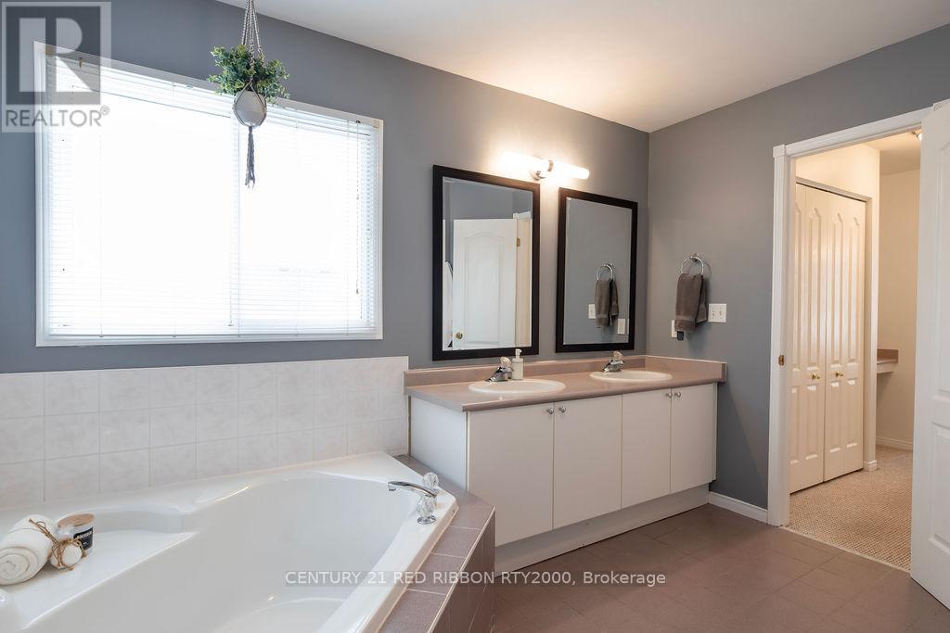
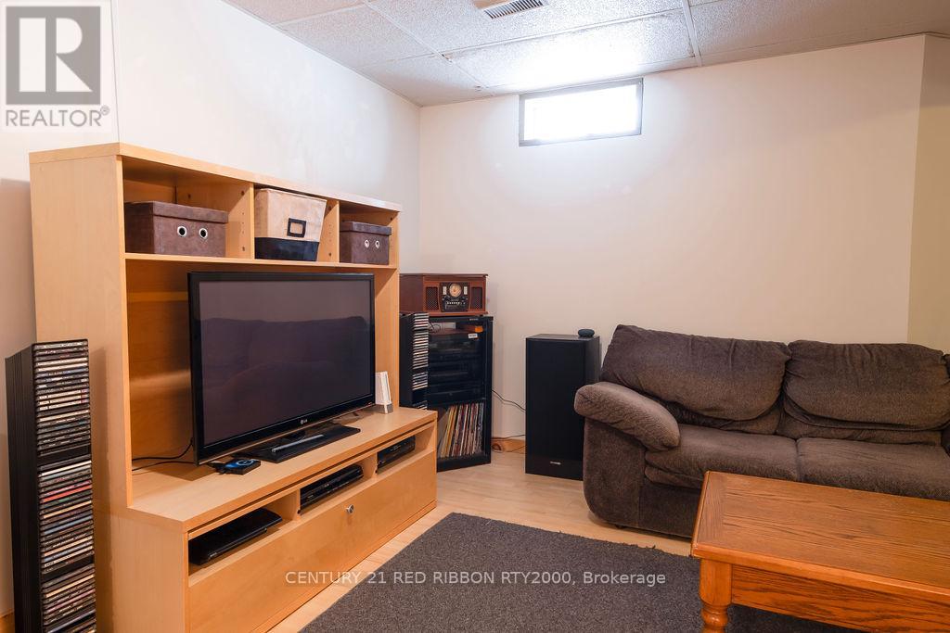
Welcome to your new family home, nestled in the highly sought-after north end of town on a tranquil cul-de-sac, perfect for children to play and families to thrive. This expansive 4+1 bedroom, 2-story home offers a thoughtful layout designed for modern living while providing a warm and inviting atmosphere. As you enter, you're greeted by a nice foyer featuring a grand staircase, leading to a bright and spacious living room filled with natural light from large windows. The formal dining room is ideal for gatherings, seamlessly transitioning into a generously sized eat-in kitchen that boasts abundant cupboard and counter space, along with room for a sizable dining table and direct access to the back deck & fully fenced backyard, perfect for outdoor entertaining. Adjacent to the kitchen, the cozy family room with a gas fireplace creates a perfect relaxation spot. The main level also includes a versatile fifth bedroom/office, a conveniently located laundry room, and a two-piece powder room, ensuring all family needs are met. On the upper floor, you'll find four spacious bedrooms, highlighted by a spacious primary suite with a vaulted ceiling, ample natural light, a walk-in closet, and a 5-piece en-suite bathroom featuring a corner soaker tub and corner shower. Two additional bedrooms have walk-in closets, and the 3 kids bedrooms share a nicely appointed 5-piece main bath with double sinks. The lower level is mostly finished, offering a large recreation room or workout area with plenty of storage, needing only new flooring to complete the space. The backyard features a lovely deck, is fully fenced for privacy, and includes a storage shed. Recent updates include a new furnace/AC in 2022, a 50-year shingle roof in 2010, and a Sandpoint system for easy lawn maintenance. Located close to excellent schools, the Rotary walking trail, the 402, and Strathroy's many amenities, this home is a must-see for families seeking comfort and convenience in a picturesque setting! (id:51018)
| MLS® Number | X12168794 |
| Property Type | Single Family |
| Community Name | NE |
| Amenities Near By | Schools |
| Community Features | School Bus |
| Features | Cul-de-sac, Irregular Lot Size, Trash Compactor, Sump Pump |
| Parking Space Total | 8 |
| Structure | Shed |
| Bathroom Total | 3 |
| Bedrooms Above Ground | 4 |
| Bedrooms Total | 4 |
| Age | 16 To 30 Years |
| Amenities | Fireplace(s) |
| Appliances | Garage Door Opener Remote(s), Central Vacuum, Water Softener, Water Meter |
| Basement Development | Partially Finished |
| Basement Type | N/a (partially Finished) |
| Construction Style Attachment | Detached |
| Cooling Type | Central Air Conditioning |
| Exterior Finish | Brick |
| Fire Protection | Smoke Detectors |
| Fireplace Present | Yes |
| Fireplace Total | 1 |
| Foundation Type | Poured Concrete |
| Half Bath Total | 1 |
| Heating Fuel | Natural Gas |
| Heating Type | Forced Air |
| Stories Total | 2 |
| Size Interior | 2500 - 3000 Sqft |
| Type | House |
| Utility Water | Municipal Water |
| Attached Garage | |
| Garage |
| Acreage | No |
| Fence Type | Fenced Yard |
| Land Amenities | Schools |
| Sewer | Sanitary Sewer |
| Size Depth | 112 Ft ,9 In |
| Size Frontage | 67 Ft ,10 In |
| Size Irregular | 67.9 X 112.8 Ft |
| Size Total Text | 67.9 X 112.8 Ft|under 1/2 Acre |
| Zoning Description | R1 |
| Level | Type | Length | Width | Dimensions |
|---|---|---|---|---|
| Lower Level | Recreational, Games Room | 3.1 m | 7 m | 3.1 m x 7 m |
| Lower Level | Games Room | 5.8 m | 3.25 m | 5.8 m x 3.25 m |
| Main Level | Living Room | 3.11 m | 4.38 m | 3.11 m x 4.38 m |
| Main Level | Bedroom 5 | 2.74 m | 3.2 m | 2.74 m x 3.2 m |
| Main Level | Dining Room | 3.9 m | 3.15 m | 3.9 m x 3.15 m |
| Main Level | Kitchen | 5.67 m | 3.6 m | 5.67 m x 3.6 m |
| Main Level | Family Room | 3.38 m | 4.8 m | 3.38 m x 4.8 m |
| Upper Level | Primary Bedroom | 5.6 m | 5.6 m | 5.6 m x 5.6 m |
| Upper Level | Bedroom | 3.23 m | 4.44 m | 3.23 m x 4.44 m |
| Upper Level | Bedroom | 3.29 m | 4.7 m | 3.29 m x 4.7 m |
| Upper Level | Bedroom | 3.25 m | 3.63 m | 3.25 m x 3.63 m |
| Electricity | Installed |
| Sewer | Installed |
https://www.realtor.ca/real-estate/28356588/229-marla-court-strathroy-caradoc-ne-ne
Contact us for more information

The trademarks REALTOR®, REALTORS®, and the REALTOR® logo are controlled by The Canadian Real Estate Association (CREA) and identify real estate professionals who are members of CREA. The trademarks MLS®, Multiple Listing Service® and the associated logos are owned by The Canadian Real Estate Association (CREA) and identify the quality of services provided by real estate professionals who are members of CREA. The trademark DDF® is owned by The Canadian Real Estate Association (CREA) and identifies CREA's Data Distribution Facility (DDF®)

A password will be e-mailed to you