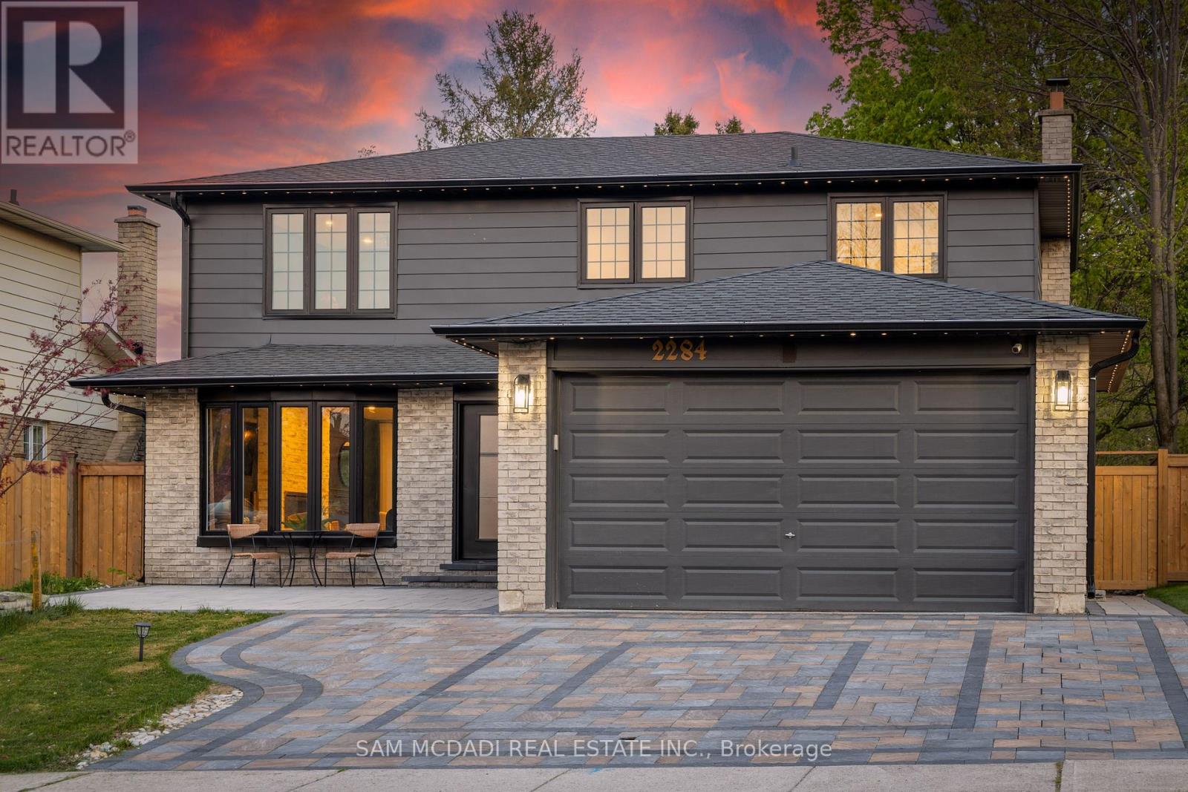
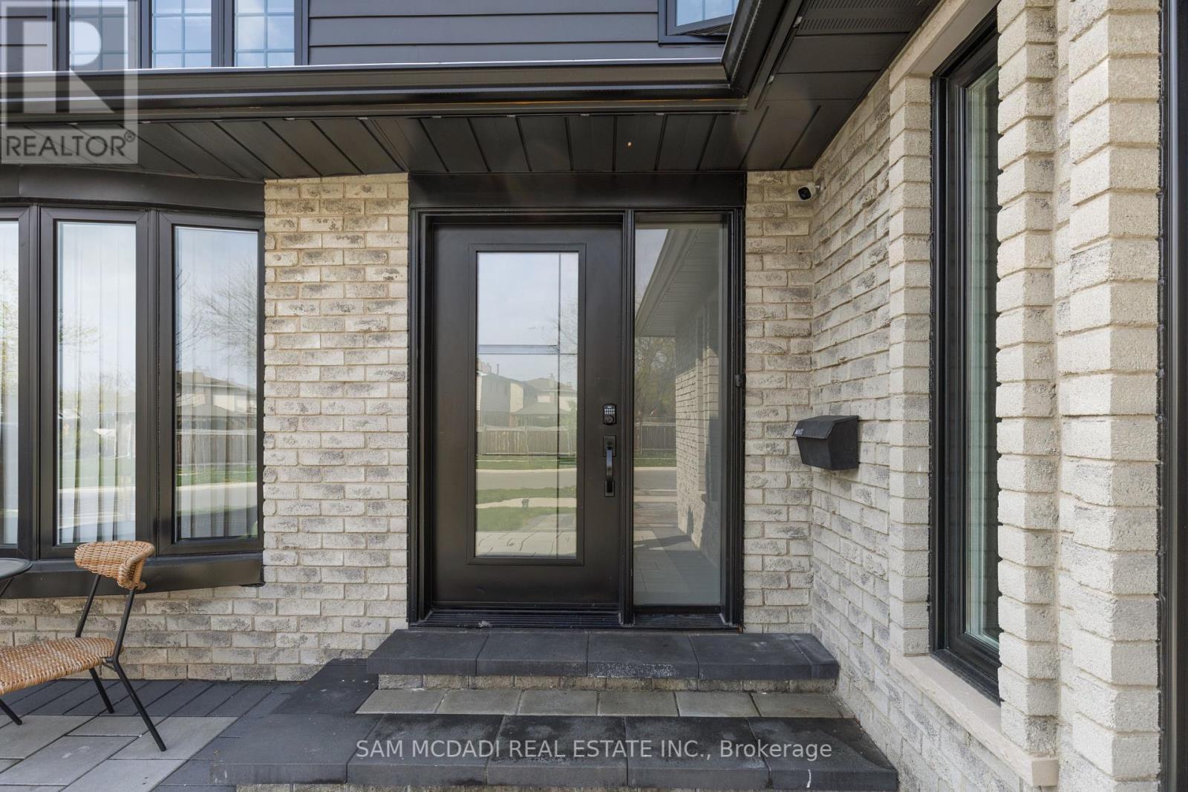
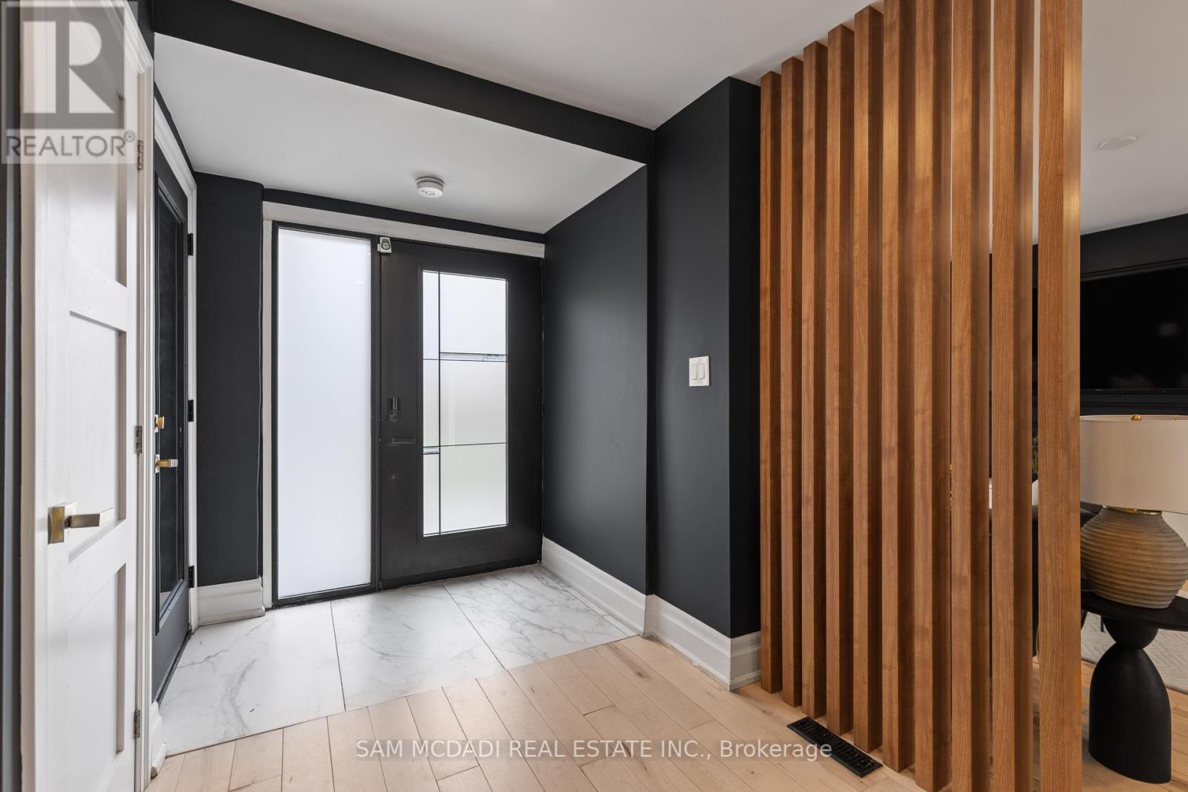

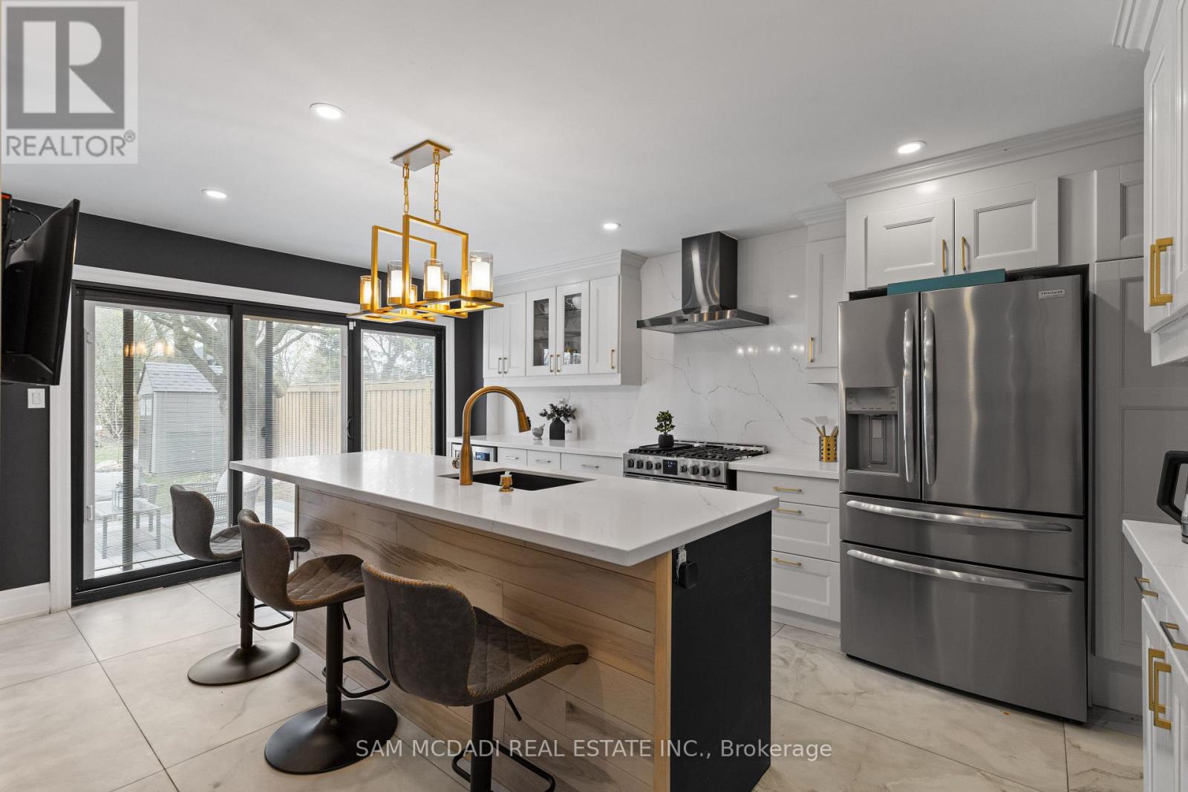
Burlington Multi-Family Gem Fully Renovated 5-Bedroom with Income Potential! A rare opportunity to own a beautifully upgraded detached home in the heart of Brant Hills! This stunning property features 5 spacious bedrooms, 4 modern bathrooms, and 2 full kitchens, ideal for multi-generational living or rental income. The fully finished lower level includes a separate entrance and private suite perfect as an in-law suite or legal apartment (buyer to verify). Over $500k in luxury renovations, separate entrances for upper and lower units, large backyard with pool potential, income potential of approx. $6,000 - $8,000/month, quiet, family-friendly neighbourhood with close proximity to top schools, highways, and parks. Whether you're a family looking to grow or an investor seeking strong cash flow, this home checks off every box. Act now! Priced to sell at $1,695M! (id:51018)
| MLS® Number | W12224105 |
| Property Type | Single Family |
| Community Name | Brant Hills |
| Amenities Near By | Schools, Park, Public Transit |
| Community Features | Community Centre |
| Features | Guest Suite |
| Parking Space Total | 5 |
| Bathroom Total | 4 |
| Bedrooms Above Ground | 4 |
| Bedrooms Below Ground | 1 |
| Bedrooms Total | 5 |
| Amenities | Fireplace(s) |
| Appliances | Garage Door Opener Remote(s), Dishwasher, Dryer, Microwave, Oven, Stove, Washer, Window Coverings, Wine Fridge, Refrigerator |
| Basement Features | Apartment In Basement, Separate Entrance |
| Basement Type | N/a |
| Construction Style Attachment | Detached |
| Construction Style Other | Seasonal |
| Cooling Type | Central Air Conditioning |
| Exterior Finish | Brick, Vinyl Siding |
| Fireplace Present | Yes |
| Flooring Type | Vinyl, Hardwood |
| Foundation Type | Poured Concrete |
| Half Bath Total | 1 |
| Heating Fuel | Natural Gas |
| Heating Type | Forced Air |
| Stories Total | 2 |
| Size Interior | 1500 - 2000 Sqft |
| Type | House |
| Utility Water | Municipal Water |
| Attached Garage | |
| Garage |
| Acreage | No |
| Fence Type | Fenced Yard |
| Land Amenities | Schools, Park, Public Transit |
| Sewer | Sanitary Sewer |
| Size Depth | 198 Ft ,9 In |
| Size Frontage | 50 Ft |
| Size Irregular | 50 X 198.8 Ft |
| Size Total Text | 50 X 198.8 Ft|under 1/2 Acre |
| Zoning Description | R3.2 |
| Level | Type | Length | Width | Dimensions |
|---|---|---|---|---|
| Second Level | Primary Bedroom | 3.8 m | 5.37 m | 3.8 m x 5.37 m |
| Second Level | Bedroom 2 | 4.31 m | 3.01 m | 4.31 m x 3.01 m |
| Second Level | Bedroom 3 | 3.06 m | 4.02 m | 3.06 m x 4.02 m |
| Second Level | Bedroom 4 | 3.04 m | 3.35 m | 3.04 m x 3.35 m |
| Basement | Recreational, Games Room | 8.02 m | 4.33 m | 8.02 m x 4.33 m |
| Basement | Bedroom 5 | 3.32 m | 5.19 m | 3.32 m x 5.19 m |
| Basement | Kitchen | 3.84 m | 3.91 m | 3.84 m x 3.91 m |
| Main Level | Kitchen | 4.32 m | 5.14 m | 4.32 m x 5.14 m |
| Main Level | Dining Room | 3.36 m | 2.97 m | 3.36 m x 2.97 m |
| Main Level | Living Room | 3.68 m | 5.5 m | 3.68 m x 5.5 m |
| Main Level | Family Room | 4.14 m | 3.49 m | 4.14 m x 3.49 m |
| Cable | Installed |
| Electricity | Installed |
| Sewer | Installed |
https://www.realtor.ca/real-estate/28475788/2284-glastonbury-road-burlington-brant-hills-brant-hills
Contact us for more information

The trademarks REALTOR®, REALTORS®, and the REALTOR® logo are controlled by The Canadian Real Estate Association (CREA) and identify real estate professionals who are members of CREA. The trademarks MLS®, Multiple Listing Service® and the associated logos are owned by The Canadian Real Estate Association (CREA) and identify the quality of services provided by real estate professionals who are members of CREA. The trademark DDF® is owned by The Canadian Real Estate Association (CREA) and identifies CREA's Data Distribution Facility (DDF®)

A password will be e-mailed to you