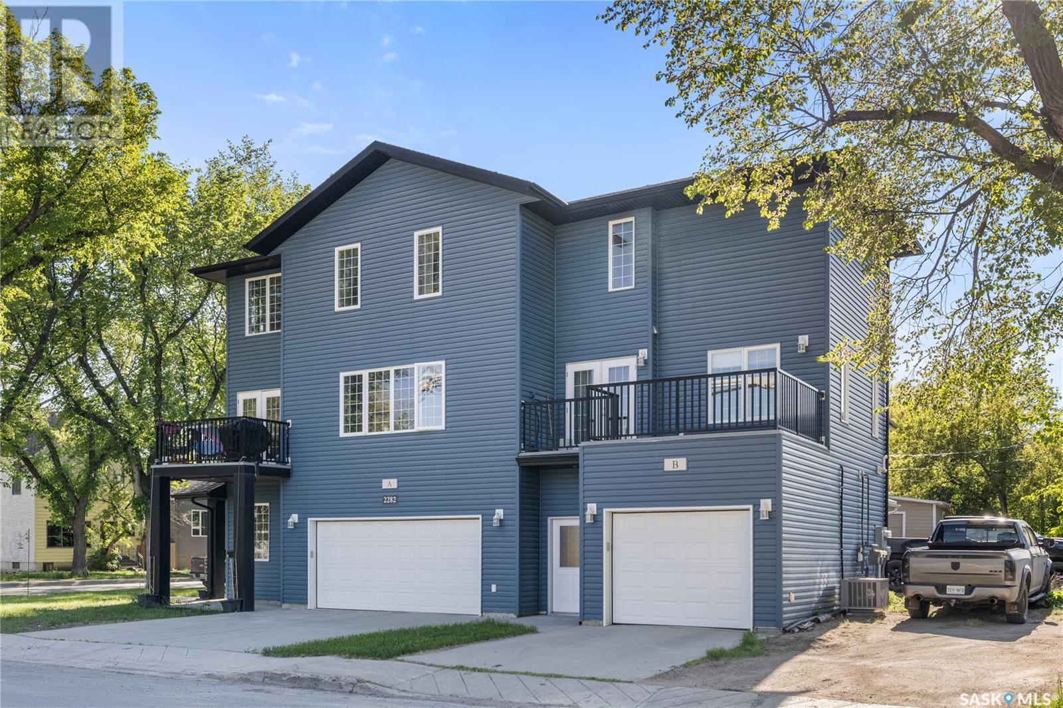
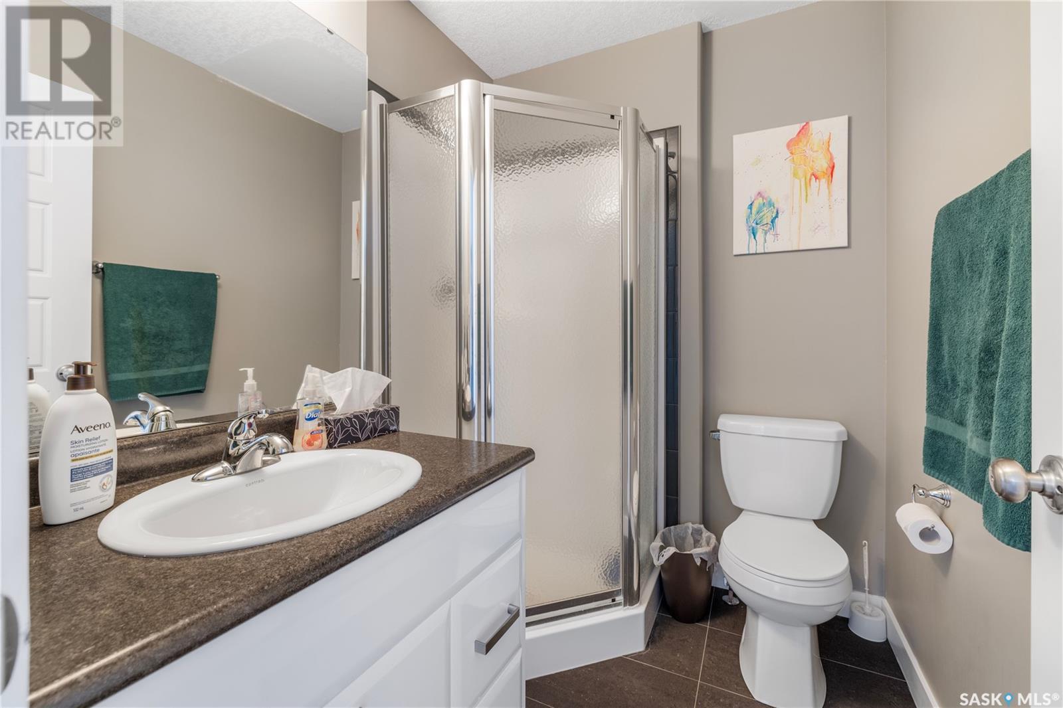
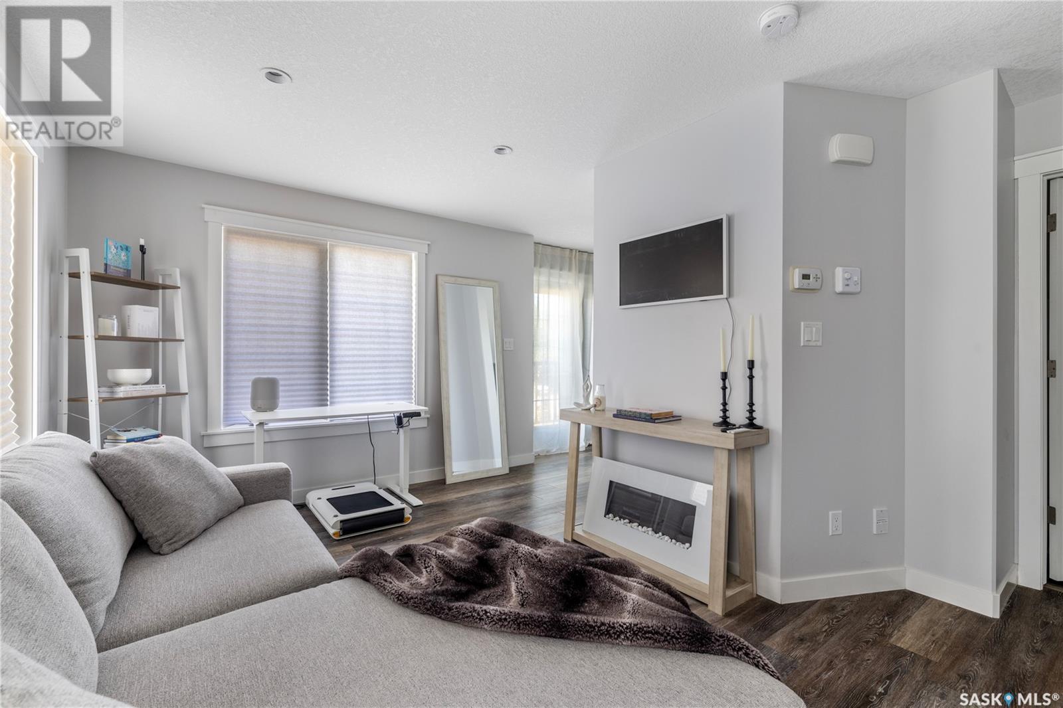
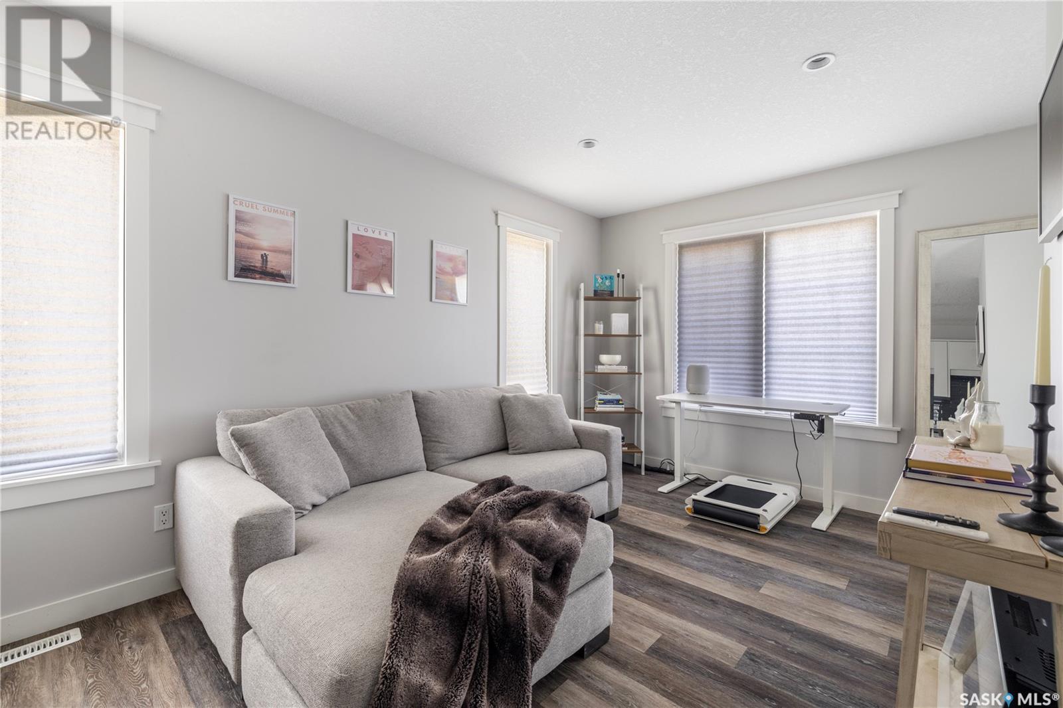
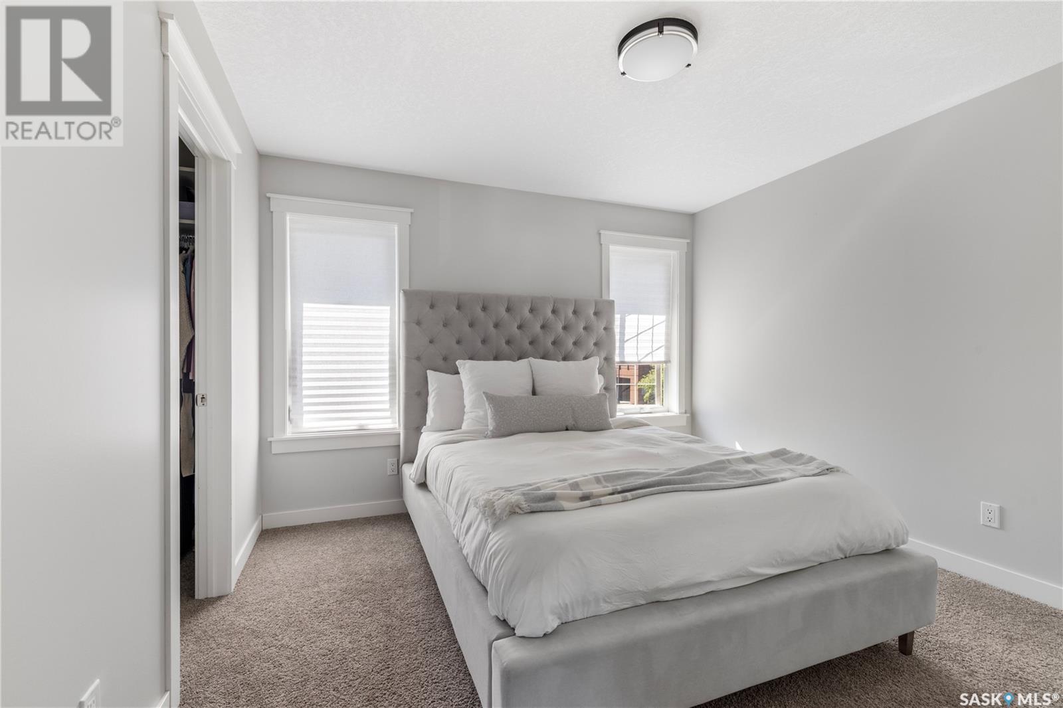
Welcome to 2278/2282 Toronto Street – a rare side-by-side townhouse duplex offering excellent investment potential. Live in one unit and rent the other, or add this turnkey property to your portfolio. 2278 Toronto Street: This one-bedroom, two-bathroom unit includes a 12.6’ x 28’ garage with mechanical room and storage on the main level. Upstairs features an open-concept layout with a white galley kitchen, island, dining area, and bright living room with access to an east-facing balcony. A 2-pc bath completes this level. The top floor offers a spacious bedroom with walk-in closet, laundry, and a 4-pc bath. Currently rented for $1,425/month plus utilities. 2282 Toronto Street: This three-bedroom, two-bathroom unit offers a 22.6’ x 24.6’ garage with mechanical room and walk-in storage. The second level includes a white kitchen with island and corner pantry, a 2-pc bath, dining space, and living room with balcony access. Upstairs are three bedrooms, including a primary with walk-in closet and direct access to the 4-pc bath. Currently rented for $1,825/month plus utilities. Bonus Features: • Extra parking stall on north side, currently rented for $100/month • Prime location near the General Hospital, schools, and ongoing area redevelopment. This well-maintained property offers steady income and long-term value in a growing area.... As per the Seller’s direction, all offers will be presented on 2025-06-02 at 12:00 PM (id:51018)
| MLS® Number | SK007506 |
| Property Type | Single Family |
| Neigbourhood | General Hospital |
| Features | Treed, Corner Site, Lane, Rectangular, Balcony, Double Width Or More Driveway |
| Bathroom Total | 4 |
| Bedrooms Total | 4 |
| Appliances | Washer, Refrigerator, Dishwasher, Dryer, Microwave, Window Coverings, Garage Door Opener Remote(s), Stove |
| Architectural Style | 3 Level |
| Constructed Date | 2013 |
| Cooling Type | Central Air Conditioning, Air Exchanger |
| Heating Fuel | Natural Gas |
| Heating Type | Forced Air |
| Stories Total | 3 |
| Size Interior | 2172 Sqft |
| Type | Duplex |
| Attached Garage | |
| Attached Garage | |
| Parking Space(s) | 6 |
| Acreage | No |
| Landscape Features | Lawn |
| Size Irregular | 3331.00 |
| Size Total | 3331 Sqft |
| Size Total Text | 3331 Sqft |
| Level | Type | Length | Width | Dimensions |
|---|---|---|---|---|
| Second Level | Living Room | 23 ft ,2 in | 13 ft ,4 in | 23 ft ,2 in x 13 ft ,4 in |
| Second Level | Kitchen/dining Room | 23 ft ,6 in | 10 ft ,7 in | 23 ft ,6 in x 10 ft ,7 in |
| Second Level | 3pc Bathroom | 7 ft ,4 in | 5 ft ,6 in | 7 ft ,4 in x 5 ft ,6 in |
| Second Level | Living Room | 12 ft ,2 in | 9 ft ,11 in | 12 ft ,2 in x 9 ft ,11 in |
| Second Level | Kitchen | 12 ft ,4 in | 7 ft ,7 in | 12 ft ,4 in x 7 ft ,7 in |
| Second Level | 2pc Bathroom | 5 ft ,9 in | 5 ft ,5 in | 5 ft ,9 in x 5 ft ,5 in |
| Third Level | 4pc Bathroom | 11 ft | 5 ft ,10 in | 11 ft x 5 ft ,10 in |
| Third Level | Bedroom | 9 ft ,3 in | 8 ft ,4 in | 9 ft ,3 in x 8 ft ,4 in |
| Third Level | Primary Bedroom | 13 ft | 10 ft ,11 in | 13 ft x 10 ft ,11 in |
| Third Level | Bedroom | 9 ft ,3 in | 5 ft ,6 in | 9 ft ,3 in x 5 ft ,6 in |
| Third Level | 4pc Bathroom | 8 ft ,9 in | 4 ft ,11 in | 8 ft ,9 in x 4 ft ,11 in |
| Third Level | Bedroom | 12 ft ,3 in | 11 ft ,5 in | 12 ft ,3 in x 11 ft ,5 in |
| Main Level | Foyer | 6 ft ,8 in | 4 ft ,5 in | 6 ft ,8 in x 4 ft ,5 in |
| Main Level | Foyer | 6 ft ,9 in | 4 ft ,8 in | 6 ft ,9 in x 4 ft ,8 in |
| Main Level | Other | 7 ft ,8 in | 8 ft | 7 ft ,8 in x 8 ft |
| Main Level | Other | 7 ft ,8 in | 8 ft | 7 ft ,8 in x 8 ft |
| Main Level | Storage | 5 ft | 3 ft ,6 in | 5 ft x 3 ft ,6 in |
| Main Level | Storage | 5 ft | 3 ft ,6 in | 5 ft x 3 ft ,6 in |
https://www.realtor.ca/real-estate/28381878/2278-2282-toronto-street-regina-general-hospital
Contact us for more information

The trademarks REALTOR®, REALTORS®, and the REALTOR® logo are controlled by The Canadian Real Estate Association (CREA) and identify real estate professionals who are members of CREA. The trademarks MLS®, Multiple Listing Service® and the associated logos are owned by The Canadian Real Estate Association (CREA) and identify the quality of services provided by real estate professionals who are members of CREA. The trademark DDF® is owned by The Canadian Real Estate Association (CREA) and identifies CREA's Data Distribution Facility (DDF®)

A password will be e-mailed to you