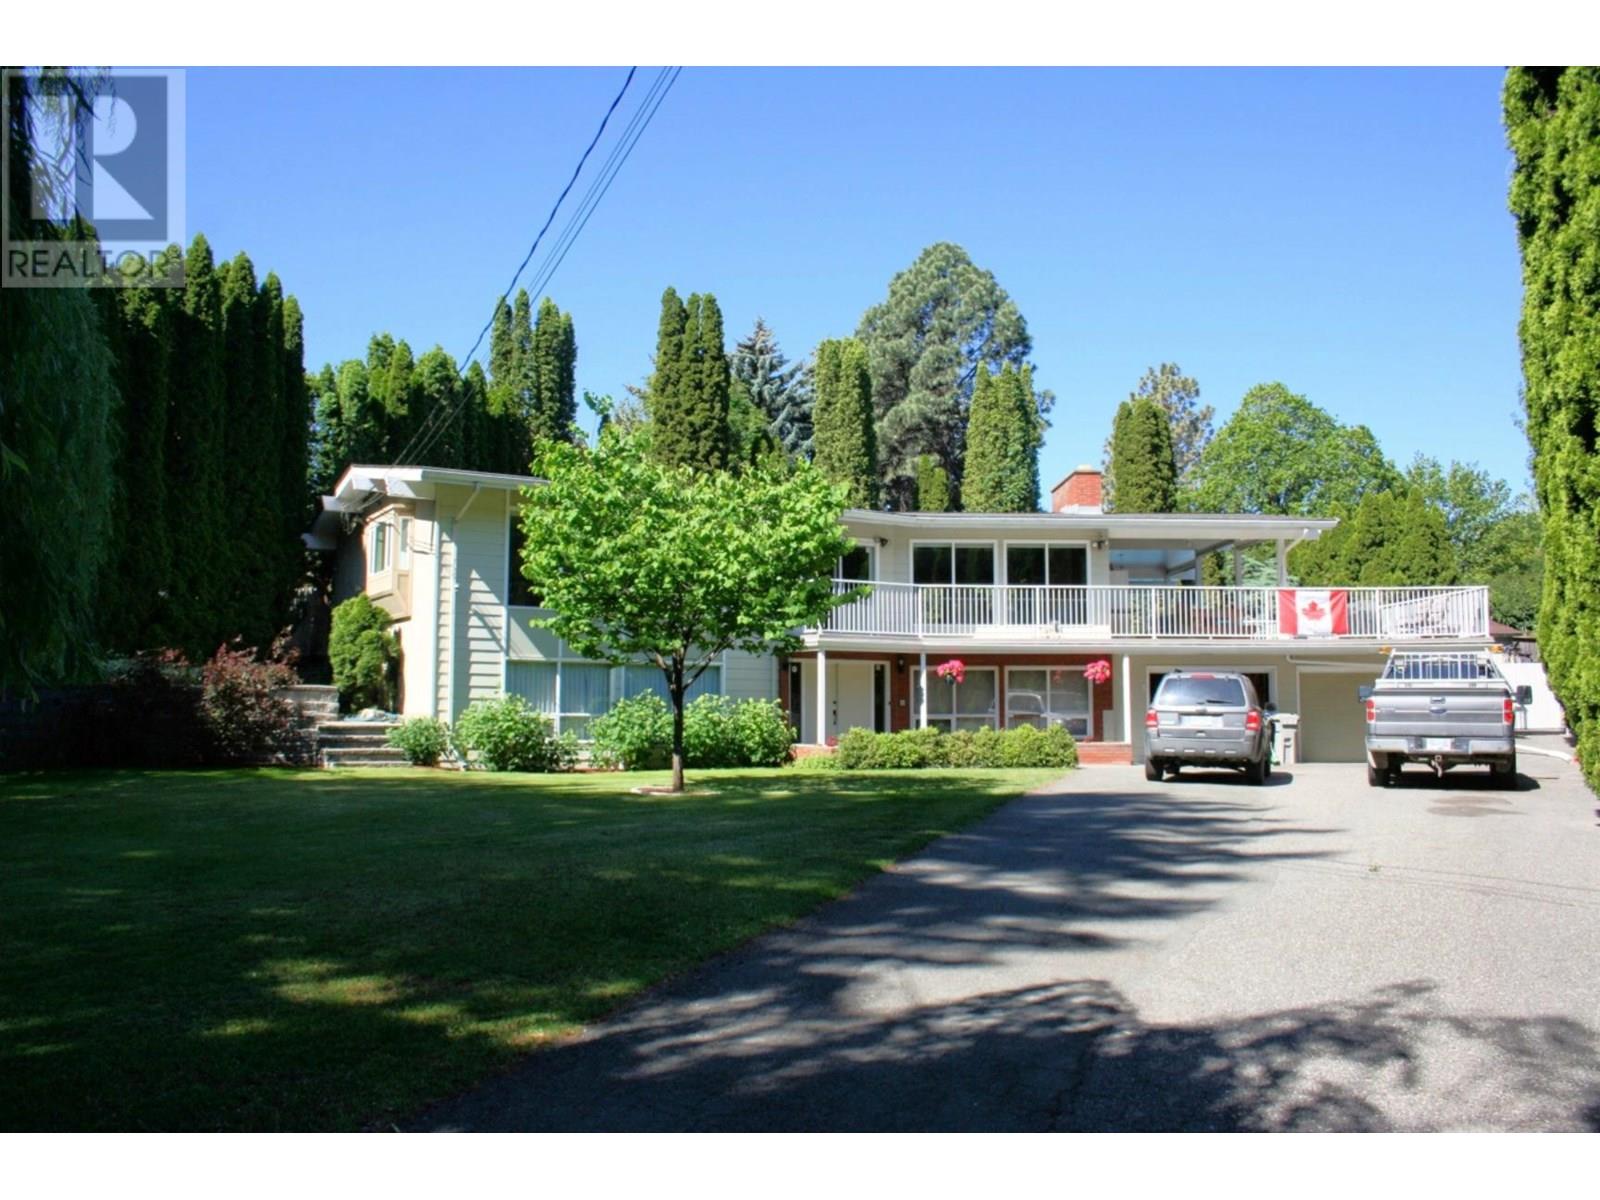
Location, location, location! This Valleyview Family Estate Property .44 Acre lot is zoned R2 which allows for 2 two family dwellings. Located across the street from Valleyview Centennial Park and Marion Schilling Elementary School, and 3 blocks to shopping. This family home is 2,980 sqft with 4 bedrooms, 3 bathrooms with a 1-bedroom suite and 2 car garage with heated workshop. Recent upgrades include a newer kitchen with high end appliances with soft touch cabinets. There is hardwood flooring on main floor and custom remote-control blinds. There is a 18’ x 36’ Inground Swimming Pool in a private back yard setting. Ample parking with a RV electrical plug outlet. Inground irrigation and a nice garden area. For the Extended Families or Investors there is room in the front for another 2 family dwelling. (id:51018)
| MLS® Number | 10351299 |
| Property Type | Single Family |
| Neigbourhood | Valleyview |
| Amenities Near By | Public Transit, Recreation, Schools, Shopping |
| Community Features | Family Oriented |
| Features | Level Lot, Private Setting, Irregular Lot Size, Balcony |
| Parking Space Total | 7 |
| Pool Type | Inground Pool |
| Storage Type | Storage Shed |
| View Type | Valley View |
| Bathroom Total | 2 |
| Bedrooms Total | 4 |
| Basement Type | Full |
| Constructed Date | 1968 |
| Construction Style Attachment | Detached |
| Exterior Finish | Wood Siding |
| Flooring Type | Hardwood, Mixed Flooring |
| Heating Fuel | Electric |
| Heating Type | Baseboard Heaters |
| Roof Material | Asphalt Shingle |
| Roof Style | Unknown |
| Stories Total | 2 |
| Size Interior | 2980 Sqft |
| Type | House |
| Utility Water | Municipal Water |
| See Remarks | |
| Attached Garage | 2 |
| R V | 1 |
| Access Type | Easy Access |
| Acreage | No |
| Fence Type | Other |
| Land Amenities | Public Transit, Recreation, Schools, Shopping |
| Landscape Features | Landscaped, Level, Underground Sprinkler |
| Sewer | Municipal Sewage System |
| Size Irregular | 0.44 |
| Size Total | 0.44 Ac|under 1 Acre |
| Size Total Text | 0.44 Ac|under 1 Acre |
| Zoning Type | Unknown |
| Level | Type | Length | Width | Dimensions |
|---|---|---|---|---|
| Second Level | Dining Room | 10' x 11'9'' | ||
| Second Level | Bedroom | 16' x 12'6'' | ||
| Second Level | 4pc Bathroom | 11'4'' x 10' | ||
| Second Level | Primary Bedroom | 16'6'' x 12' | ||
| Second Level | Living Room | 27'0'' x 14'6'' | ||
| Second Level | Kitchen | 11'7'' x 15'6'' | ||
| Main Level | Foyer | 12' x 10' | ||
| Main Level | Bedroom | 11' x 8'6'' | ||
| Main Level | Utility Room | 11'6'' x 5' | ||
| Main Level | Recreation Room | 22' x 15'6'' | ||
| Additional Accommodation | Full Bathroom | 11' x 7' | ||
| Additional Accommodation | Primary Bedroom | 14'8'' x 12' | ||
| Additional Accommodation | Living Room | 17'6'' x 14' | ||
| Additional Accommodation | Kitchen | 14' x 9'6'' |
https://www.realtor.ca/real-estate/28448457/2269-park-drive-kamloops-valleyview
Contact us for more information

The trademarks REALTOR®, REALTORS®, and the REALTOR® logo are controlled by The Canadian Real Estate Association (CREA) and identify real estate professionals who are members of CREA. The trademarks MLS®, Multiple Listing Service® and the associated logos are owned by The Canadian Real Estate Association (CREA) and identify the quality of services provided by real estate professionals who are members of CREA. The trademark DDF® is owned by The Canadian Real Estate Association (CREA) and identifies CREA's Data Distribution Facility (DDF®)

A password will be e-mailed to you