Maintenance, Exterior Maintenance, Heat, Insurance, Common Area Maintenance, Landscaping, Other, See Remarks, Property Management, Water
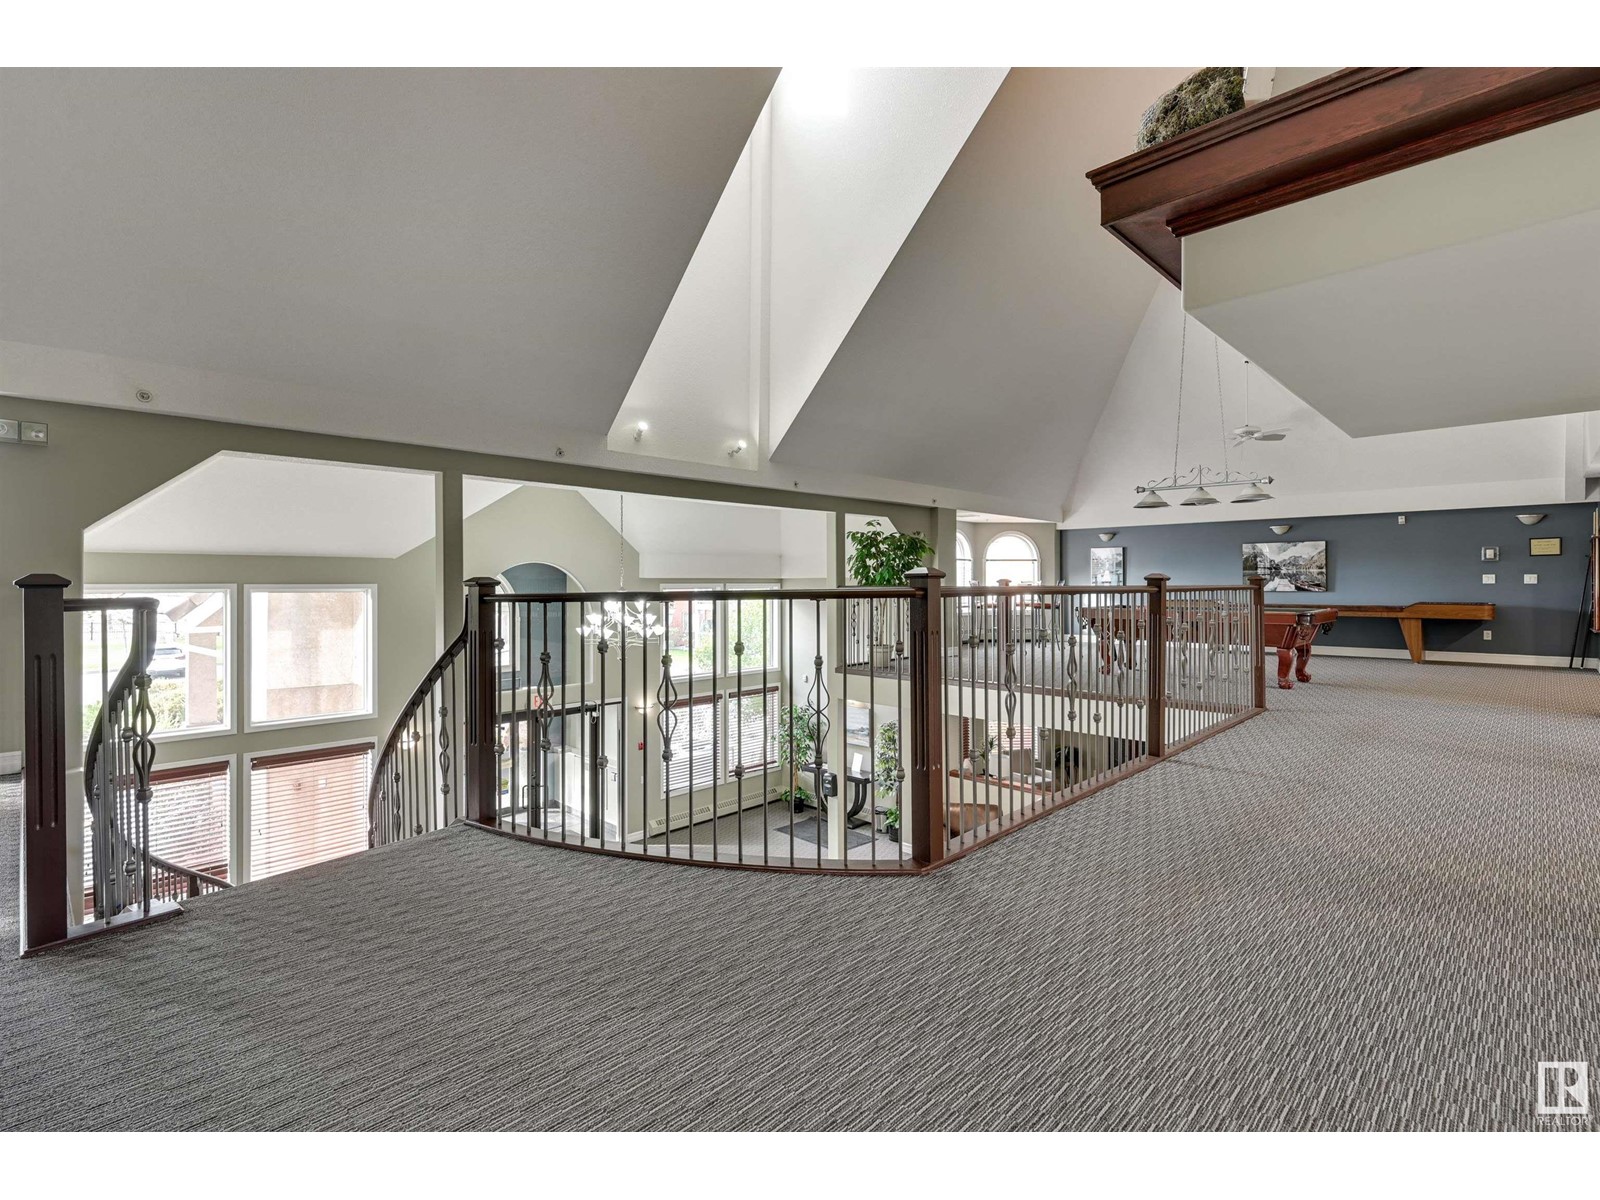
$583.17 MonthlyPRIVATE SETTING with TREELINE VIEWS from this 1110 sqft 2 bedroom 2 bathroom condo in the desirable RIVER GRANDE conveniently located with the river valley trails & transportation at your doorstep, minutes to Downtown & quick access to the U of A. This north & east facing unit has an open concept layout. The kitchen features white cabinetry, S/S appliances, eating island & pantry. The living area has a corner gas fireplace. Enjoy access to the balcony from the living room & primary bedroom plus a gas BBQ outlet. The bedrooms are at opposite ends of the living room. The 2nd bedroom is next to the 3 piece bathroom. The primary bedroom has walk through closets to the 4 piece ensuite bathroom. The laundry room has room for storage. Included: an ice/water fridge, ceramic top stove, built-in microwave, dishwasher, INSUITE WASHER & DRYER, A/C. UNDERGROUND PARKING #92 with a storage cage. Well managed complex with a fitness room, social room, games room, TV room, guest suite, car wash. Pet friendly. (id:51018)
| MLS® Number | E4434850 |
| Property Type | Single Family |
| Neigbourhood | Riverdale |
| Amenities Near By | Golf Course, Playground, Public Transit, Shopping |
| Parking Space Total | 1 |
| Structure | Deck, Patio(s) |
| Bathroom Total | 2 |
| Bedrooms Total | 2 |
| Appliances | Dishwasher, Dryer, Microwave Range Hood Combo, Refrigerator, Stove, Washer |
| Basement Type | None |
| Constructed Date | 2004 |
| Cooling Type | Central Air Conditioning |
| Fireplace Fuel | Gas |
| Fireplace Present | Yes |
| Fireplace Type | Corner |
| Heating Type | Forced Air |
| Size Interior | 1110 Sqft |
| Type | Apartment |
| Underground |
| Acreage | No |
| Land Amenities | Golf Course, Playground, Public Transit, Shopping |
| Level | Type | Length | Width | Dimensions |
|---|---|---|---|---|
| Main Level | Living Room | 4.36 m | 4.31 m | 4.36 m x 4.31 m |
| Main Level | Dining Room | 3.63 m | 3.33 m | 3.63 m x 3.33 m |
| Main Level | Kitchen | 3.38 m | 3.38 m | 3.38 m x 3.38 m |
| Main Level | Primary Bedroom | 4.77 m | 3.34 m | 4.77 m x 3.34 m |
| Main Level | Bedroom 2 | 4 m | 3.22 m | 4 m x 3.22 m |
https://www.realtor.ca/real-estate/28271242/223-9008-99-av-nw-edmonton-riverdale
Contact us for more information

The trademarks REALTOR®, REALTORS®, and the REALTOR® logo are controlled by The Canadian Real Estate Association (CREA) and identify real estate professionals who are members of CREA. The trademarks MLS®, Multiple Listing Service® and the associated logos are owned by The Canadian Real Estate Association (CREA) and identify the quality of services provided by real estate professionals who are members of CREA. The trademark DDF® is owned by The Canadian Real Estate Association (CREA) and identifies CREA's Data Distribution Facility (DDF®)

A password will be e-mailed to you