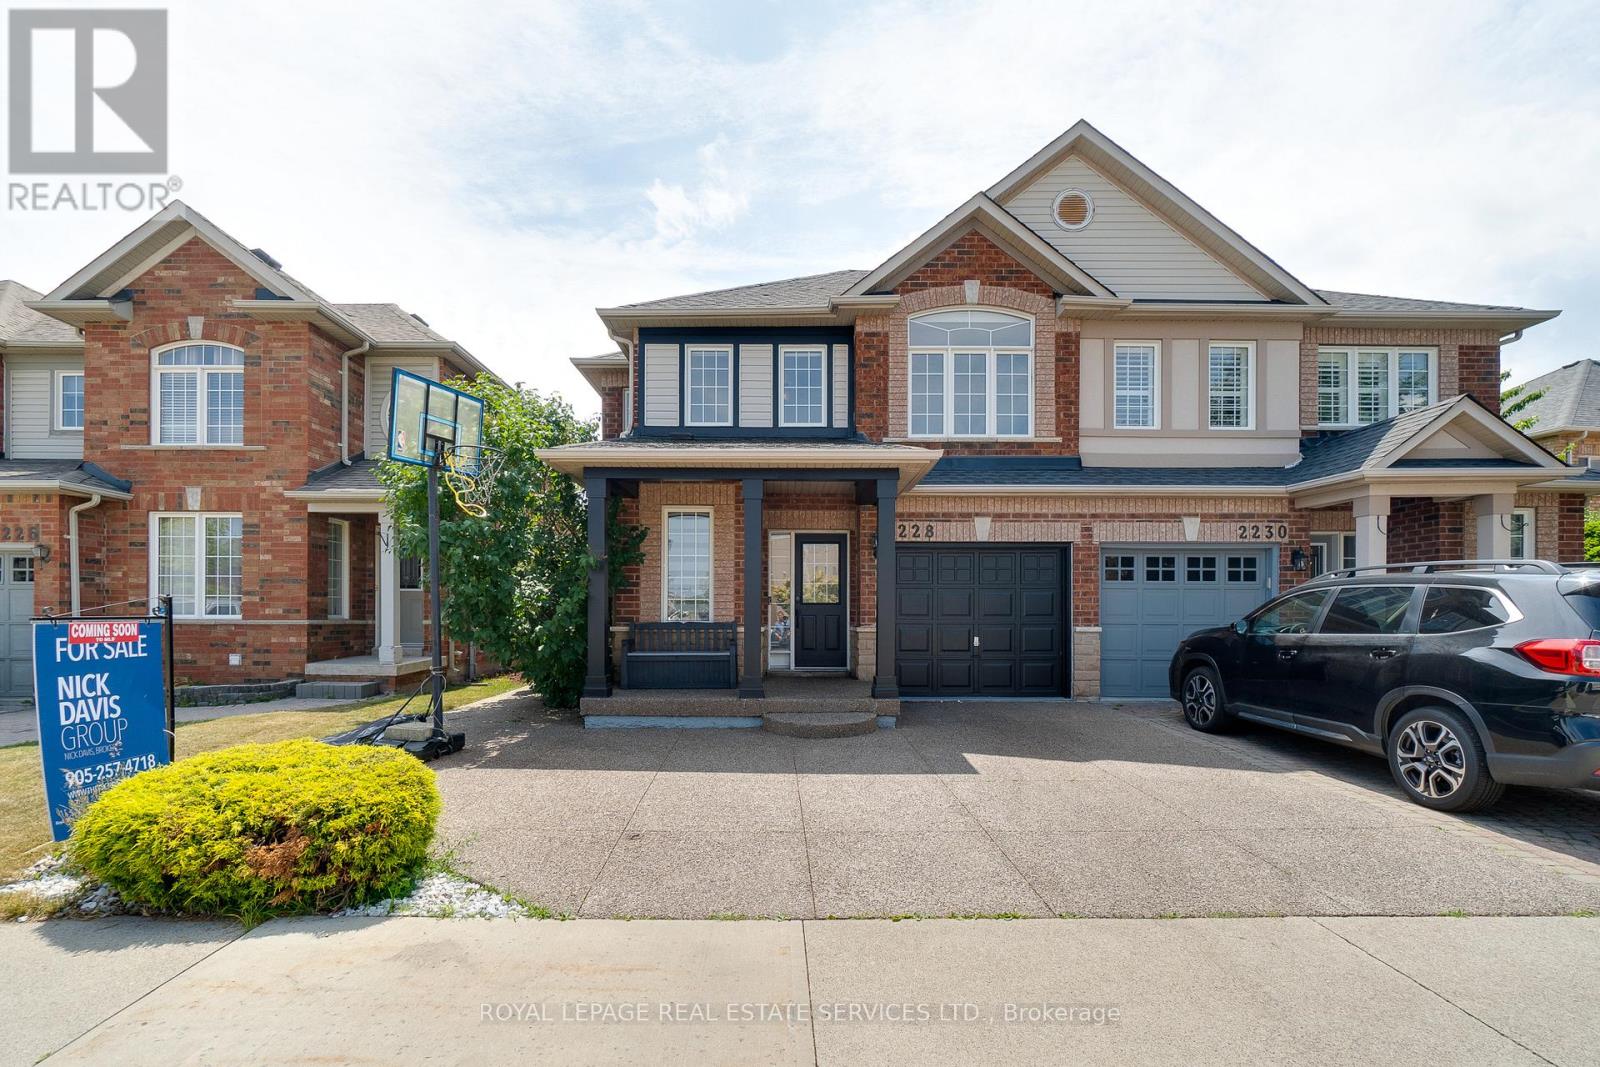
Located in the highly sought after neighbourhood of the Orchards, this spacious semi-detached home features, hardwood flooring throughout the main and second levels, a fully finished basement with carpet, and an elegant oak staircase with crown moulding. The eat-in kitchen offers stainless-steel appliances, a central island, and granite countertops. Upstairs includes three spacious bedrooms and a convenient office nook - perfect for families. The primary suite boasts a walk-in closet and a beautifully appointed ensuite. Outside, enjoy a fully fenced yard, exposed-aggregate concrete, double driveway, a wa;lway to the backyard, and a private patio ideal for entertaining. Close to schools, recreations centres, shopping and trails. You don't want to miss out on this oppurtunity. (id:51018)
| MLS® Number | W12248442 |
| Property Type | Single Family |
| Community Name | Orchard |
| Amenities Near By | Public Transit, Schools |
| Community Features | Community Centre |
| Features | Ravine |
| Parking Space Total | 3 |
| Structure | Patio(s), Porch |
| Bathroom Total | 2 |
| Bedrooms Above Ground | 3 |
| Bedrooms Total | 3 |
| Age | 16 To 30 Years |
| Amenities | Fireplace(s) |
| Appliances | Water Heater, Water Softener, Dishwasher, Dryer, Microwave, Stove, Washer, Window Coverings, Refrigerator |
| Basement Type | Full |
| Construction Style Attachment | Semi-detached |
| Cooling Type | Central Air Conditioning |
| Exterior Finish | Brick |
| Fire Protection | Smoke Detectors |
| Fireplace Present | Yes |
| Fireplace Total | 1 |
| Fireplace Type | Insert |
| Flooring Type | Hardwood, Ceramic |
| Foundation Type | Poured Concrete |
| Half Bath Total | 1 |
| Heating Fuel | Natural Gas |
| Heating Type | Forced Air |
| Stories Total | 2 |
| Size Interior | 1100 - 1500 Sqft |
| Type | House |
| Utility Water | Municipal Water |
| Attached Garage | |
| Garage |
| Acreage | No |
| Land Amenities | Public Transit, Schools |
| Sewer | Sanitary Sewer |
| Size Depth | 85 Ft ,3 In |
| Size Frontage | 28 Ft ,4 In |
| Size Irregular | 28.4 X 85.3 Ft |
| Size Total Text | 28.4 X 85.3 Ft |
| Zoning Description | Ro2-262 |
| Level | Type | Length | Width | Dimensions |
|---|---|---|---|---|
| Second Level | Primary Bedroom | 4.27 m | 3.84 m | 4.27 m x 3.84 m |
| Second Level | Bedroom 2 | 3.66 m | 3.17 m | 3.66 m x 3.17 m |
| Second Level | Bedroom 3 | 2.93 m | 2.74 m | 2.93 m x 2.74 m |
| Second Level | Office | 3.08 m | 1.92 m | 3.08 m x 1.92 m |
| Basement | Family Room | 6.53 m | 4.95 m | 6.53 m x 4.95 m |
| Basement | Laundry Room | 3.07 m | 1.85 m | 3.07 m x 1.85 m |
| Main Level | Living Room | 4.21 m | 3.35 m | 4.21 m x 3.35 m |
| Main Level | Dining Room | 4.21 m | 3.35 m | 4.21 m x 3.35 m |
| Main Level | Kitchen | 2.93 m | 3.35 m | 2.93 m x 3.35 m |
| Cable | Available |
| Electricity | Installed |
| Sewer | Installed |
https://www.realtor.ca/real-estate/28527829/2228-sutton-drive-nw-burlington-orchard-orchard
Contact us for more information

The trademarks REALTOR®, REALTORS®, and the REALTOR® logo are controlled by The Canadian Real Estate Association (CREA) and identify real estate professionals who are members of CREA. The trademarks MLS®, Multiple Listing Service® and the associated logos are owned by The Canadian Real Estate Association (CREA) and identify the quality of services provided by real estate professionals who are members of CREA. The trademark DDF® is owned by The Canadian Real Estate Association (CREA) and identifies CREA's Data Distribution Facility (DDF®)

A password will be e-mailed to you