Maintenance, Common Area Maintenance, Parking, Insurance
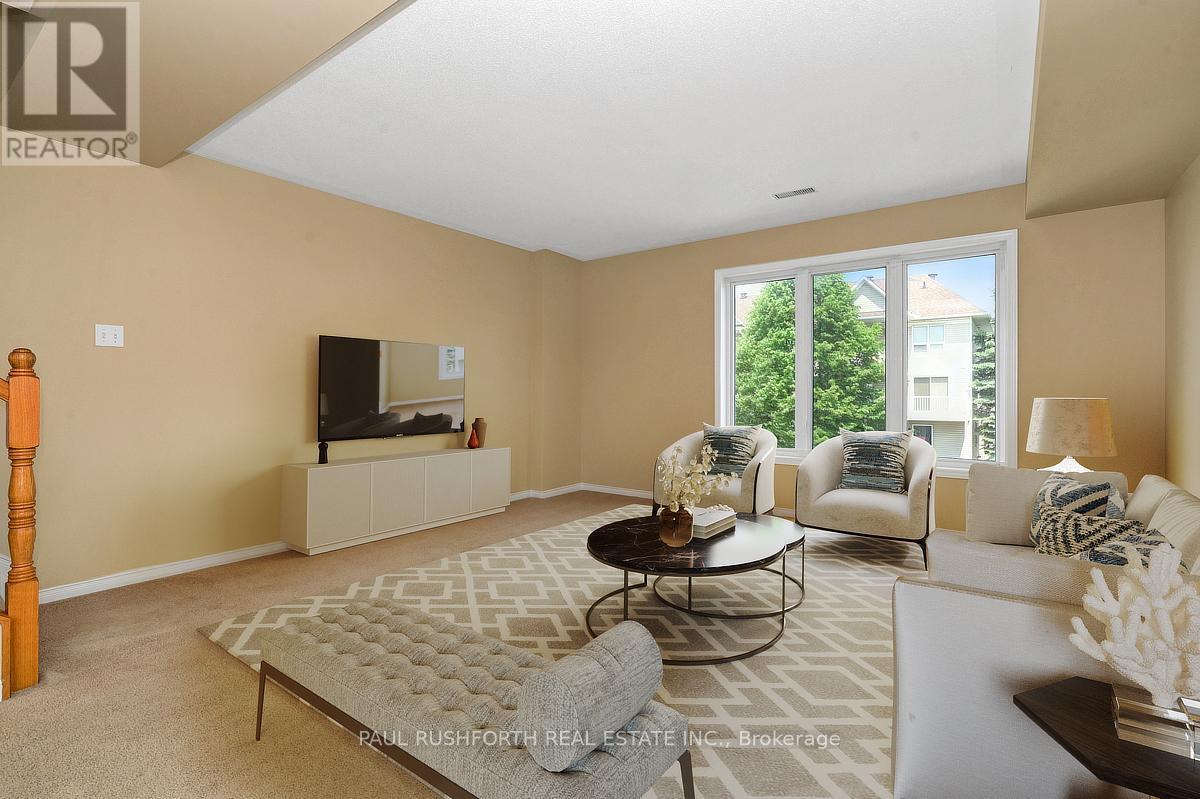
$312 MonthlySuper clean upper end unit with two bedrooms each with their own ensuite on a quiet enclave. The two story home has been completely repainted, professionally cleaned and is in move in condition. The open concept layout offers a spacious dining area and living room, a large kitchen with loads of cabinet and counter space with an eating area behind it that makes a great office. The upper level offers two large bedrooms each with their own full bath and ample closet space, convenient laundry and a storage room. Spacious and open with two balconies, all in a fantastic location with parks, transit, walking trails, restaurants and schools at your doorstep. Excellent home or investment opportunity. Some photos have been virtually staged. (id:51018)
| MLS® Number | X12219158 |
| Property Type | Single Family |
| Community Name | 1118 - Avalon East |
| Community Features | Pet Restrictions |
| Features | Balcony, In Suite Laundry |
| Parking Space Total | 1 |
| Bathroom Total | 2 |
| Bedrooms Above Ground | 2 |
| Bedrooms Total | 2 |
| Appliances | Dishwasher, Dryer, Stove, Washer, Refrigerator |
| Cooling Type | Central Air Conditioning |
| Exterior Finish | Brick, Vinyl Siding |
| Heating Fuel | Natural Gas |
| Heating Type | Forced Air |
| Size Interior | 1200 - 1399 Sqft |
| Type | Row / Townhouse |
| No Garage |
| Acreage | No |
| Zoning Description | Condo |
| Level | Type | Length | Width | Dimensions |
|---|---|---|---|---|
| Second Level | Bathroom | 2.32 m | 1.73 m | 2.32 m x 1.73 m |
| Second Level | Bathroom | 2.32 m | 1.7 m | 2.32 m x 1.7 m |
| Second Level | Bedroom 2 | 3.77 m | 3.79 m | 3.77 m x 3.79 m |
| Second Level | Primary Bedroom | 4.43 m | 4.04 m | 4.43 m x 4.04 m |
| Second Level | Utility Room | 2.32 m | 2.22 m | 2.32 m x 2.22 m |
| Main Level | Bathroom | 1.84 m | 1.68 m | 1.84 m x 1.68 m |
| Main Level | Dining Room | 3.42 m | 3.03 m | 3.42 m x 3.03 m |
| Main Level | Eating Area | 4.45 m | 2.31 m | 4.45 m x 2.31 m |
| Main Level | Kitchen | 2.5 m | 3.47 m | 2.5 m x 3.47 m |
| Main Level | Living Room | 4.45 m | 4.16 m | 4.45 m x 4.16 m |
https://www.realtor.ca/real-estate/28465187/22-bonfield-private-ottawa-1118-avalon-east
Contact us for more information

The trademarks REALTOR®, REALTORS®, and the REALTOR® logo are controlled by The Canadian Real Estate Association (CREA) and identify real estate professionals who are members of CREA. The trademarks MLS®, Multiple Listing Service® and the associated logos are owned by The Canadian Real Estate Association (CREA) and identify the quality of services provided by real estate professionals who are members of CREA. The trademark DDF® is owned by The Canadian Real Estate Association (CREA) and identifies CREA's Data Distribution Facility (DDF®)

A password will be e-mailed to you