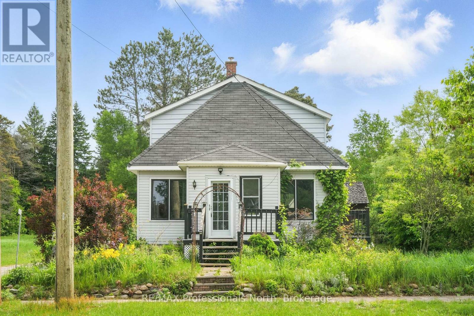
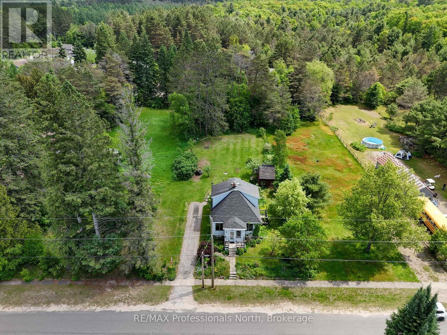
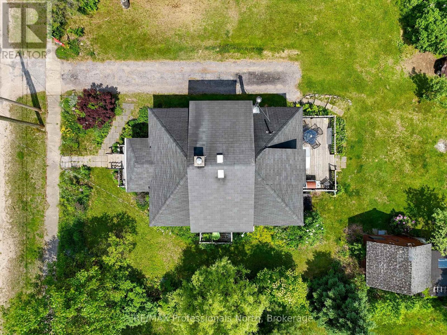
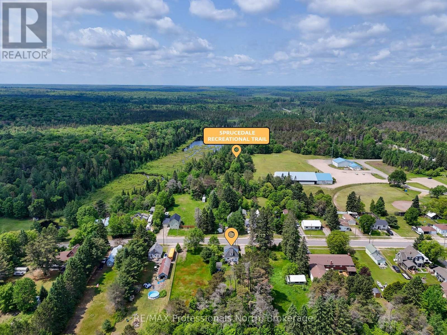
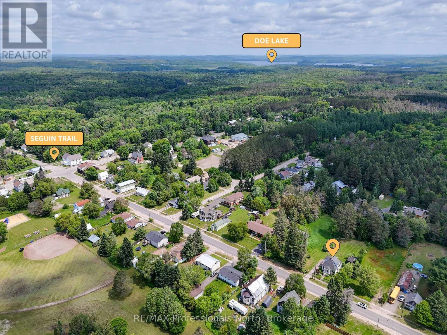
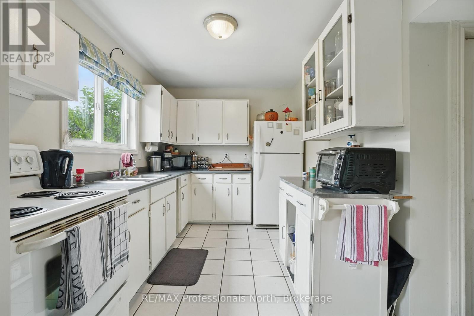
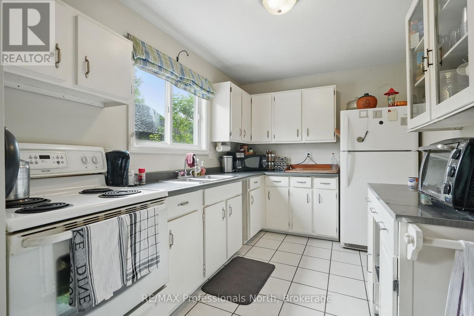
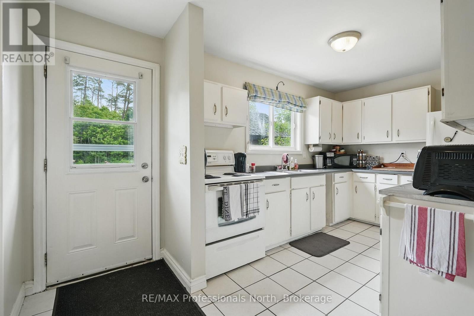
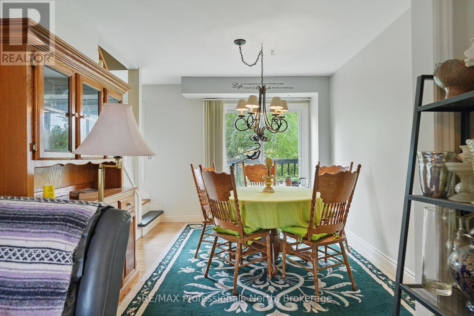
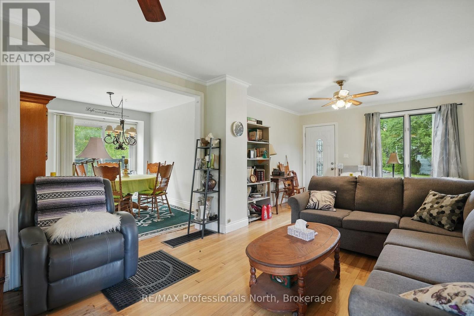
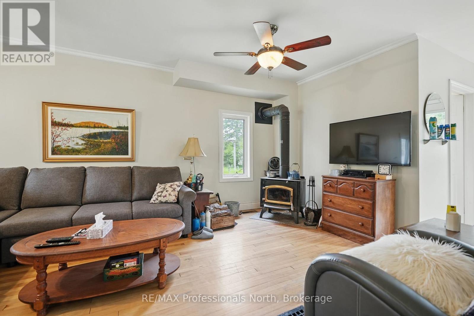
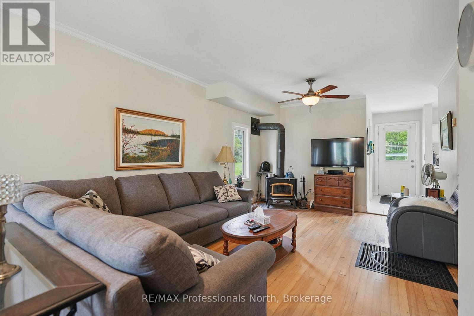
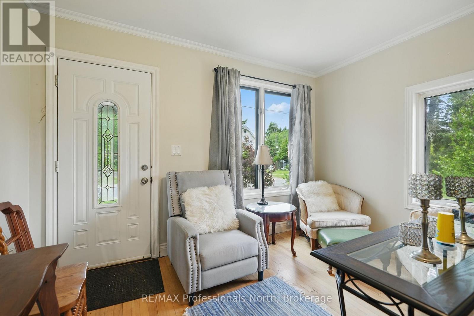
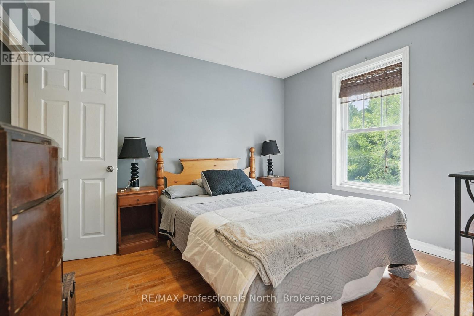
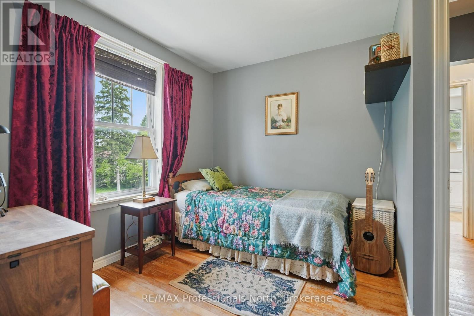
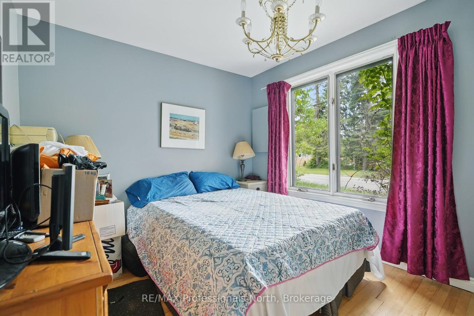
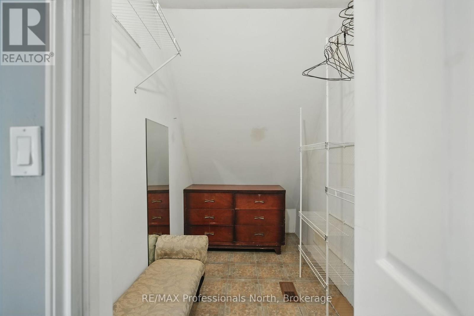
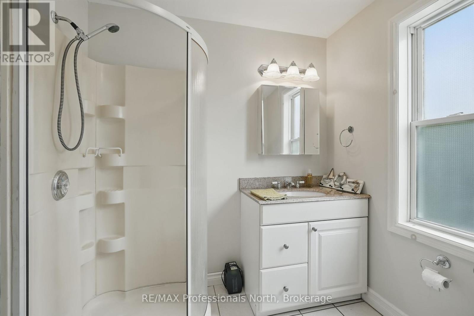
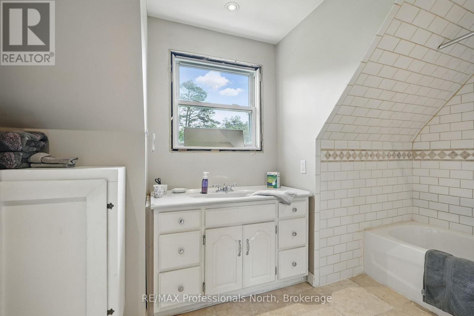
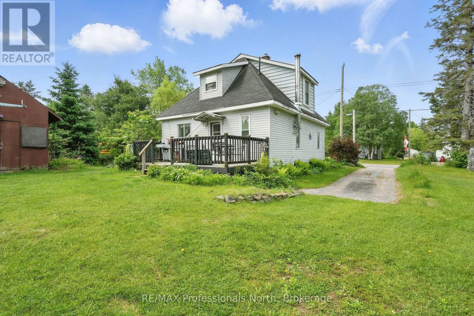
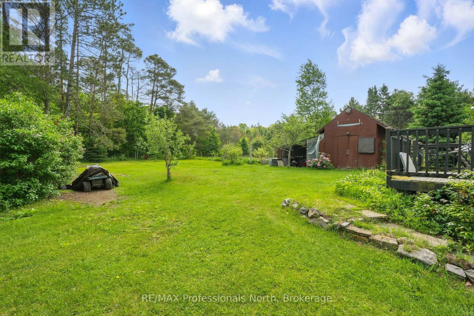
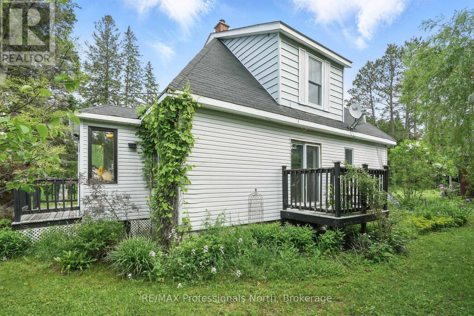
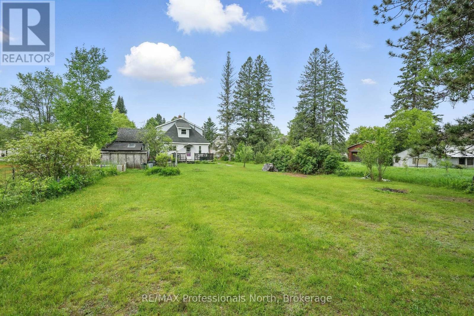
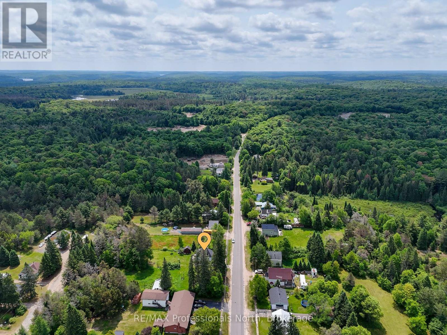
Welcome to 2191 Stisted Road S in beautiful Sprucedale! This charming 1.5-storey home is full of warmth and character, offering 3 comfortable bedrooms and 2 full bathrooms perfect for families or anyone looking to enjoy peaceful country living. Step into the inviting living room featuring a cozy wood-burning fireplace, ideal for relaxing evenings and creating that true sense of home. The main level offers a practical layout with plenty of space to relax or entertain. The unfinished basement is a blank canvas, ready for your finishing touches imagine a rec room, workshop, or extra storage to suit your needs. Situated close to the Seguin Trail, outdoor enthusiasts will love the easy access to year-round adventure whether its hiking, snowmobiling, ATVing, or simply enjoying nature. Surrounded by the beauty of Muskoka and tucked into a quiet setting, this property offers both privacy and connection to the great outdoors. House is being sold as is where is. (id:51018)
| MLS® Number | X12219150 |
| Property Type | Single Family |
| Community Name | Sprucedale |
| Community Features | Community Centre, School Bus |
| Features | Flat Site, Dry |
| Parking Space Total | 4 |
| Structure | Porch, Deck, Shed |
| Bathroom Total | 2 |
| Bedrooms Above Ground | 3 |
| Bedrooms Total | 3 |
| Basement Development | Unfinished |
| Basement Type | N/a (unfinished) |
| Construction Style Attachment | Detached |
| Exterior Finish | Vinyl Siding |
| Fireplace Present | Yes |
| Fireplace Total | 1 |
| Fireplace Type | Woodstove |
| Foundation Type | Concrete |
| Heating Fuel | Oil |
| Heating Type | Forced Air |
| Stories Total | 2 |
| Size Interior | 1100 - 1500 Sqft |
| Type | House |
| Utility Water | Sand Point |
| No Garage |
| Acreage | No |
| Sewer | Septic System |
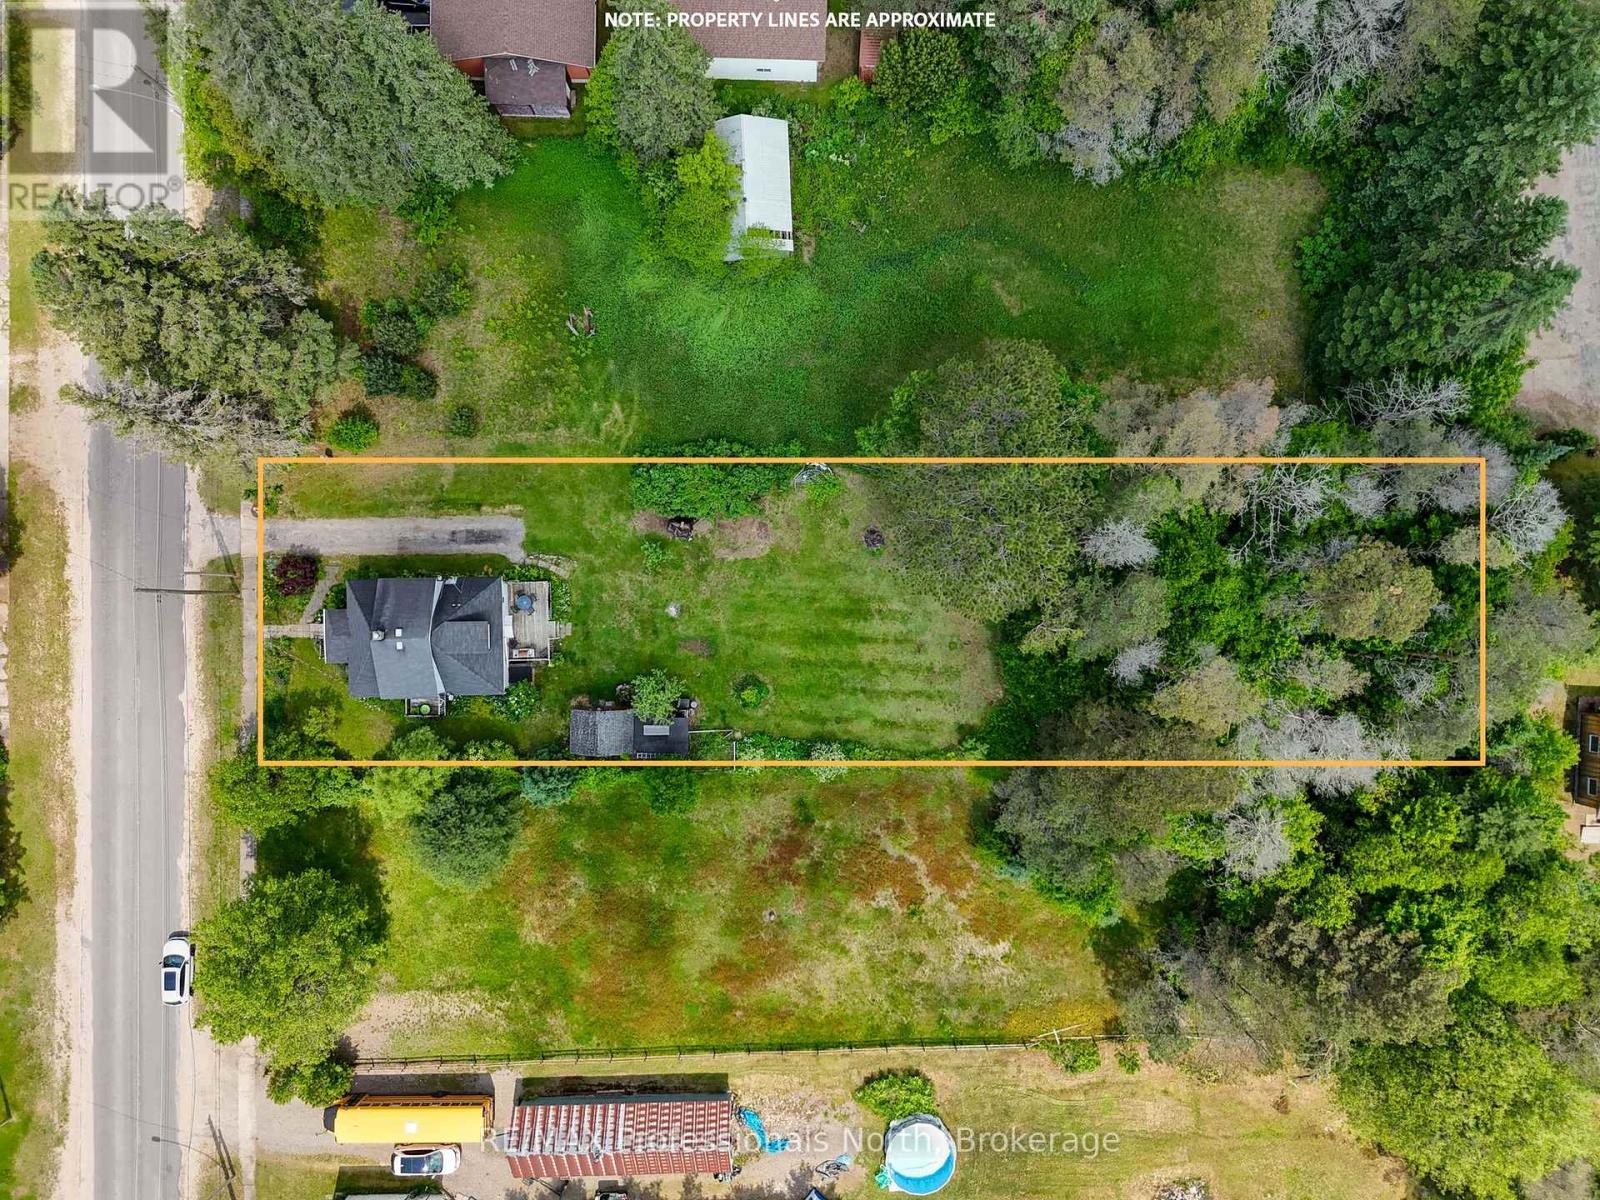
| Size Depth | 259 Ft ,10 In |
| Size Frontage | 65 Ft ,10 In |
| Size Irregular | 65.9 X 259.9 Ft |
| Size Total Text | 65.9 X 259.9 Ft |
| Level | Type | Length | Width | Dimensions |
|---|---|---|---|---|
| Second Level | Bathroom | 3.79 m | 2.05 m | 3.79 m x 2.05 m |
| Second Level | Bedroom 2 | 3.47 m | 2.94 m | 3.47 m x 2.94 m |
| Second Level | Primary Bedroom | 3.5 m | 2.97 m | 3.5 m x 2.97 m |
| Basement | Other | 2.83 m | 2.17 m | 2.83 m x 2.17 m |
| Basement | Other | 5.68 m | 5.61 m | 5.68 m x 5.61 m |
| Main Level | Bathroom | 2.19 m | 2.18 m | 2.19 m x 2.18 m |
| Main Level | Bedroom | 3.51 m | 2.9 m | 3.51 m x 2.9 m |
| Main Level | Dining Room | 3.47 m | 2.92 m | 3.47 m x 2.92 m |
| Main Level | Kitchen | 3.57 m | 2.44 m | 3.57 m x 2.44 m |
| Main Level | Mud Room | 2.85 m | 1.57 m | 2.85 m x 1.57 m |
| Main Level | Living Room | 7.2 m | 3.49 m | 7.2 m x 3.49 m |
| Cable | Installed |
| Electricity | Installed |
Contact us for more information

The trademarks REALTOR®, REALTORS®, and the REALTOR® logo are controlled by The Canadian Real Estate Association (CREA) and identify real estate professionals who are members of CREA. The trademarks MLS®, Multiple Listing Service® and the associated logos are owned by The Canadian Real Estate Association (CREA) and identify the quality of services provided by real estate professionals who are members of CREA. The trademark DDF® is owned by The Canadian Real Estate Association (CREA) and identifies CREA's Data Distribution Facility (DDF®)

A password will be e-mailed to you