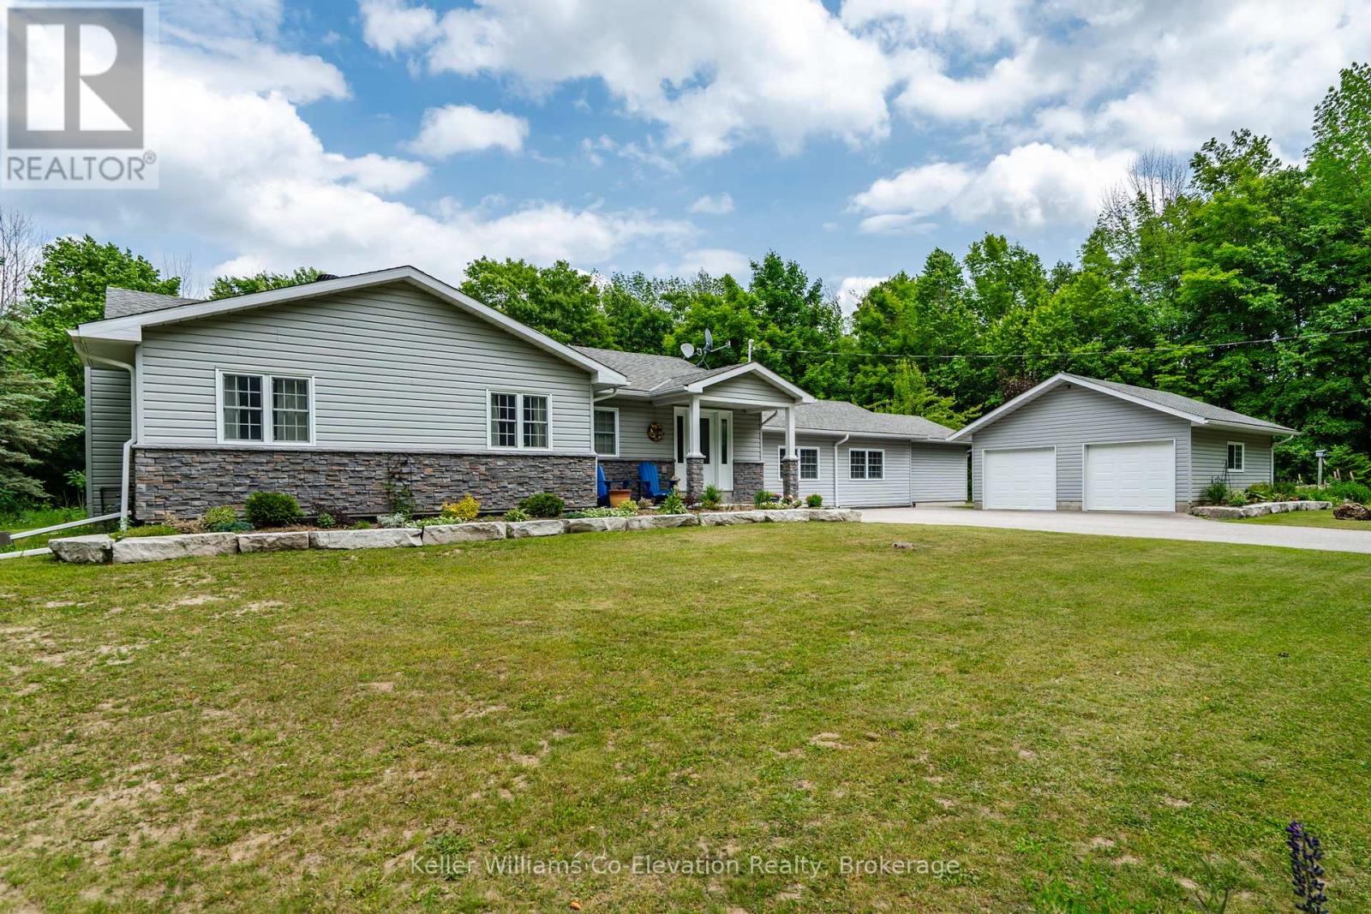
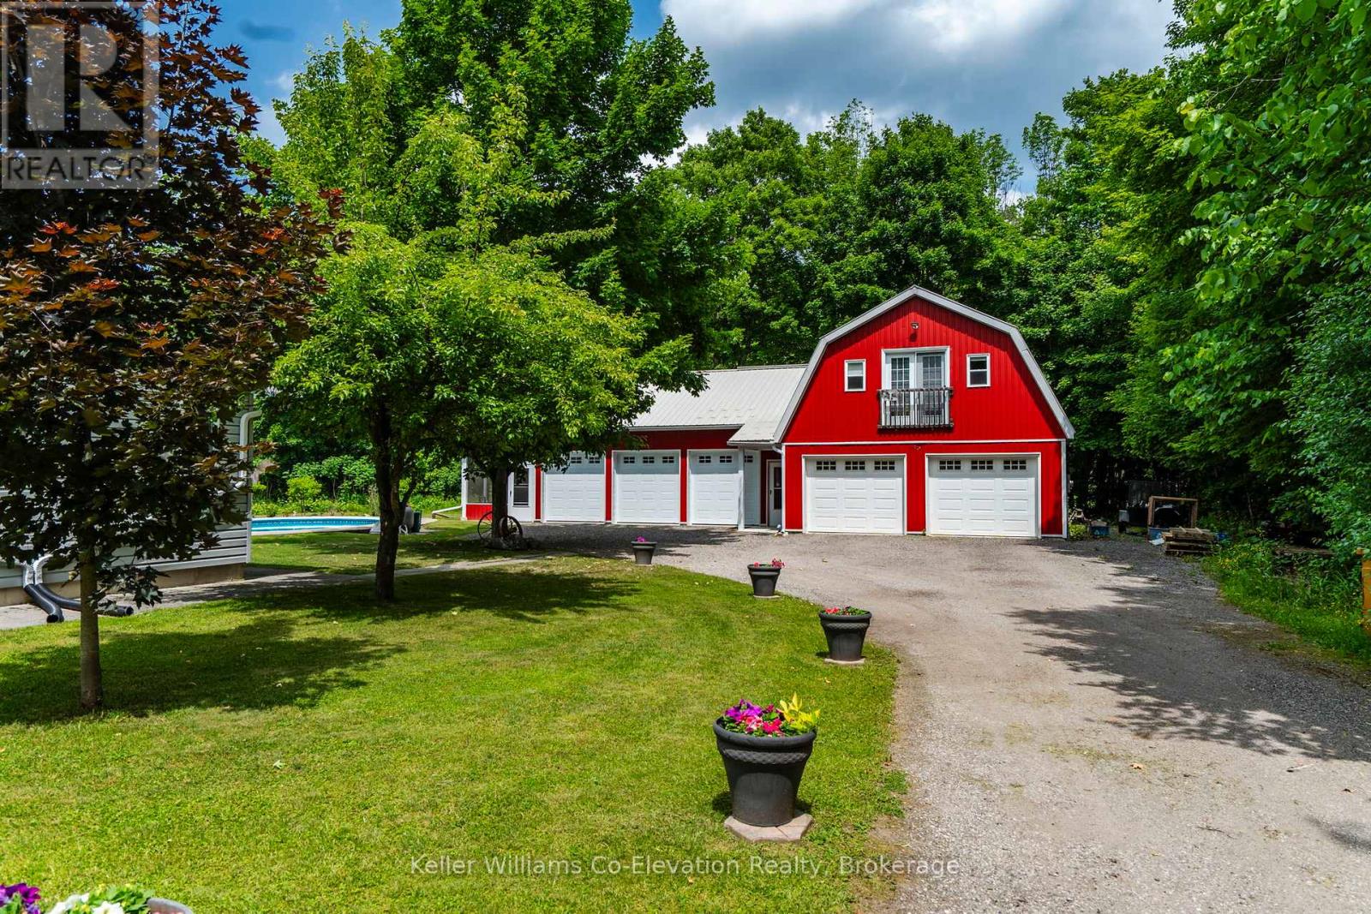
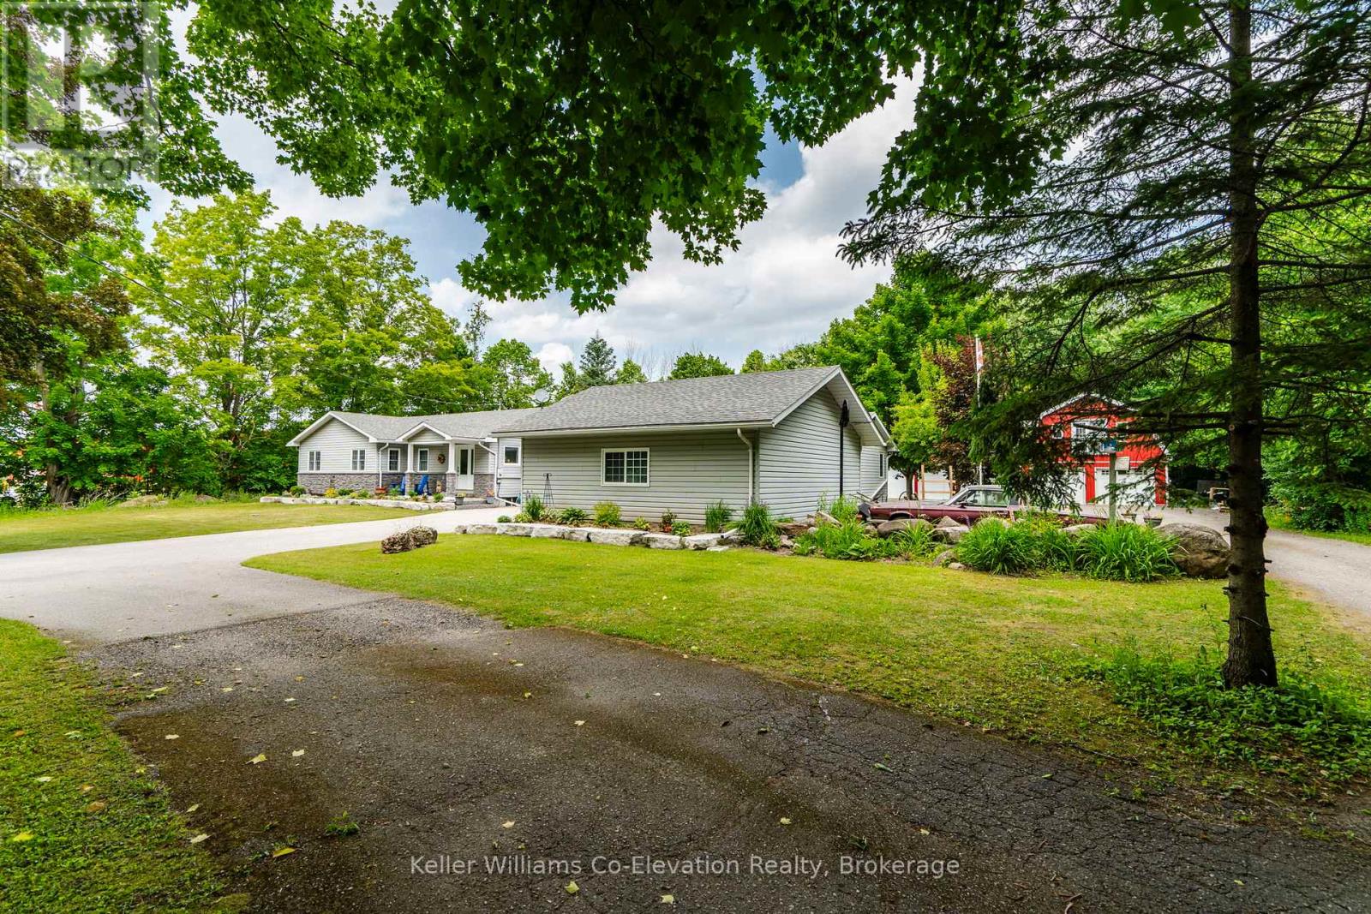
Your dream shop exists--and it brought a beautiful bungalow with it. Reduce your overhead by bringing your business home--this is not your typical shop. Featuring reinforced concrete flooring designed to support heavy equipment and hoists, a separate driveway, its own 200-amp panel, natural gas furnace, bathroom, and even a loft with bar and pool table, this fully loaded, heated 8+ car garage is built for serious collectors, mechanics, or entrepreneurs. Want more? How about a sunroom overlooking the inground pool and an additional 2 car detached garage for tools or toys. All of this comes with a beautifully maintained 4-bedroom, 3-bath bungalow that sits proudly on a private 1-acre lot. Inside, the home offers multiple living areas, an open kitchen perfect for entertaining, and a thoughtfully designed layout with separate wings--ideal for kids, in-laws, or guests. The primary suite is oversized with a fireplace and a large ensuite, and the unfinished basement offers potential for additional living space, a gym, games room, storage, and more. Step outside to your private backyard oasis featuring an inground pool, a deck, and a pool shed for added storage. Updates include two high-efficiency furnaces, A/C, and full natural gas service--rare for this street. Located just 5 minutes from town, and only 30 minutes to Orillia or Barrie, with easy access to Hwy 12 and Hwy 400. More space, more freedom--upgrade to the lifestyle and space you deserve. (id:51018)
| MLS® Number | S12236592 |
| Property Type | Single Family |
| Community Name | Rural Tay |
| Amenities Near By | Beach, Schools, Marina |
| Community Features | School Bus |
| Equipment Type | None |
| Features | Flat Site, Dry |
| Parking Space Total | 18 |
| Pool Type | Inground Pool |
| Rental Equipment Type | None |
| Structure | Deck, Patio(s), Porch, Workshop, Shed |
| Bathroom Total | 3 |
| Bedrooms Above Ground | 4 |
| Bedrooms Total | 4 |
| Amenities | Fireplace(s) |
| Appliances | Water Heater, Dishwasher, Dryer, Stove, Washer, Window Coverings, Refrigerator |
| Architectural Style | Bungalow |
| Basement Development | Unfinished |
| Basement Type | N/a (unfinished) |
| Construction Style Attachment | Detached |
| Cooling Type | Central Air Conditioning |
| Exterior Finish | Vinyl Siding, Brick Veneer |
| Fire Protection | Smoke Detectors |
| Fireplace Present | Yes |
| Fireplace Total | 2 |
| Foundation Type | Block, Poured Concrete |
| Heating Fuel | Natural Gas |
| Heating Type | Forced Air |
| Stories Total | 1 |
| Size Interior | 2000 - 2500 Sqft |
| Type | House |
| Utility Water | Drilled Well |
| Detached Garage | |
| Garage |
| Acreage | No |
| Land Amenities | Beach, Schools, Marina |
| Landscape Features | Landscaped |
| Sewer | Septic System |
| Size Depth | 218 Ft ,3 In |
| Size Frontage | 200 Ft |
| Size Irregular | 200 X 218.3 Ft |
| Size Total Text | 200 X 218.3 Ft|1/2 - 1.99 Acres |
| Surface Water | Lake/pond |
| Zoning Description | Ru |
| Level | Type | Length | Width | Dimensions |
|---|---|---|---|---|
| Main Level | Foyer | 4.11 m | 3.2 m | 4.11 m x 3.2 m |
| Main Level | Living Room | 3.63 m | 8.26 m | 3.63 m x 8.26 m |
| Main Level | Kitchen | 3.41 m | 4.04 m | 3.41 m x 4.04 m |
| Main Level | Dining Room | 3.41 m | 2.82 m | 3.41 m x 2.82 m |
| Main Level | Mud Room | 3.62 m | 0.69 m | 3.62 m x 0.69 m |
| Main Level | Family Room | 5.83 m | 5.32 m | 5.83 m x 5.32 m |
| Main Level | Bedroom | 2.98 m | 3.03 m | 2.98 m x 3.03 m |
| Main Level | Bedroom 2 | 2.99 m | 2.13 m | 2.99 m x 2.13 m |
| Main Level | Bedroom 3 | 2.99 m | 3.24 m | 2.99 m x 3.24 m |
| Main Level | Primary Bedroom | 6.47 m | 6.51 m | 6.47 m x 6.51 m |
| Electricity | Installed |
https://www.realtor.ca/real-estate/28502016/2185-old-fort-road-tay-rural-tay
Contact us for more information

The trademarks REALTOR®, REALTORS®, and the REALTOR® logo are controlled by The Canadian Real Estate Association (CREA) and identify real estate professionals who are members of CREA. The trademarks MLS®, Multiple Listing Service® and the associated logos are owned by The Canadian Real Estate Association (CREA) and identify the quality of services provided by real estate professionals who are members of CREA. The trademark DDF® is owned by The Canadian Real Estate Association (CREA) and identifies CREA's Data Distribution Facility (DDF®)

A password will be e-mailed to you