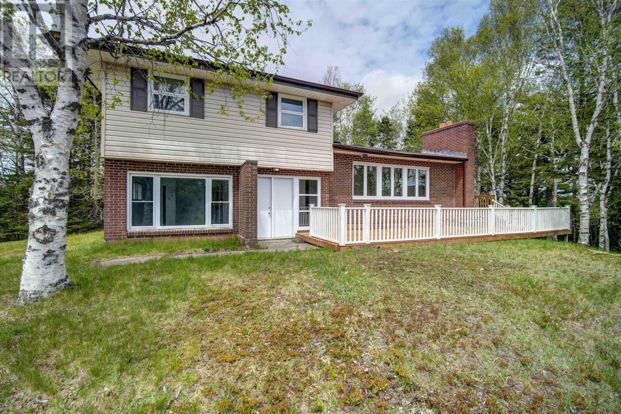
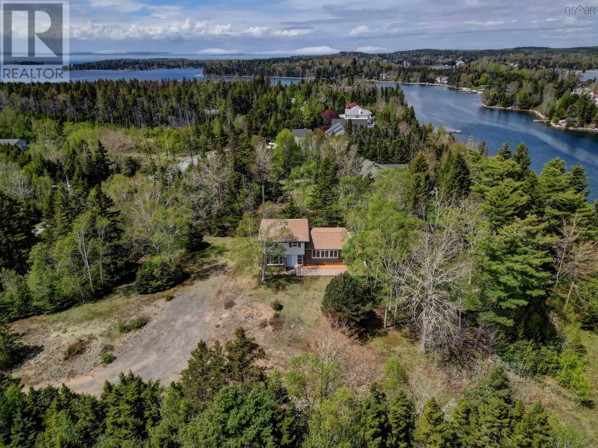
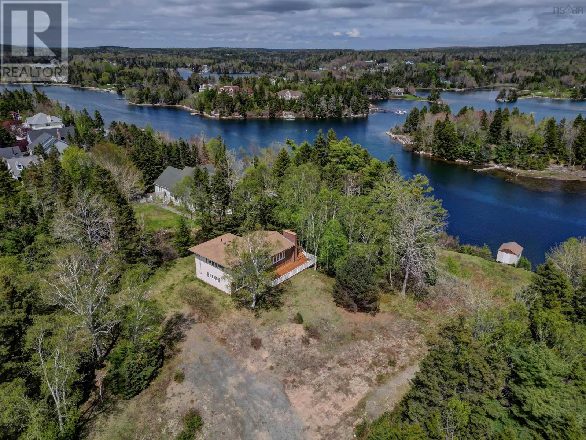
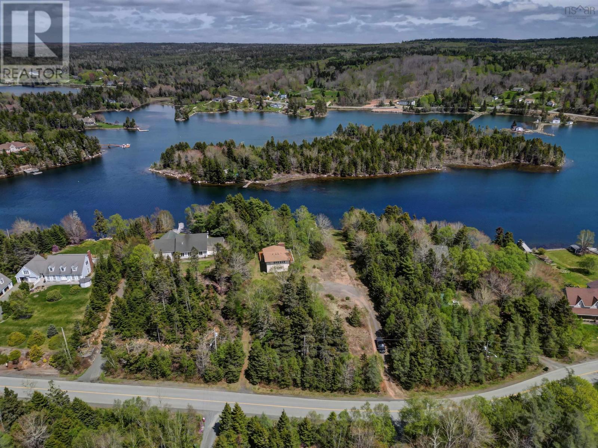
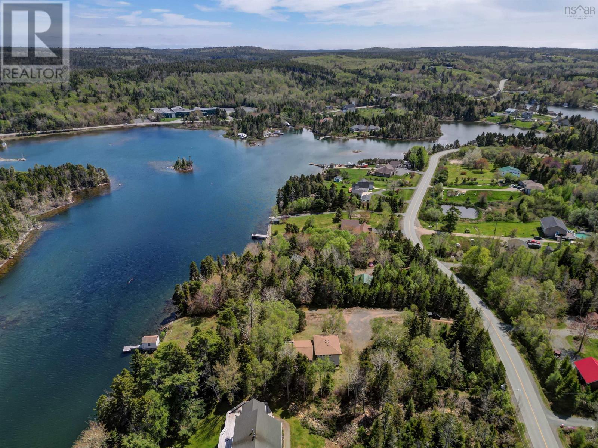
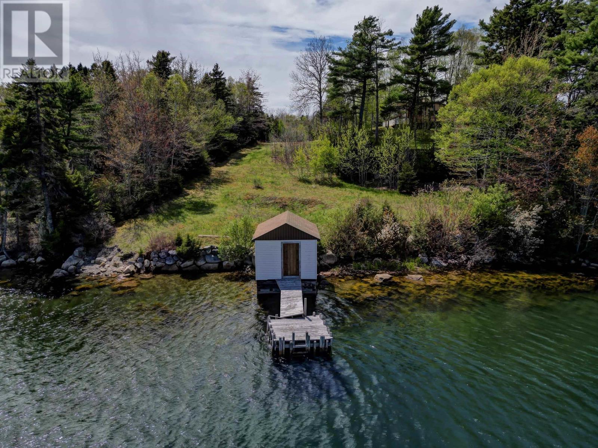
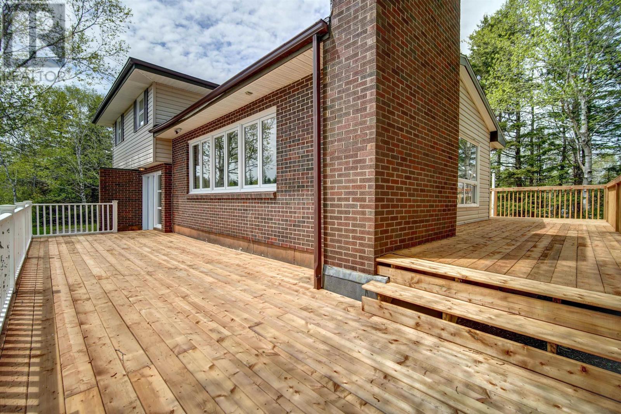
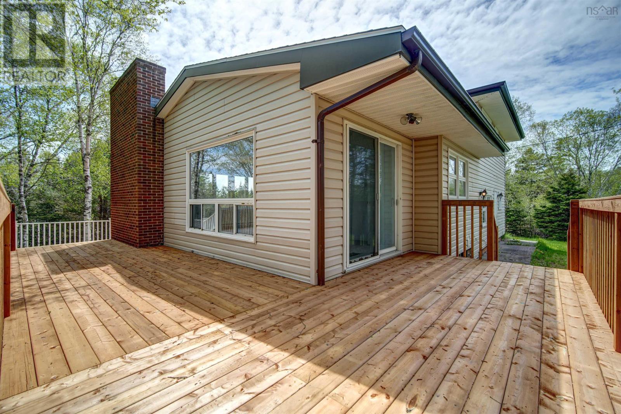
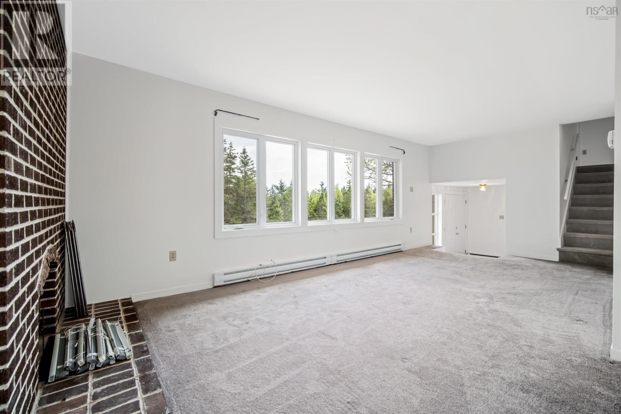
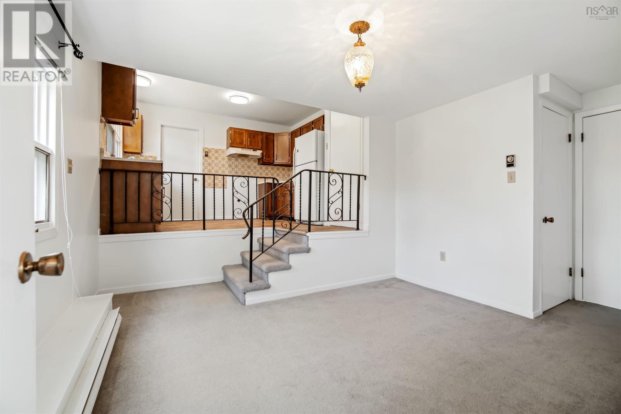
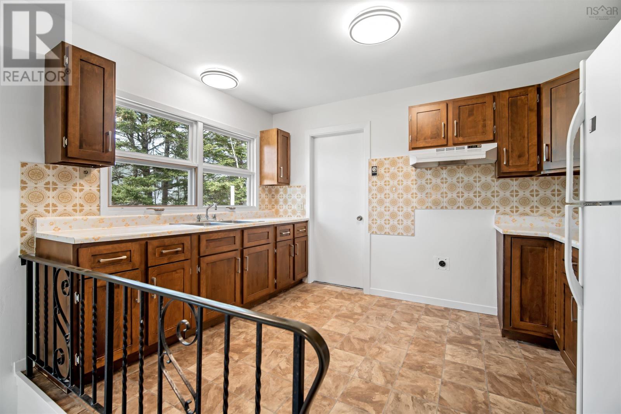
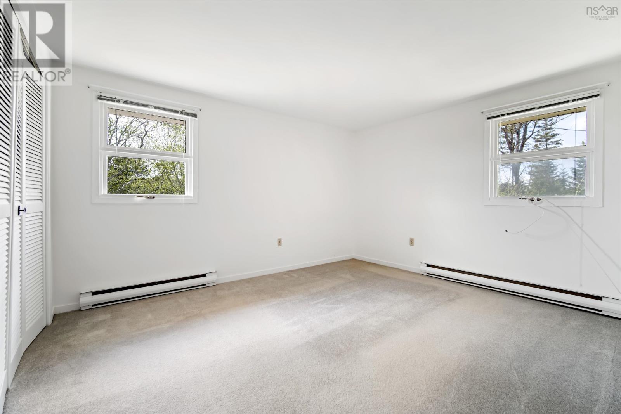
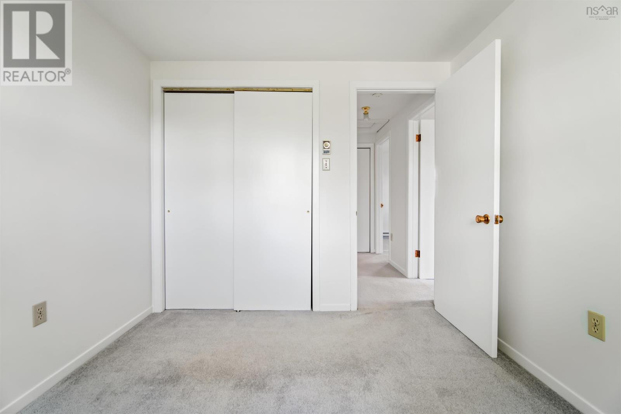
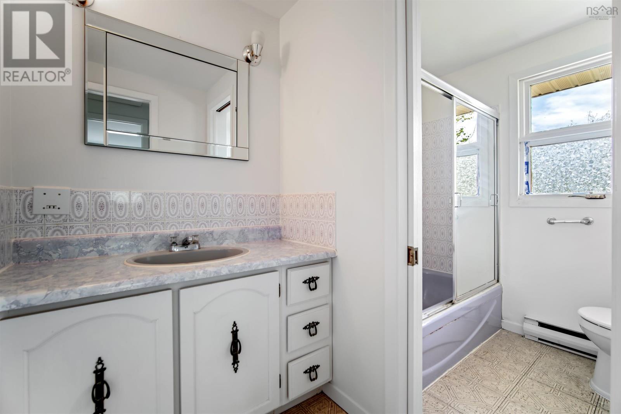
This lovely oceanfront home at 217 Boutiliers Cove Road in Hacketts Cove offers a lifestyle of natural beauty, outdoor recreation, and everyday comfort. Set on a private acre-plus lot overlooking Moshers Back Cove with direct access to St. Margarets Bay, it's a great spot for boating, kayaking, swimming, or simply enjoying the view. The brand-new wraparound deck provides a welcoming space to relax with a coffee, host guests, or take in the scenery. Inside, the bright, open main level includes a spacious living room and adjacent dining areaideal for gatherings. A main-level den or family room offers flexibility and could easily be transformed into a guest bedroom. Upstairs, youll find three comfortable bedrooms and a full bath, while the lower level adds space for hobbies or storage. The home has been freshly repainted and updated throughout, making it move-in ready. Just 45 minutes from Halifax and under 20 minutes to Tantallon for shops and services, this home delivers the charm of a cottage lifestyle with the convenience of nearby amenities. Book your viewing today! (id:51018)
| MLS® Number | 202512745 |
| Property Type | Single Family |
| Community Name | Hackett's Cove |
| Community Features | School Bus |
| Water Front Type | Waterfront |
| Bathroom Total | 2 |
| Bedrooms Above Ground | 3 |
| Bedrooms Total | 3 |
| Appliances | None |
| Basement Development | Partially Finished |
| Basement Type | Full (partially Finished) |
| Constructed Date | 1975 |
| Construction Style Attachment | Detached |
| Exterior Finish | Brick, Vinyl |
| Flooring Type | Carpeted, Vinyl |
| Foundation Type | Poured Concrete |
| Half Bath Total | 1 |
| Stories Total | 2 |
| Size Interior | 1555 Sqft |
| Total Finished Area | 1555 Sqft |
| Type | House |
| Utility Water | Dug Well, Well |
| Gravel |
| Acreage | Yes |
| Landscape Features | Partially Landscaped |
| Sewer | Septic System |
| Size Irregular | 1.2106 |
| Size Total | 1.2106 Ac |
| Size Total Text | 1.2106 Ac |
| Level | Type | Length | Width | Dimensions |
|---|---|---|---|---|
| Second Level | Dining Nook | 12..3 x 11..10 /na | ||
| Second Level | Bedroom | 10..10 x 10. /na | ||
| Second Level | Primary Bedroom | 10..10 x 13. /na | ||
| Second Level | Bedroom | 9..6 x 9. /na | ||
| Second Level | Bath (# Pieces 1-6) | 9..7 x 5..3 /na | ||
| Basement | Storage | 9..7 x 9. /na | ||
| Basement | Recreational, Games Room | 17..5 x 10..5 /na | ||
| Main Level | Foyer | 8..10 x 8. /na | ||
| Main Level | Den | 19..6 x 10..10 /na | ||
| Main Level | Bath (# Pieces 1-6) | 4. x 4. /na | ||
| Main Level | Living Room | 22. x 10..5 /na | ||
| Main Level | Kitchen | 8..7 x 12..1 /na | ||
| Main Level | Dining Room | 10. x 11. /na |
Contact us for more information

The trademarks REALTOR®, REALTORS®, and the REALTOR® logo are controlled by The Canadian Real Estate Association (CREA) and identify real estate professionals who are members of CREA. The trademarks MLS®, Multiple Listing Service® and the associated logos are owned by The Canadian Real Estate Association (CREA) and identify the quality of services provided by real estate professionals who are members of CREA. The trademark DDF® is owned by The Canadian Real Estate Association (CREA) and identifies CREA's Data Distribution Facility (DDF®)

A password will be e-mailed to you