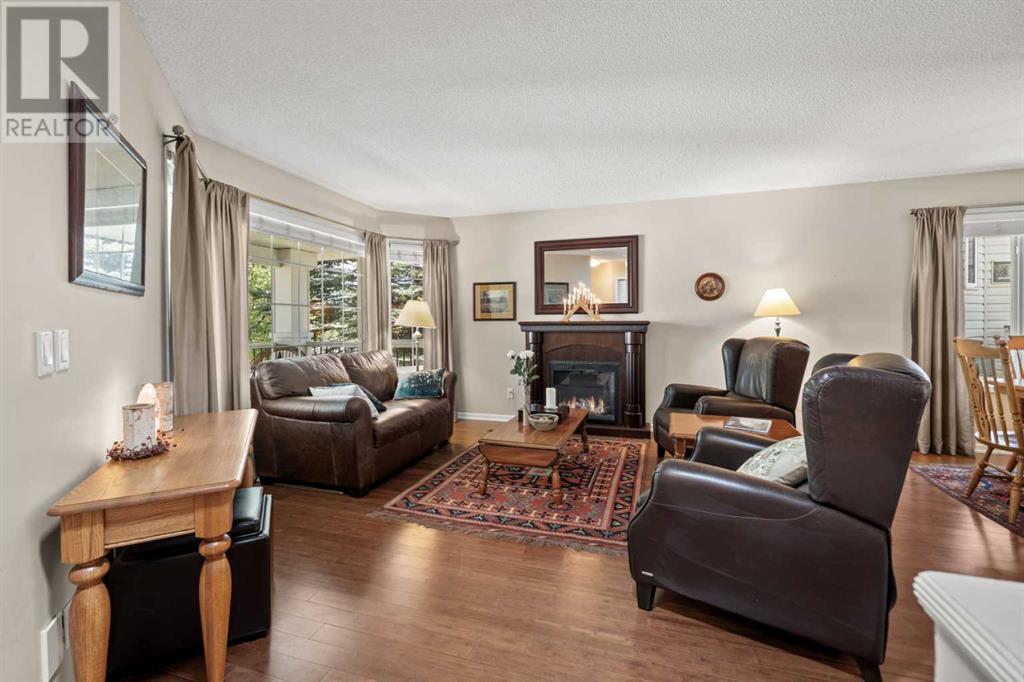
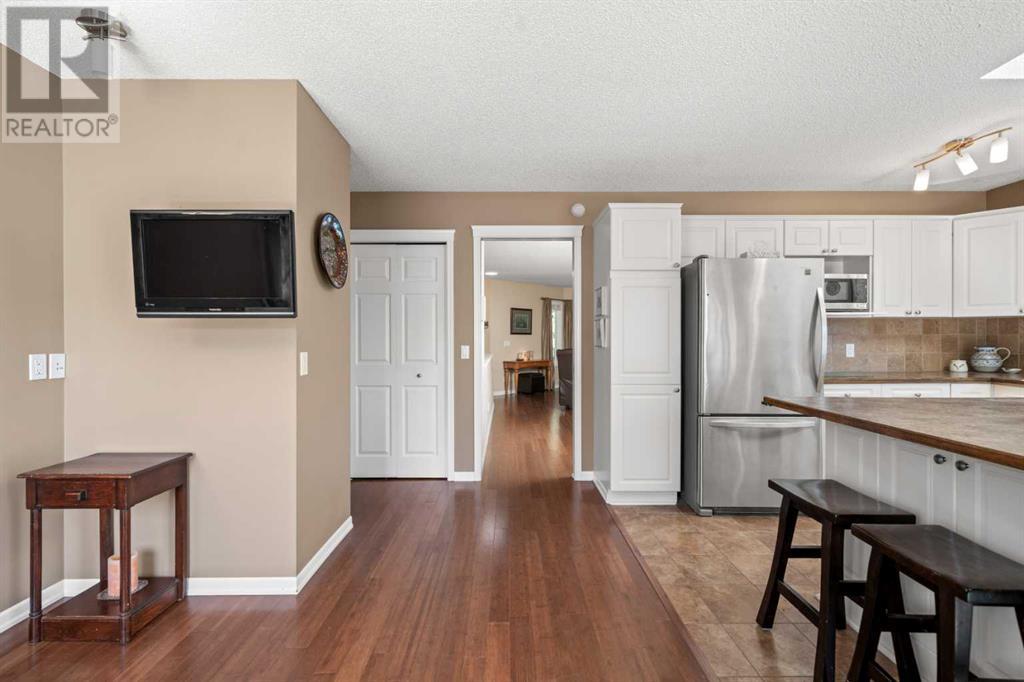
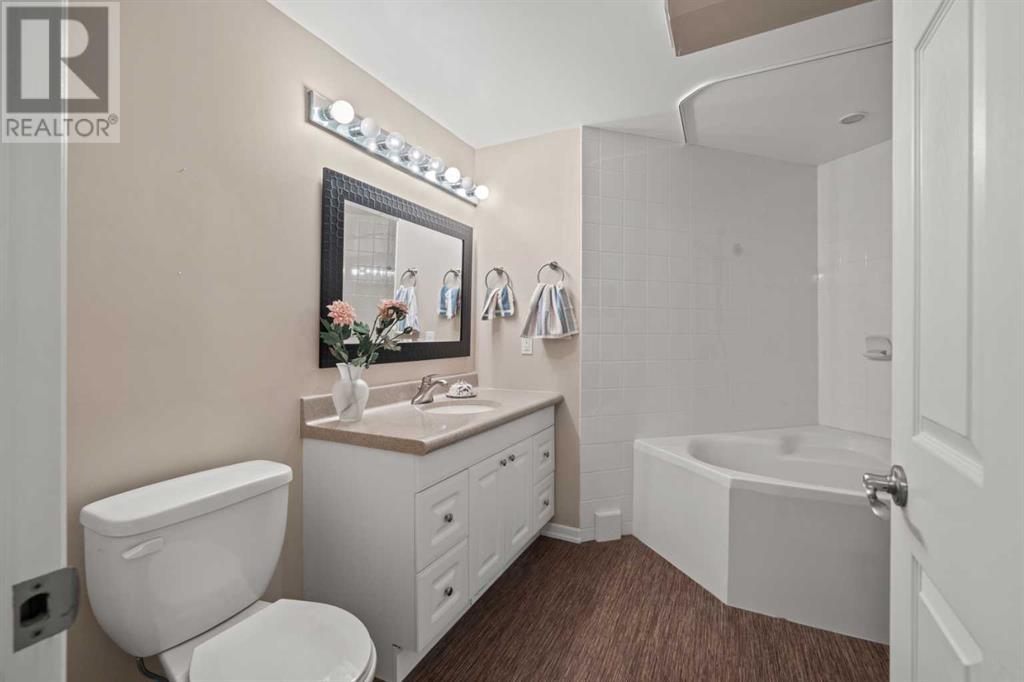
Gorgeous 4 bedroom bungalow situated close to the sheep river escarpment on a quiet cul de sac with a heated workshop. Rarely do homes come on the market that have an awesome 20ft x 14ft heated shop, as well as an attached double car garage! This great bungalow has a fabulous front porch - perfect for relaxing in the shade! Step inside this beautifully presented home and you will be welcomed with gleaming hardwood floors. The spacious living/dining benefits from a lovely bay window overlooking the front yard and a gorgeous fireplace. The bright and airy kitchen has a large island, stainless steel appliances and white cabinets. There is also a great family room that overlooks the south facing backyard. On the main floor there are 2 good sized bedrooms, the master features dual closets and a 3 piece ensuite with large vanity and shower. Completing this level is a 4 piece family bathroom and a laundry. The fully finished basement has a massive family/games room. There are 2 more good sized bedrooms in the basement and a 4 piece ensuite with a linen closet. There is also a large storage room with built in shelving. Did I mention the water softener and central vac? In the south facing backyard is a greenhouse and a drip irrigation system on a timer. The fabulous 20ft x 14ft heated workshop has a wood floor, an air compressor and a workbench - perfect for the woodworker or DIY enthusiast! This home is located just a few steps from the walking path system and has a lovely double attached garage too! Don't miss out on this lovely home! View 3D/Multi media/Virtual Tour! (id:51018)
| MLS® Number | A2225443 |
| Property Type | Single Family |
| Community Name | Cimarron Hill |
| Amenities Near By | Park, Playground, Schools, Shopping |
| Features | Cul-de-sac, Back Lane, Closet Organizers, No Animal Home, No Smoking Home |
| Parking Space Total | 4 |
| Plan | 9312352 |
| Structure | Deck |
| Bathroom Total | 3 |
| Bedrooms Above Ground | 2 |
| Bedrooms Below Ground | 2 |
| Bedrooms Total | 4 |
| Appliances | Refrigerator, Water Softener, Dishwasher, Stove, Microwave, Hood Fan, Window Coverings, Garage Door Opener, Washer & Dryer |
| Architectural Style | Bungalow |
| Basement Development | Finished |
| Basement Type | Full (finished) |
| Constructed Date | 1995 |
| Construction Material | Wood Frame |
| Construction Style Attachment | Detached |
| Cooling Type | None |
| Exterior Finish | Vinyl Siding |
| Fireplace Present | Yes |
| Fireplace Total | 1 |
| Flooring Type | Carpeted, Hardwood, Laminate |
| Foundation Type | Poured Concrete |
| Heating Fuel | Natural Gas |
| Heating Type | Forced Air |
| Stories Total | 1 |
| Size Interior | 1351 Sqft |
| Total Finished Area | 1350.88 Sqft |
| Type | House |
| Concrete | |
| Attached Garage | 2 |
| Detached Garage | 1 |
| Acreage | No |
| Fence Type | Fence |
| Land Amenities | Park, Playground, Schools, Shopping |
| Landscape Features | Fruit Trees |
| Size Frontage | 14 M |
| Size Irregular | 5151.00 |
| Size Total | 5151 Sqft|4,051 - 7,250 Sqft |
| Size Total Text | 5151 Sqft|4,051 - 7,250 Sqft |
| Zoning Description | Tn |
| Level | Type | Length | Width | Dimensions |
|---|---|---|---|---|
| Basement | 4pc Bathroom | 7.17 Ft x 19.67 Ft | ||
| Basement | Recreational, Games Room | 14.33 Ft x 21.58 Ft | ||
| Basement | Other | 8.75 Ft x 13.50 Ft | ||
| Basement | Bedroom | 11.25 Ft x 12.83 Ft | ||
| Basement | Bedroom | 10.33 Ft x 14.25 Ft | ||
| Basement | Furnace | 10.83 Ft x 16.17 Ft | ||
| Main Level | Other | 3.67 Ft x 8.08 Ft | ||
| Main Level | Living Room | 13.58 Ft x 14.17 Ft | ||
| Main Level | Dining Room | 10.00 Ft x 14.17 Ft | ||
| Main Level | Kitchen | 11.00 Ft x 14.83 Ft | ||
| Main Level | Family Room | 9.42 Ft x 14.50 Ft | ||
| Main Level | Laundry Room | 3.67 Ft x 5.00 Ft | ||
| Main Level | Primary Bedroom | 11.42 Ft x 13.33 Ft | ||
| Main Level | Bedroom | 10.00 Ft x 11.42 Ft | ||
| Main Level | 3pc Bathroom | 5.17 Ft x 8.33 Ft | ||
| Main Level | 4pc Bathroom | 4.92 Ft x 7.75 Ft | ||
| Main Level | Workshop | 20.00 Ft x 14.00 Ft |
https://www.realtor.ca/real-estate/28398610/216-cimarron-court-okotoks-cimarron-hill
Contact us for more information

The trademarks REALTOR®, REALTORS®, and the REALTOR® logo are controlled by The Canadian Real Estate Association (CREA) and identify real estate professionals who are members of CREA. The trademarks MLS®, Multiple Listing Service® and the associated logos are owned by The Canadian Real Estate Association (CREA) and identify the quality of services provided by real estate professionals who are members of CREA. The trademark DDF® is owned by The Canadian Real Estate Association (CREA) and identifies CREA's Data Distribution Facility (DDF®)

A password will be e-mailed to you