
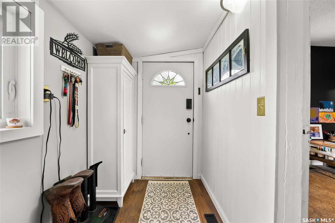
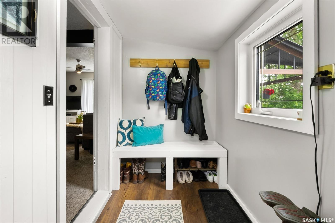
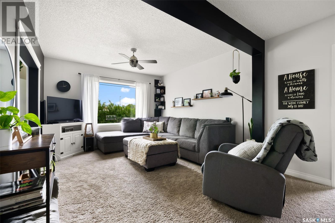
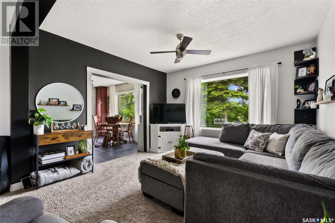
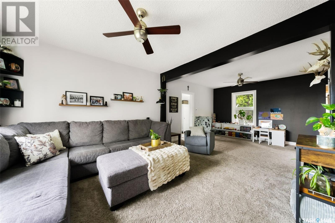
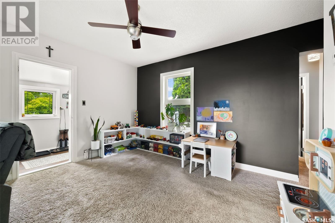
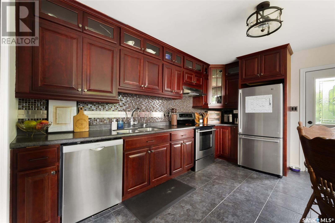

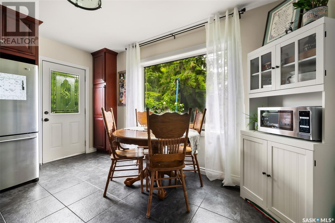
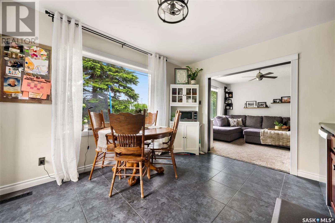
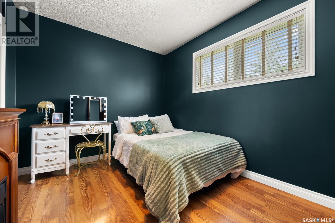
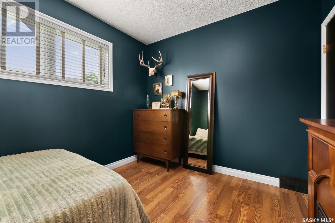
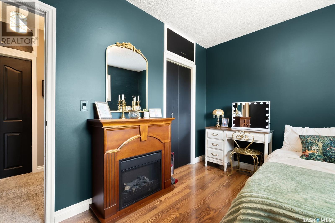
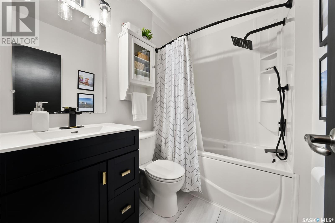
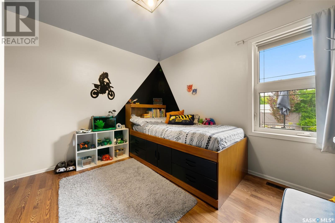
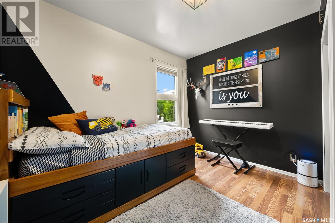
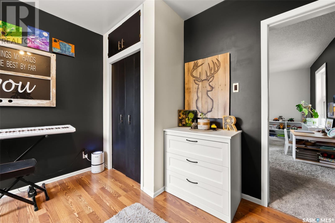
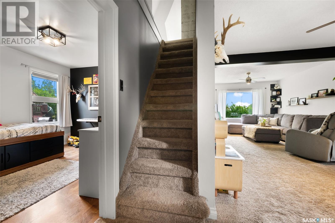
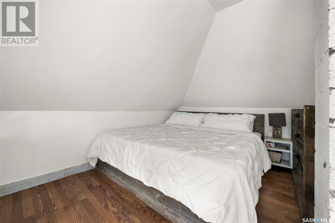

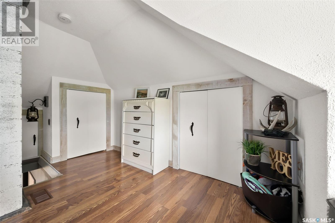
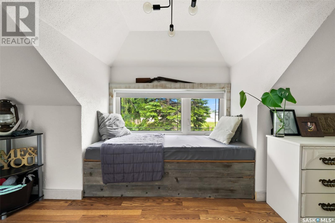
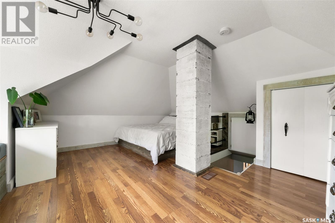

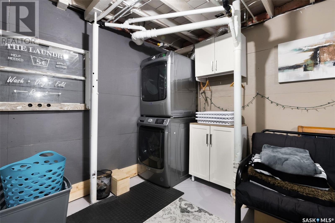
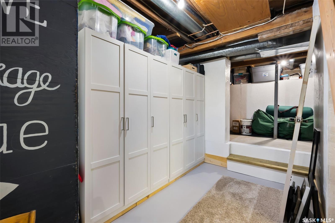
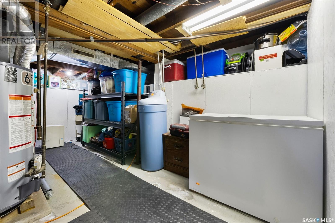
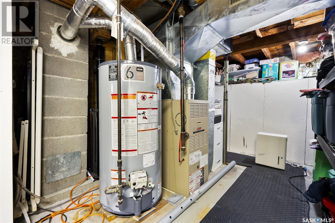
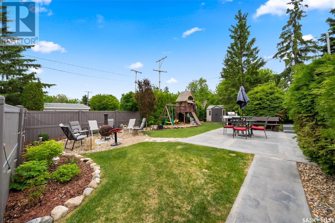
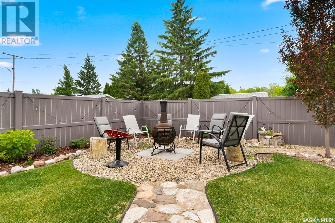
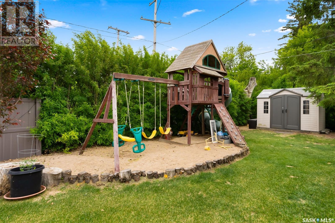
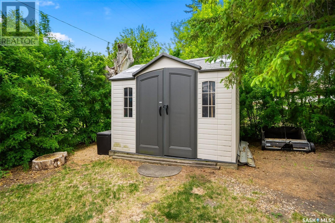
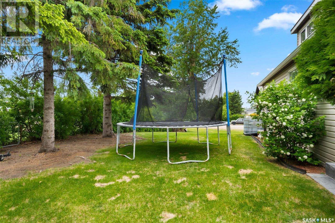
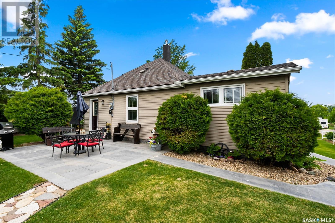
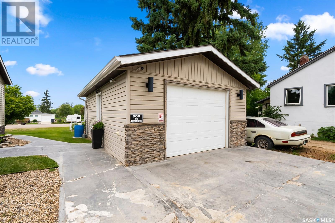
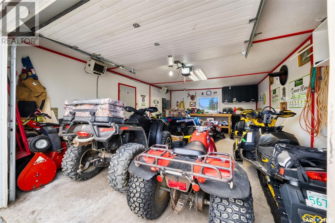
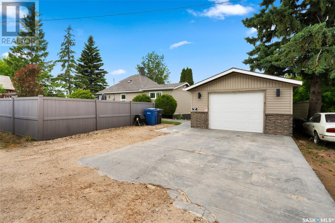
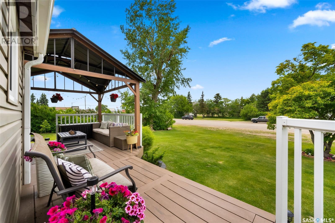
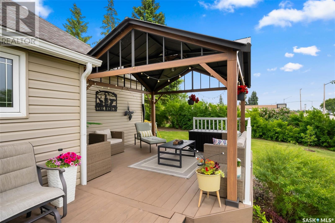
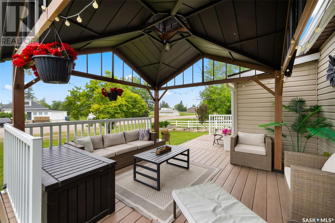
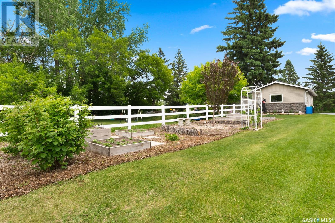
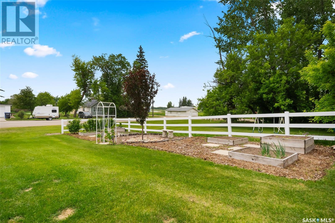

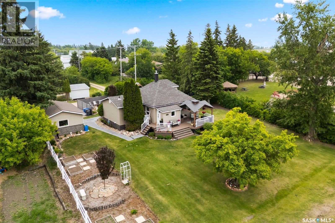
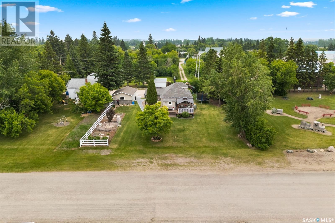
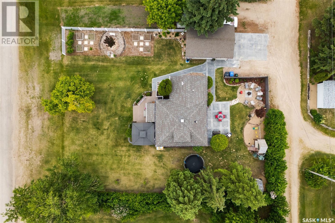

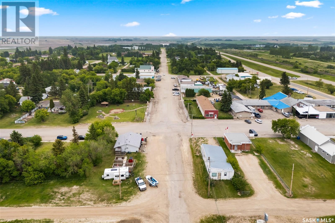
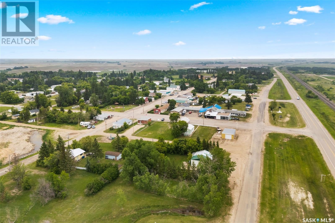
Welcome to 215 Main Street in Kelliher, SK — a charming 1.5-storey home with rich history and modern updates. Originally built in 1925 and once the town’s Teacherage, this 1,126 sq ft property sits on a beautifully landscaped 0.29-acre lot. Full records of ownership and land title documents dating back to 1925 are available. Inside, you'll find a front porch leading into a bright living room filled with natural light. The kitchen was renovated in 2012 with updated cabinets, flooring, counters, tile backsplash, and includes a 2022 Bosch dishwasher. The main floor also offers two good-sized bedrooms and a beautifully updated 4-pc bathroom (2022). Upstairs is a private primary retreat large enough for a king-size bed (included), with a cozy reading nook. The basement, includes a recreation space, laundry area with new washer and dryer, and excellent storage with white cabinets (included). Key updates: new shingles (2023), new water heater (2023), water softener (2010), mid-efficient furnace (2005), windows (2010), composite deck (2010), PVC fencing (2011), and more. The detached garage is insulated, heated, and wired with 100A service and a 220V welder plug — perfect for a workshop. Enjoy summer nights on the large composite deck with 12’x12’ aluminum gazebo (2023), relax on the stamped concrete patio, or gather around the firepit. The yard also includes a playhouse and garden shed. Located in a friendly, amenity-rich community just under an hour to Yorkton and just over an hour to Regina, this move-in-ready home offers timeless charm, thoughtful upgrades, and unbeatable value. (id:51018)
| MLS® Number | SK009620 |
| Property Type | Single Family |
| Features | Treed, Rectangular, Sump Pump |
| Structure | Deck, Patio(s) |
| Bathroom Total | 1 |
| Bedrooms Total | 3 |
| Appliances | Washer, Refrigerator, Dishwasher, Dryer, Microwave, Freezer, Window Coverings, Garage Door Opener Remote(s), Hood Fan, Play Structure, Storage Shed, Stove |
| Constructed Date | 1925 |
| Cooling Type | Central Air Conditioning |
| Heating Fuel | Natural Gas |
| Heating Type | Forced Air |
| Stories Total | 2 |
| Size Interior | 1126 Sqft |
| Type | House |
| Detached Garage | |
| Heated Garage | |
| Parking Space(s) | 3 |
| Acreage | No |
| Fence Type | Partially Fenced |
| Landscape Features | Lawn, Garden Area |
| Size Irregular | 13000.00 |
| Size Total | 13000 Sqft |
| Size Total Text | 13000 Sqft |
| Level | Type | Length | Width | Dimensions |
|---|---|---|---|---|
| Second Level | Bedroom | 14'7 x 12'11 | ||
| Basement | Other | 16' x 11'1 | ||
| Basement | Other | - x - | ||
| Basement | Laundry Room | - x - | ||
| Basement | Storage | - x - | ||
| Main Level | Enclosed Porch | 8'2 x 4'9 | ||
| Main Level | Living Room | 22'11 x 11'10 | ||
| Main Level | Kitchen/dining Room | 13'7 x 11'2 | ||
| Main Level | 4pc Bathroom | - x - | ||
| Main Level | Bedroom | 12'1 x 9'1 | ||
| Main Level | Bedroom | 11'1 x 10'2 |
https://www.realtor.ca/real-estate/28479294/215-main-street-kelliher
Contact us for more information

The trademarks REALTOR®, REALTORS®, and the REALTOR® logo are controlled by The Canadian Real Estate Association (CREA) and identify real estate professionals who are members of CREA. The trademarks MLS®, Multiple Listing Service® and the associated logos are owned by The Canadian Real Estate Association (CREA) and identify the quality of services provided by real estate professionals who are members of CREA. The trademark DDF® is owned by The Canadian Real Estate Association (CREA) and identifies CREA's Data Distribution Facility (DDF®)

A password will be e-mailed to you