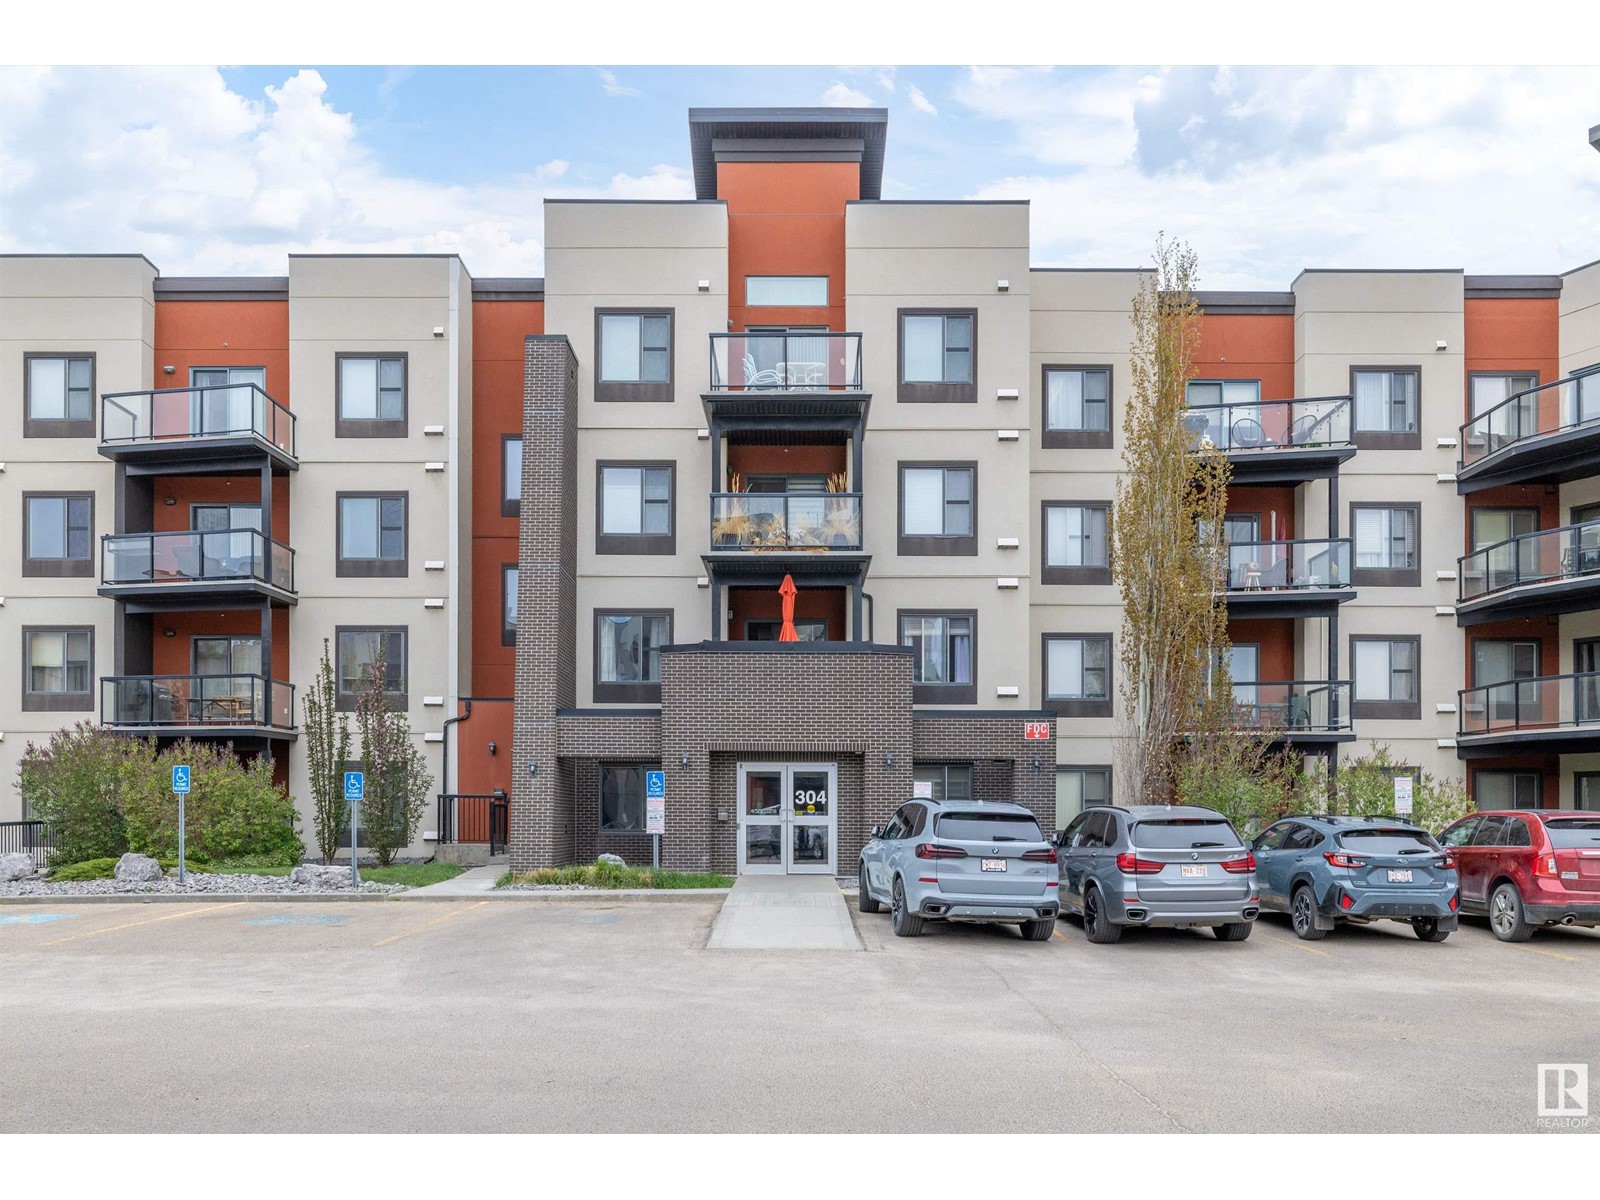
Maintenance, Exterior Maintenance, Heat, Insurance, Landscaping, Property Management, Other, See Remarks, Water
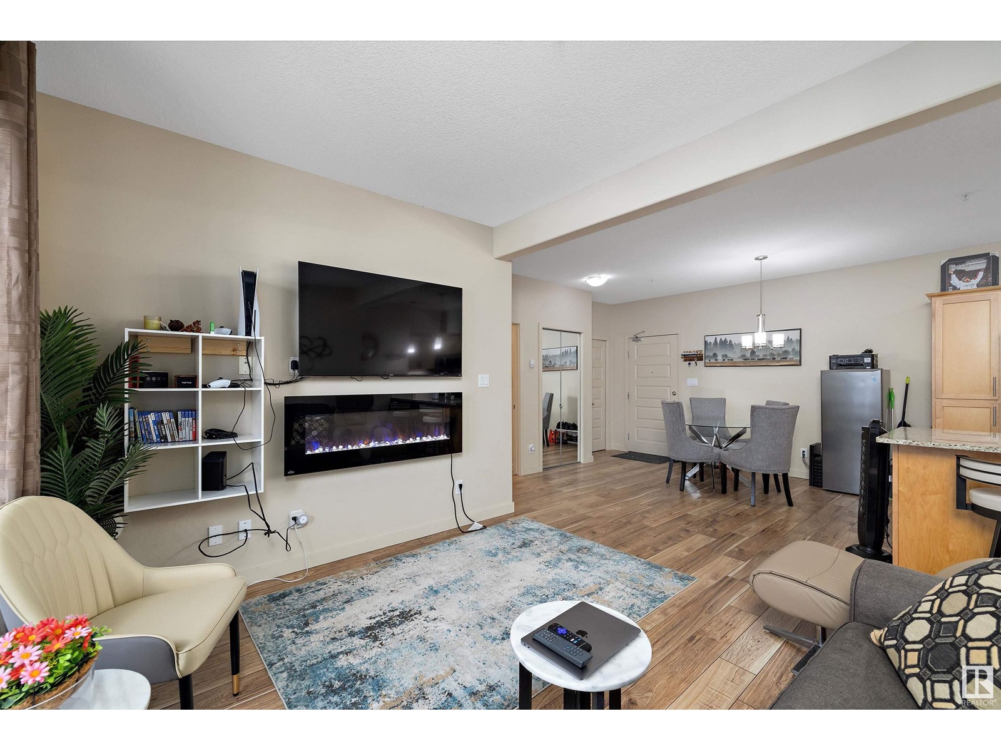
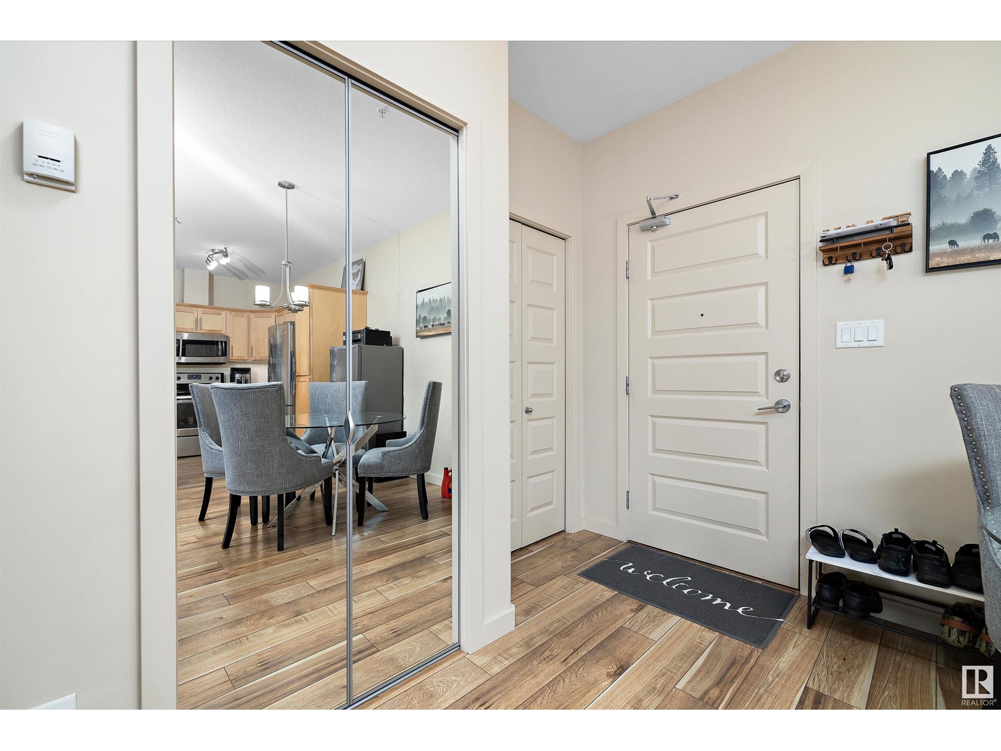
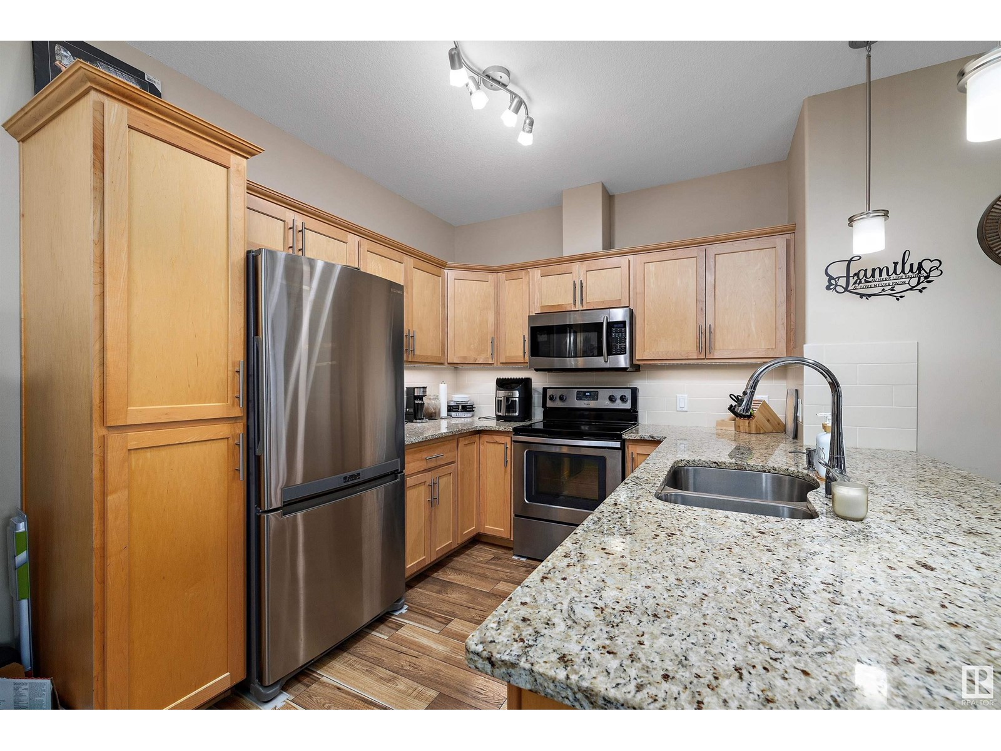
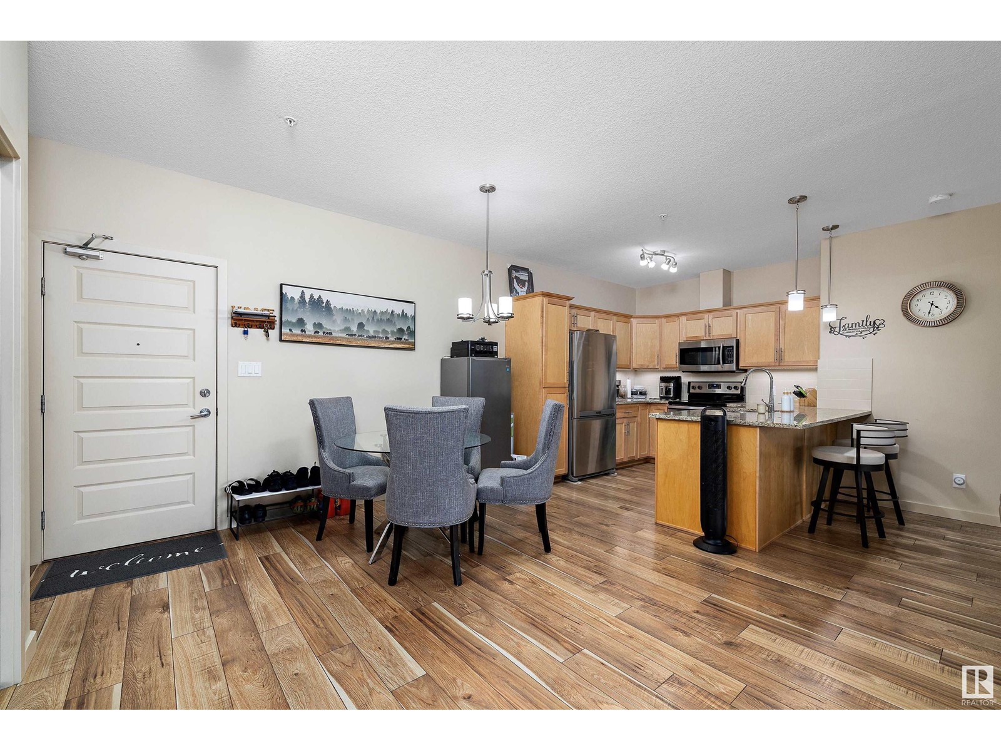
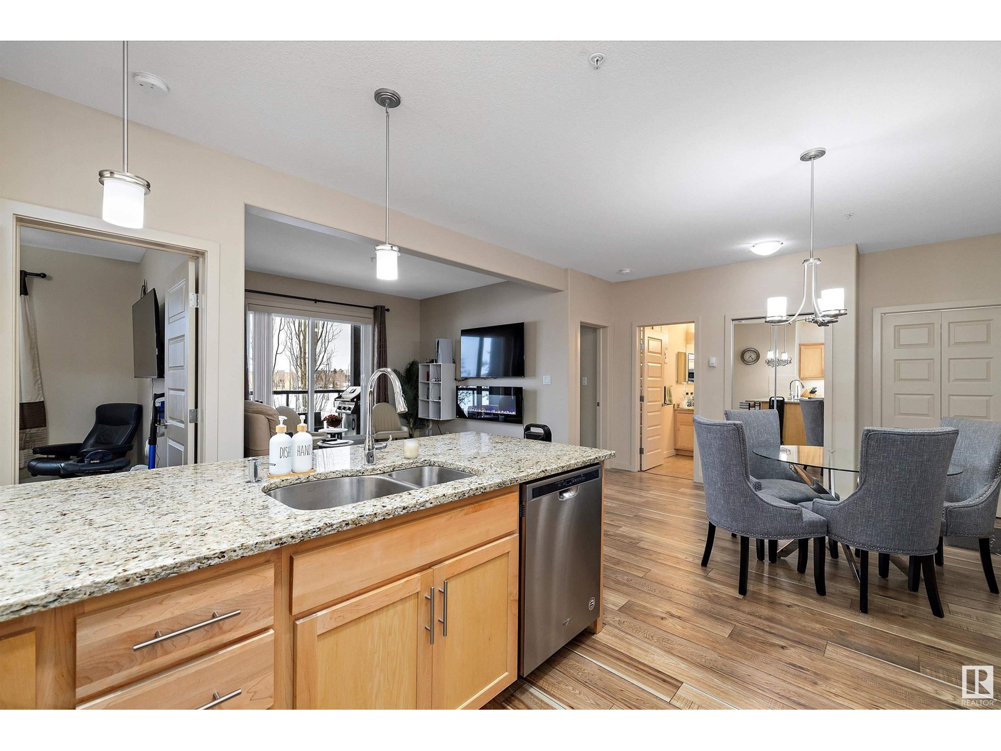
$434.36 MonthlyStep into elevated living in this impeccable 2 bedroom, 2 bath condo with style, space, and substance. Capture breathtaking sunset views from your covered balcony, complete with a BBQ gas line. A seamless open-concept layout is framed by 9-foot ceilings & oversized windows. Premium laminate flooring complements the chef-inspired kitchen with granite counters, raised eating bar, stainless steel appliances, Kitchen Craft cabinetry, built-in wine rack, walk-in pantry & built-in workstation, while the primary suite offers a walk-through closet & ensuite. A full-sized high-efficiency washer and dryer are tucked into your own laundry area—convenient, quiet, and practical. This secure, amenity-rich building includes titled underground parking, storage cage, fully-loaded fitness centre, social room with bar and billiards, guest suite & visitor parking. With low condo fees, this unit is move-in ready with immediate possession—this isn’t just a condo, it’s a next-level upgrade. (id:51018)
| MLS® Number | E4435398 |
| Property Type | Single Family |
| Neigbourhood | Ambleside |
| Amenities Near By | Golf Course, Playground, Public Transit, Schools, Shopping |
| Features | No Animal Home, No Smoking Home |
| Parking Space Total | 1 |
| Bathroom Total | 2 |
| Bedrooms Total | 2 |
| Amenities | Ceiling - 9ft, Vinyl Windows |
| Appliances | Dishwasher, Washer/dryer Combo, Fan, Microwave Range Hood Combo, Refrigerator, Stove, Window Coverings |
| Basement Type | None |
| Constructed Date | 2014 |
| Cooling Type | Window Air Conditioner |
| Fire Protection | Sprinkler System-fire |
| Heating Type | Hot Water Radiator Heat |
| Size Interior | 867 Sqft |
| Type | Apartment |
| Heated Garage | |
| Underground |
| Acreage | No |
| Land Amenities | Golf Course, Playground, Public Transit, Schools, Shopping |
| Level | Type | Length | Width | Dimensions |
|---|---|---|---|---|
| Main Level | Living Room | 3.1 m | 3.64 m | 3.1 m x 3.64 m |
| Main Level | Dining Room | 3.32 m | 2.92 m | 3.32 m x 2.92 m |
| Main Level | Kitchen | 3.07 m | 2.9 m | 3.07 m x 2.9 m |
| Main Level | Primary Bedroom | 3.55 m | 3.42 m | 3.55 m x 3.42 m |
| Main Level | Bedroom 2 | 3.61 m | 3.43 m | 3.61 m x 3.43 m |
| Main Level | Laundry Room | 1.17 m | 1.67 m | 1.17 m x 1.67 m |
https://www.realtor.ca/real-estate/28285958/214-304-ambleside-li-sw-edmonton-ambleside
Contact us for more information

The trademarks REALTOR®, REALTORS®, and the REALTOR® logo are controlled by The Canadian Real Estate Association (CREA) and identify real estate professionals who are members of CREA. The trademarks MLS®, Multiple Listing Service® and the associated logos are owned by The Canadian Real Estate Association (CREA) and identify the quality of services provided by real estate professionals who are members of CREA. The trademark DDF® is owned by The Canadian Real Estate Association (CREA) and identifies CREA's Data Distribution Facility (DDF®)

A password will be e-mailed to you