Maintenance,


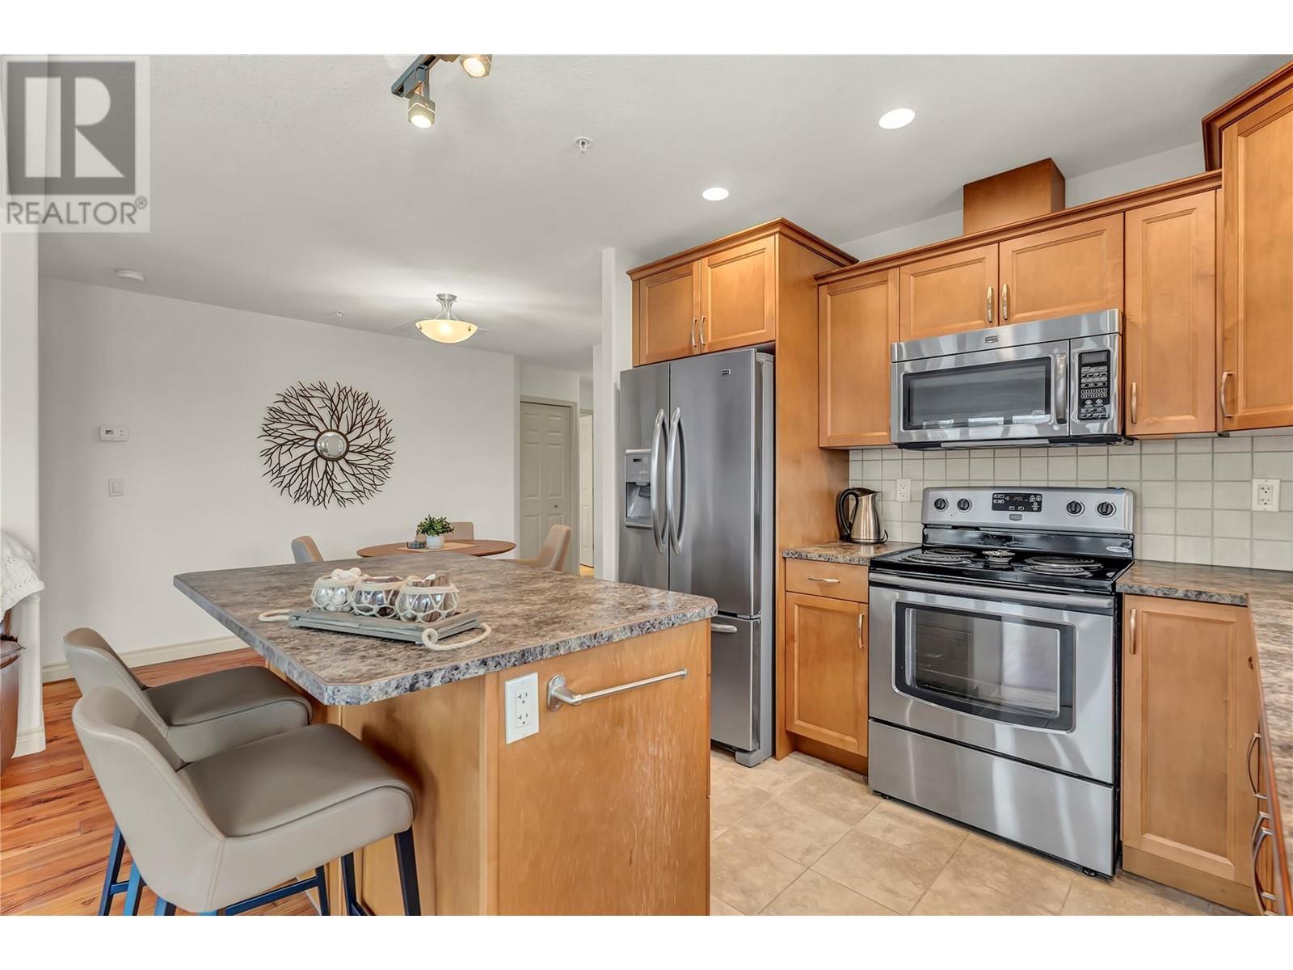
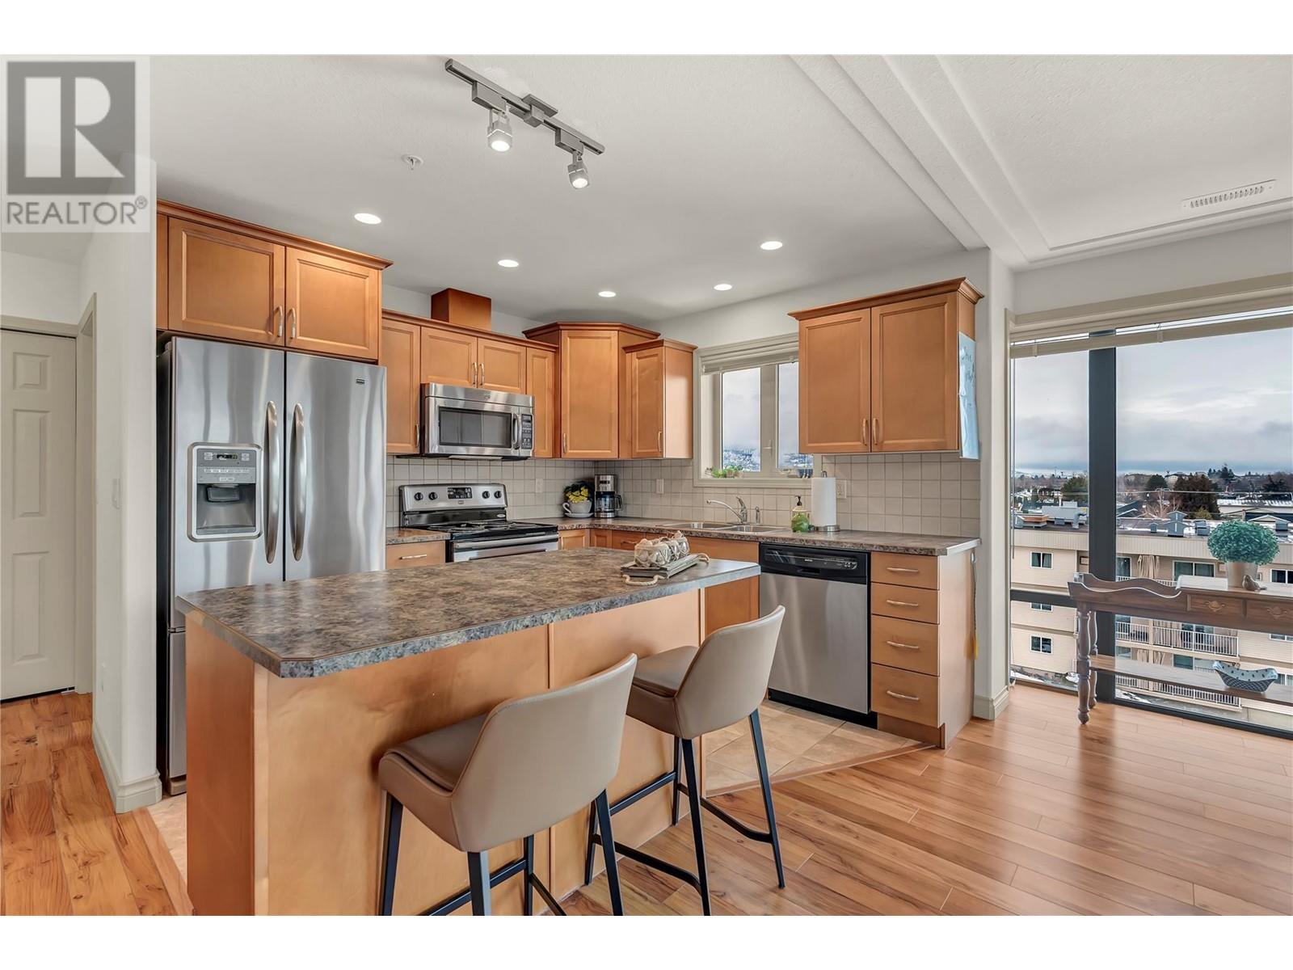
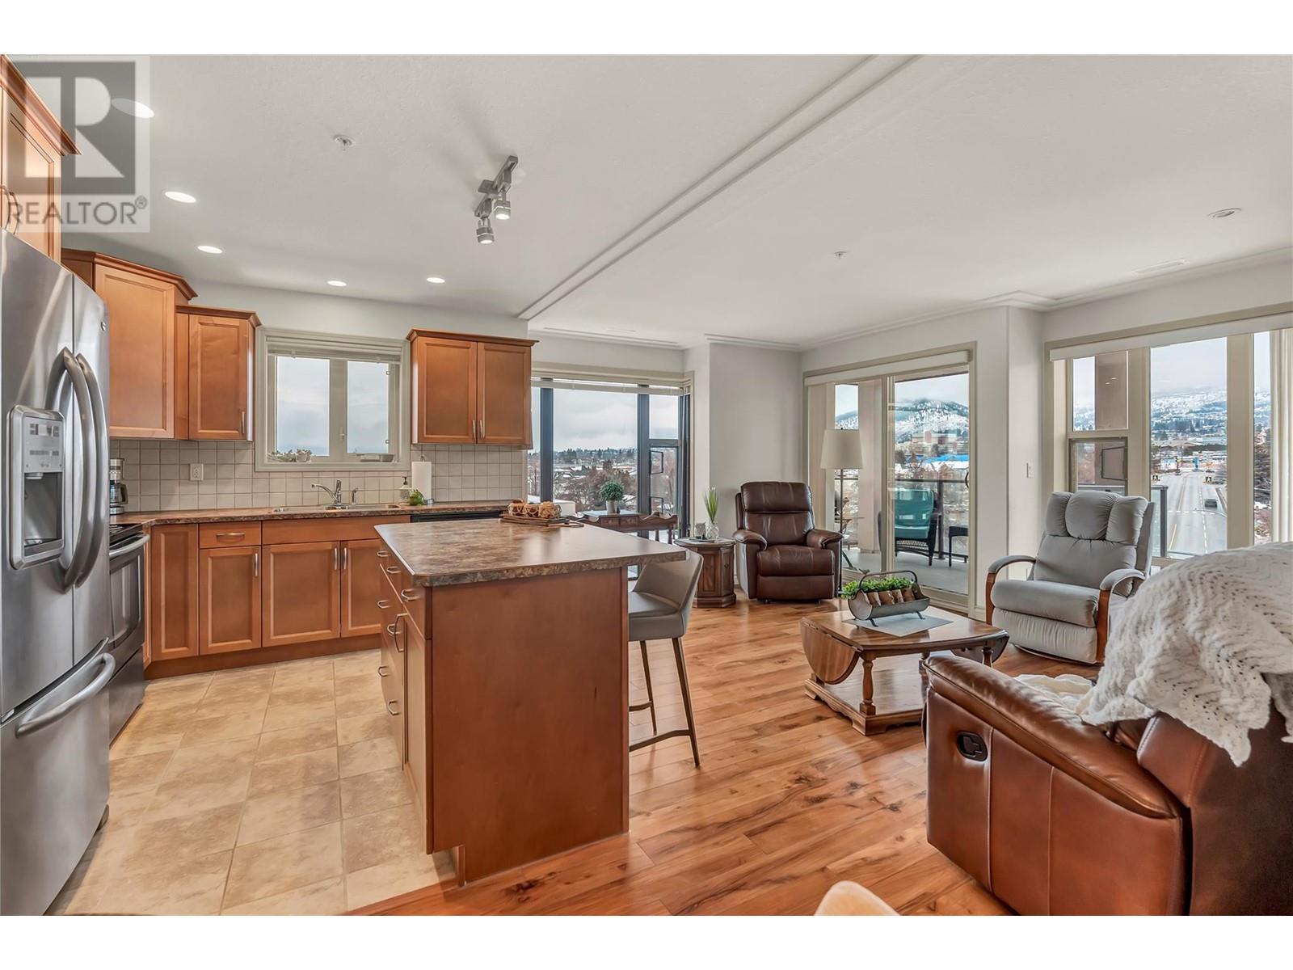
$410 MonthlyThis stunning 2-bedroom, 2-bathroom unit in the coveted Athens Creek Towers. This corner unit is in the best location in the building, and available for immediate move-in! Enjoy an abundance of natural light in the open-concept living area and kitchen, complete with stainless steel appliances, ample counter space, and generous storage. The spacious living area seamlessly flows into the kitchen, creating a perfect space for relaxing and entertaining. The primary bedroom boasts a walk-through closet and ensuite bathroom, while the second bedroom offers flexibility for guests, a home office, or more. This unit includes one parking spot and a storage locker, and is ideally situated across from shopping and transit, with walking trails nearby. Experience luxury, comfort, and convenience in this meticulously maintained community. Schedule your viewing today! (id:51018)
| MLS® Number | 10335327 |
| Property Type | Single Family |
| Neigbourhood | Main South |
| Community Name | Athens Creek |
| Features | Balcony |
| Parking Space Total | 1 |
| Storage Type | Storage, Locker |
| View Type | Mountain View |
| Bathroom Total | 2 |
| Bedrooms Total | 2 |
| Appliances | Refrigerator, Dishwasher, Range - Gas, Microwave, Hood Fan, Washer/dryer Stack-up |
| Architectural Style | Ranch |
| Constructed Date | 2012 |
| Cooling Type | Central Air Conditioning |
| Exterior Finish | Brick, Other |
| Fire Protection | Sprinkler System-fire, Controlled Entry |
| Fireplace Fuel | Gas |
| Fireplace Present | Yes |
| Fireplace Type | Unknown |
| Flooring Type | Laminate, Mixed Flooring |
| Heating Type | Forced Air, See Remarks |
| Roof Material | Metal |
| Roof Style | Unknown |
| Stories Total | 1 |
| Size Interior | 946 Sqft |
| Type | Apartment |
| Utility Water | Municipal Water |
| Underground |
| Acreage | No |
| Sewer | Municipal Sewage System |
| Size Total Text | Under 1 Acre |
| Zoning Type | Unknown |
| Level | Type | Length | Width | Dimensions |
|---|---|---|---|---|
| Main Level | Primary Bedroom | 12'9'' x 11'5'' | ||
| Main Level | Living Room | 17'4'' x 11' | ||
| Main Level | Kitchen | 10' x 10' | ||
| Main Level | 3pc Ensuite Bath | Measurements not available | ||
| Main Level | Dining Room | 11'10'' x 9' | ||
| Main Level | Bedroom | 11'5'' x 9' | ||
| Main Level | 4pc Bathroom | Measurements not available |
https://www.realtor.ca/real-estate/27940770/2113-atkinson-street-unit-506-penticton-main-south
Contact us for more information

The trademarks REALTOR®, REALTORS®, and the REALTOR® logo are controlled by The Canadian Real Estate Association (CREA) and identify real estate professionals who are members of CREA. The trademarks MLS®, Multiple Listing Service® and the associated logos are owned by The Canadian Real Estate Association (CREA) and identify the quality of services provided by real estate professionals who are members of CREA. The trademark DDF® is owned by The Canadian Real Estate Association (CREA) and identifies CREA's Data Distribution Facility (DDF®)

A password will be e-mailed to you