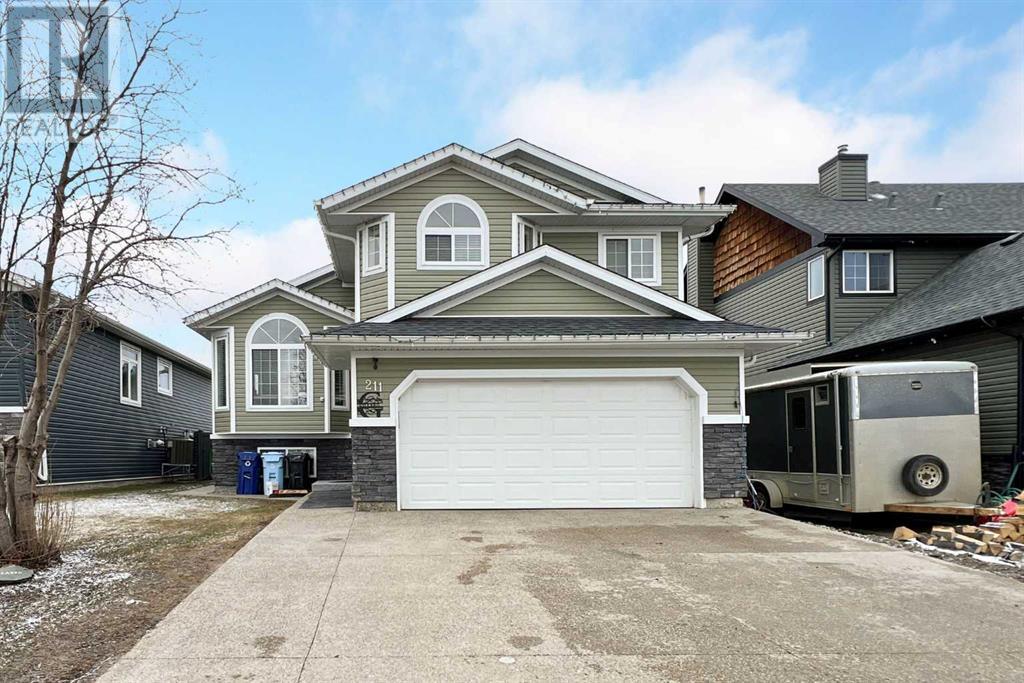
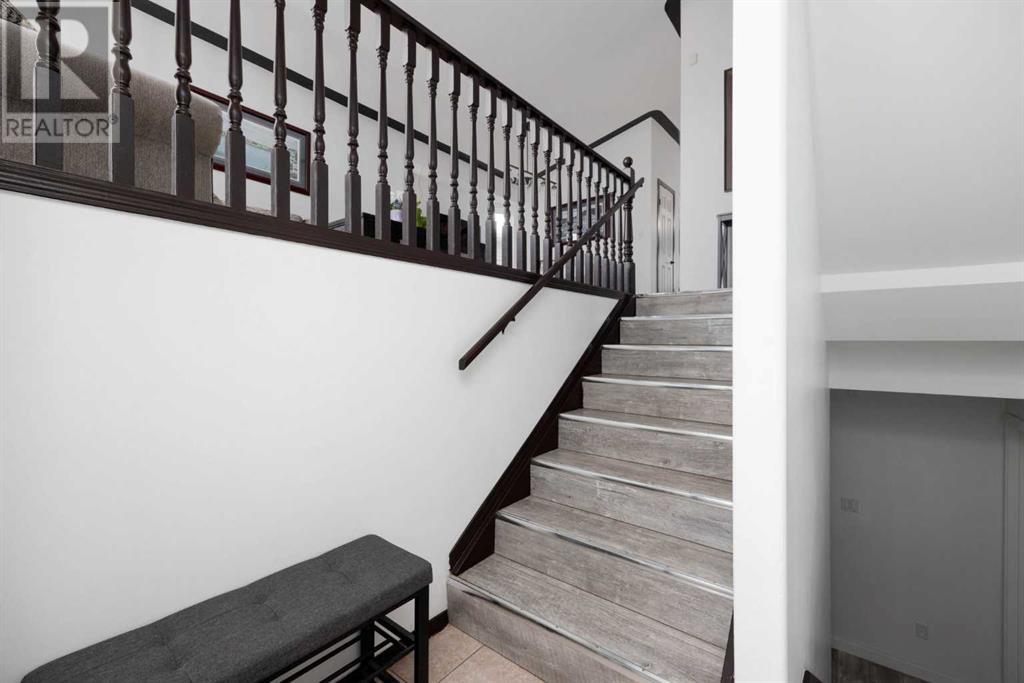
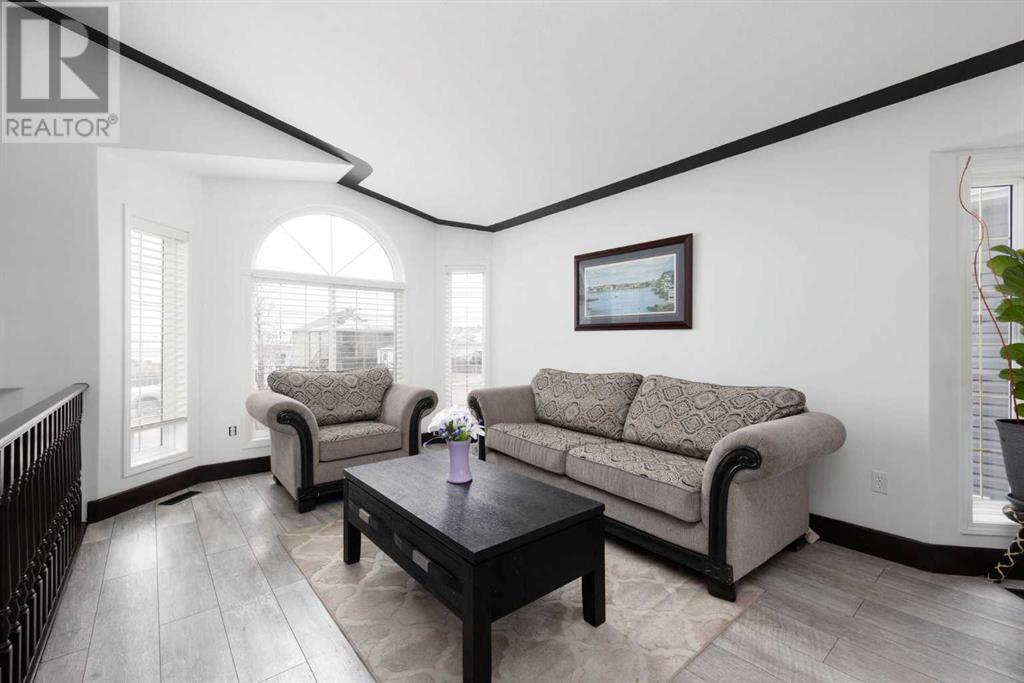
Welcome to 211 Atkinson Lane! This modified bi-level home sitting on a 5,185 sq ft lot backing onto the GREENBELT has an ATTACHED HEATED DOUBLE GARAGE plus DETACHED 24'x12' GARAGE in the backyard with access to the trail system and a BASEMENT SUITE for extra income. FRESHLY PAINTED main level with NEWER LAMINATED FLOORING and NEW LIGHT FIXTURES. As you enter the home, you will find a large and bright living room with vaulted ceiling. At the back is an open concept living area featuring a kitchen with refinished cabinets and corner pantry, a dining room with a rear door to access the back deck and a family room with gas fireplace. Down the hall are two good size bedrooms and a 4-piece bathroom. On the upper floor is the large and bright primary bedroom with walk-in closet and 4-piece ensuite. The fully develop basement has laminated flooring throughout and a bedroom closed off from the suite that belong to the top floor. The suite, which has its OWN FURNACE, SEPARATE ENTRY and SEPARATE LAUNDRY, features a kitchen with eating area and pantry, a large family room, a large bedroom and 4-piece bathroom. The backyard has a huge deck with gazebo plus a patio with stone for a firepit great for summer entertainment and it is fully fenced with a gate and a garage for your off-road toys with direct to access the greenspace and trail. Book your appointment today! (id:51018)
| MLS® Number | A2213196 |
| Property Type | Single Family |
| Community Name | Abasand |
| Amenities Near By | Park, Playground, Schools, Shopping |
| Features | No Neighbours Behind, Gazebo |
| Parking Space Total | 5 |
| Plan | 0121639 |
| Structure | Deck |
| View Type | View |
| Bathroom Total | 3 |
| Bedrooms Above Ground | 3 |
| Bedrooms Below Ground | 2 |
| Bedrooms Total | 5 |
| Appliances | Refrigerator, Dishwasher, Microwave, Window Coverings, Washer & Dryer |
| Architectural Style | Bi-level |
| Basement Development | Finished |
| Basement Features | Separate Entrance, Suite |
| Basement Type | Full (finished) |
| Constructed Date | 2002 |
| Construction Style Attachment | Detached |
| Cooling Type | Central Air Conditioning |
| Exterior Finish | Vinyl Siding |
| Fireplace Present | Yes |
| Fireplace Total | 1 |
| Flooring Type | Laminate |
| Foundation Type | Poured Concrete |
| Heating Type | Forced Air |
| Size Interior | 1641 Sqft |
| Total Finished Area | 1640.79 Sqft |
| Type | House |
| Attached Garage | 2 |
| Garage | |
| Heated Garage | |
| Detached Garage | 1 |
| Acreage | No |
| Fence Type | Fence |
| Land Amenities | Park, Playground, Schools, Shopping |
| Size Depth | 36.25 M |
| Size Frontage | 13.42 M |
| Size Irregular | 5185.79 |
| Size Total | 5185.79 Sqft|4,051 - 7,250 Sqft |
| Size Total Text | 5185.79 Sqft|4,051 - 7,250 Sqft |
| Zoning Description | R3 |
| Level | Type | Length | Width | Dimensions |
|---|---|---|---|---|
| Basement | 4pc Bathroom | 10.50 Ft x 5.00 Ft | ||
| Basement | Bedroom | 15.33 Ft x 9.33 Ft | ||
| Basement | Bedroom | 10.33 Ft x 14.42 Ft | ||
| Basement | Kitchen | 9.83 Ft x 12.17 Ft | ||
| Basement | Recreational, Games Room | 20.00 Ft x 12.25 Ft | ||
| Basement | Furnace | 11.50 Ft x 14.42 Ft | ||
| Main Level | 4pc Bathroom | 4.92 Ft x 9.50 Ft | ||
| Main Level | Bedroom | 10.92 Ft x 12.58 Ft | ||
| Main Level | Bedroom | 10.92 Ft x 11.58 Ft | ||
| Main Level | Dining Room | 8.83 Ft x 12.00 Ft | ||
| Main Level | Family Room | 14.50 Ft x 12.00 Ft | ||
| Main Level | Kitchen | 7.83 Ft x 12.75 Ft | ||
| Main Level | Living Room | 12.33 Ft x 22.17 Ft | ||
| Upper Level | 4pc Bathroom | 4.92 Ft x 8.00 Ft | ||
| Upper Level | Primary Bedroom | 14.25 Ft x 15.25 Ft |
https://www.realtor.ca/real-estate/28198101/211-atkinson-lane-fort-mcmurray-abasand
Contact us for more information

The trademarks REALTOR®, REALTORS®, and the REALTOR® logo are controlled by The Canadian Real Estate Association (CREA) and identify real estate professionals who are members of CREA. The trademarks MLS®, Multiple Listing Service® and the associated logos are owned by The Canadian Real Estate Association (CREA) and identify the quality of services provided by real estate professionals who are members of CREA. The trademark DDF® is owned by The Canadian Real Estate Association (CREA) and identifies CREA's Data Distribution Facility (DDF®)

A password will be e-mailed to you