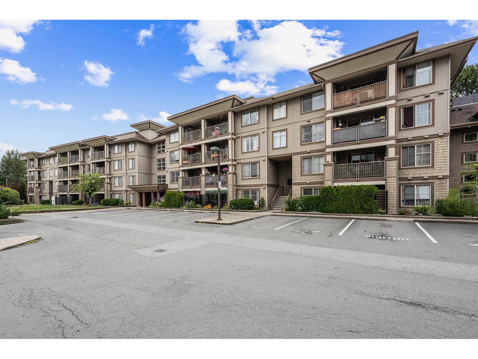
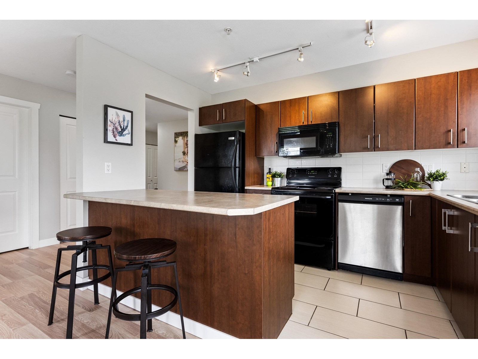
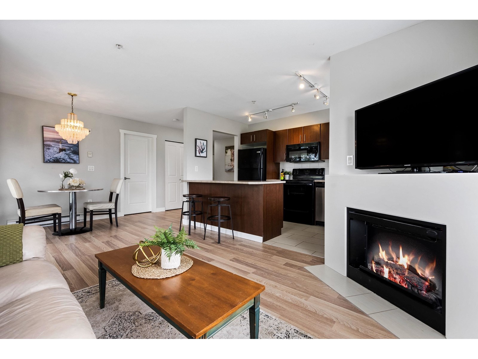
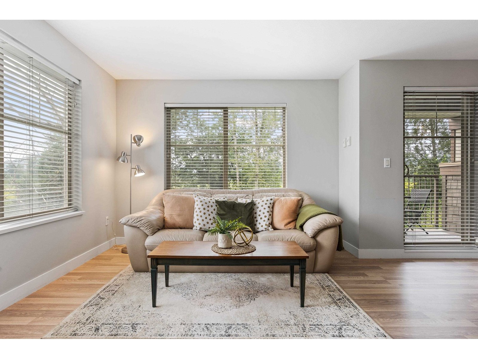
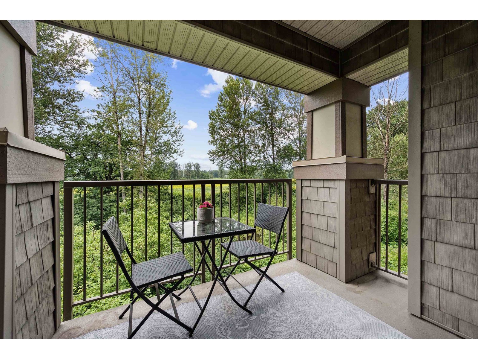

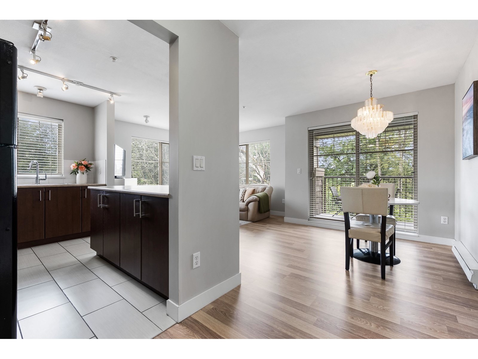
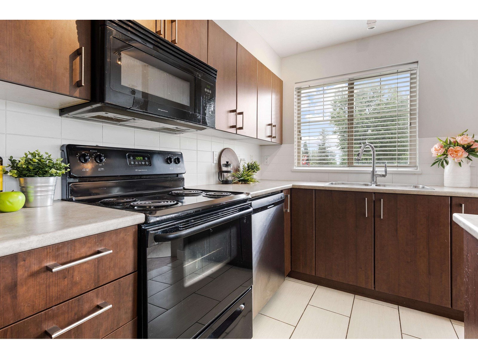
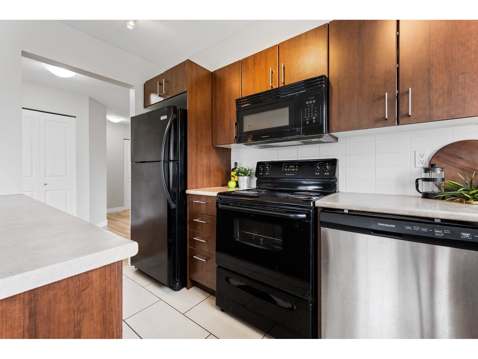
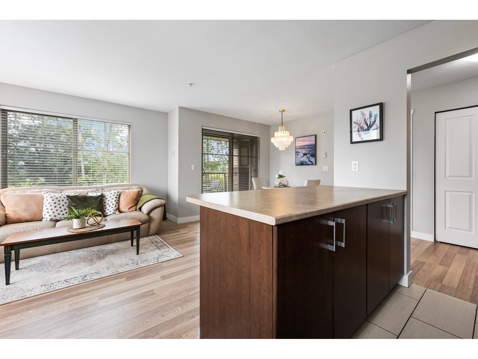
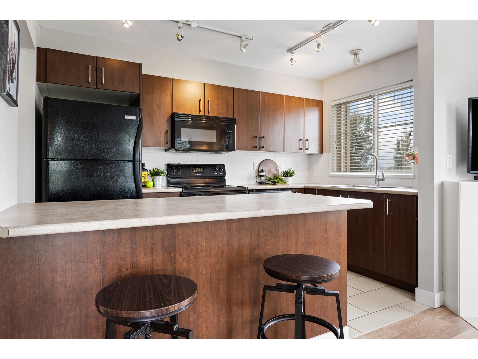
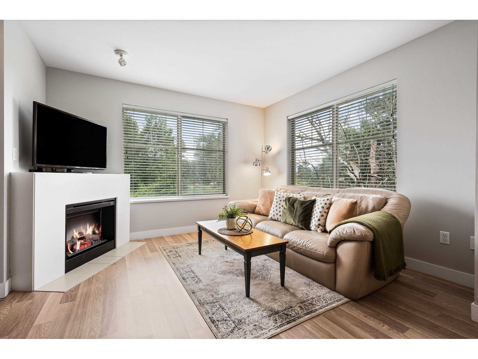
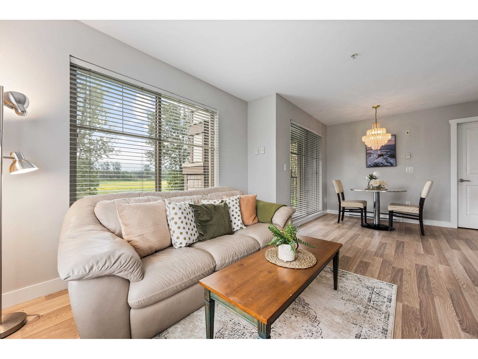
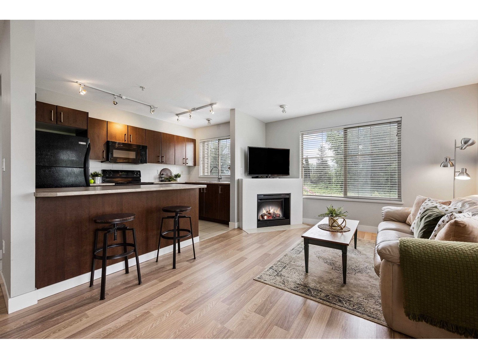
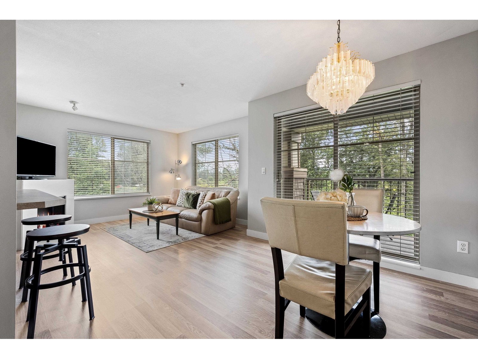
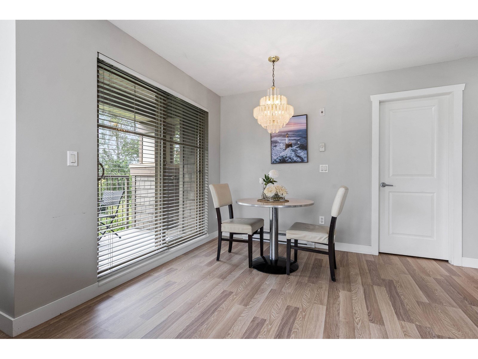
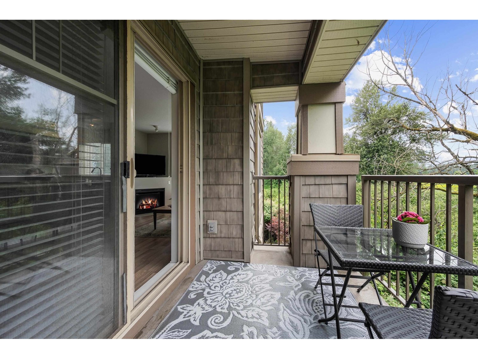
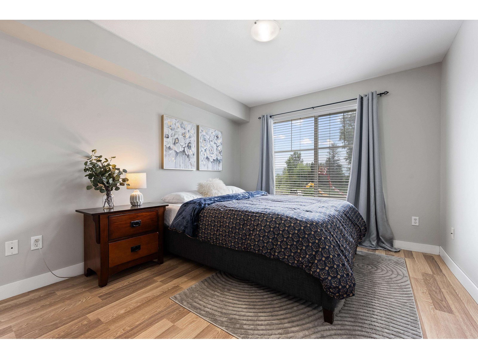
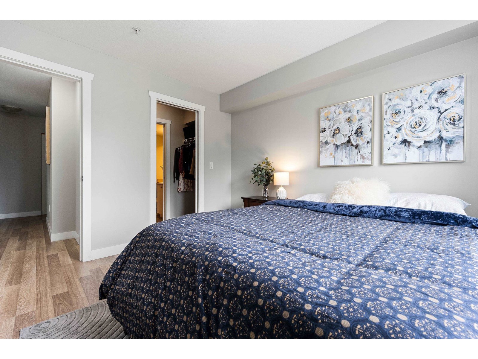
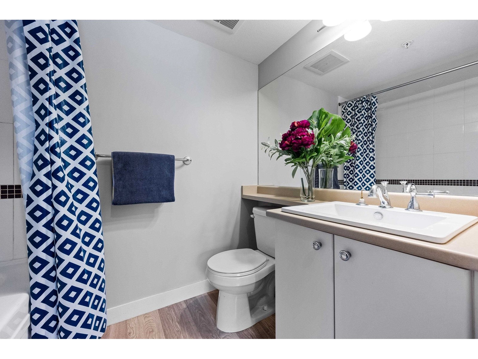
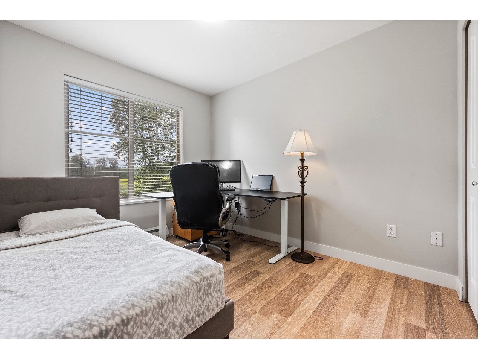
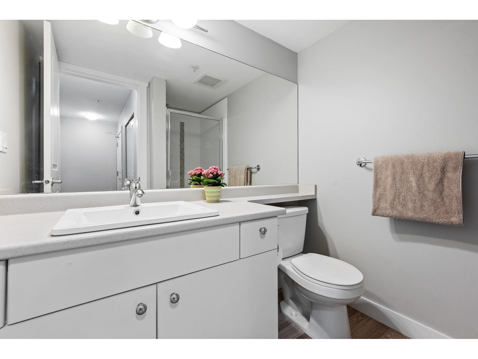

2 BED 2 BATH CORNER UNIT in a fabulous central location! Enjoy walkout access to a PRIVATE covered patio overlooking greenspace, perfect for relaxing or entertaining! The main living area features a cozy gas fireplace, new laminate flooring, fresh paint & a functional kitchen w/ island. Spacious primary bedroom w/ walk in closet & full ensuite. Comes with 2 secure parking stalls, 1 storage locker, in suite laundry & a community gym & amenities room. Rentable & cat friendly building! An ideal choice for professionals or investors "” discover the value at The Vibe! * PREC - Personal Real Estate Corporation (id:51018)
| MLS® Number | R3019524 |
| Property Type | Single Family |
| Storage Type | Storage |
| View Type | Mountain View |
| Bathroom Total | 2 |
| Bedrooms Total | 2 |
| Amenities | Laundry - In Suite |
| Appliances | Washer, Dryer, Refrigerator, Stove, Dishwasher |
| Basement Type | None |
| Constructed Date | 2008 |
| Construction Style Attachment | Attached |
| Fireplace Present | Yes |
| Fireplace Total | 1 |
| Fixture | Drapes/window Coverings |
| Heating Type | Baseboard Heaters |
| Stories Total | 1 |
| Size Interior | 879 Sqft |
| Type | Apartment |
| Acreage | No |
| Level | Type | Length | Width | Dimensions |
|---|---|---|---|---|
| Main Level | Foyer | 12 ft ,6 in | 4 ft | 12 ft ,6 in x 4 ft |
| Main Level | Kitchen | 7 ft ,5 in | 11 ft ,1 in | 7 ft ,5 in x 11 ft ,1 in |
| Main Level | Living Room | 11 ft ,5 in | 13 ft | 11 ft ,5 in x 13 ft |
| Main Level | Dining Room | 16 ft ,3 in | 7 ft ,6 in | 16 ft ,3 in x 7 ft ,6 in |
| Main Level | Primary Bedroom | 10 ft ,2 in | 11 ft ,3 in | 10 ft ,2 in x 11 ft ,3 in |
| Main Level | Other | 7 ft | 3 ft ,1 in | 7 ft x 3 ft ,1 in |
| Main Level | Bedroom 2 | 12 ft ,5 in | 8 ft ,9 in | 12 ft ,5 in x 8 ft ,9 in |
https://www.realtor.ca/real-estate/28515699/211-45559-yale-road-chilliwack-proper-south-chilliwack
Contact us for more information

The trademarks REALTOR®, REALTORS®, and the REALTOR® logo are controlled by The Canadian Real Estate Association (CREA) and identify real estate professionals who are members of CREA. The trademarks MLS®, Multiple Listing Service® and the associated logos are owned by The Canadian Real Estate Association (CREA) and identify the quality of services provided by real estate professionals who are members of CREA. The trademark DDF® is owned by The Canadian Real Estate Association (CREA) and identifies CREA's Data Distribution Facility (DDF®)

A password will be e-mailed to you