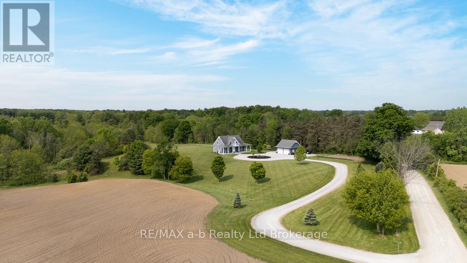
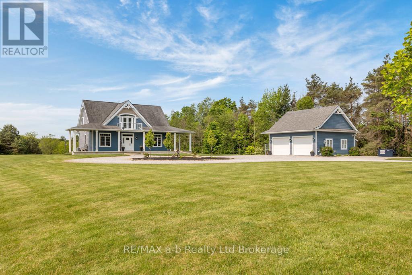
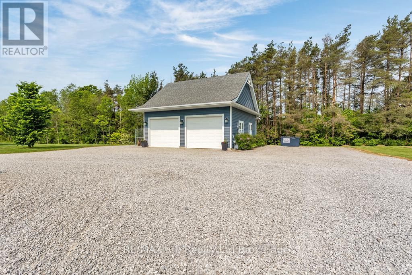
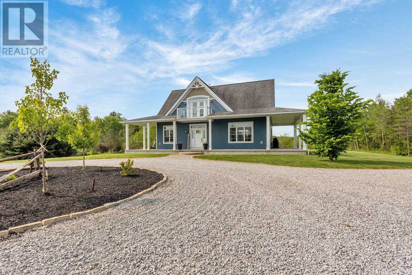
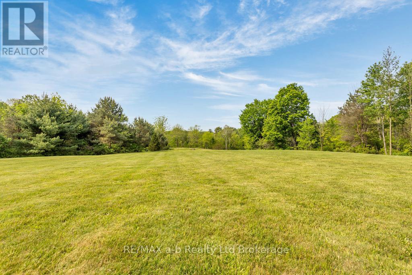
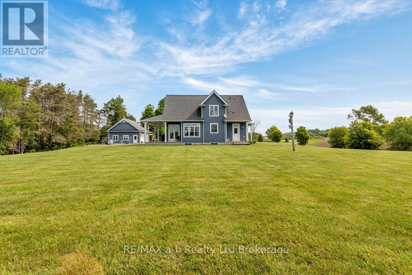
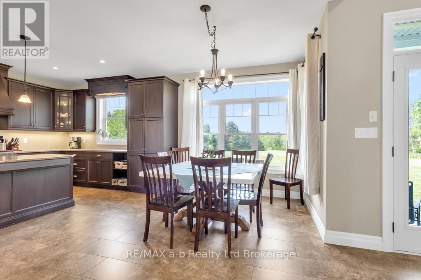
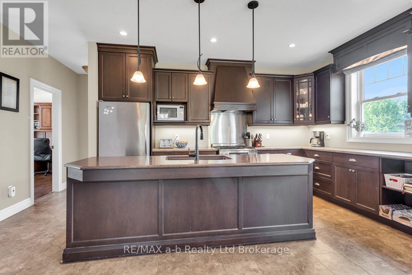
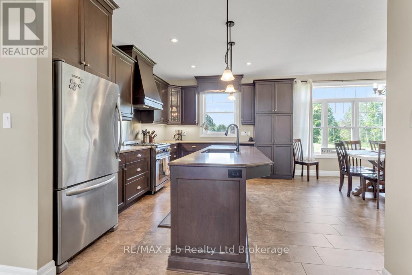
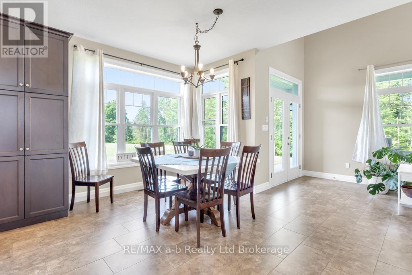
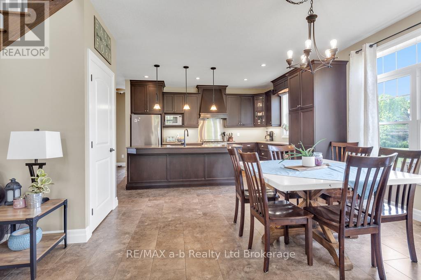
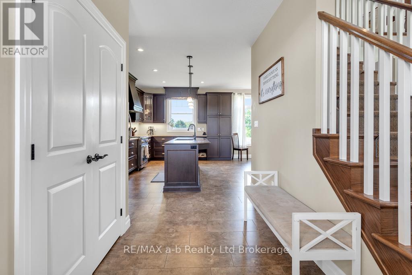
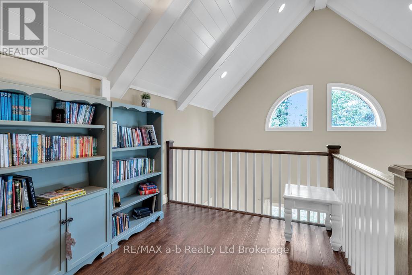
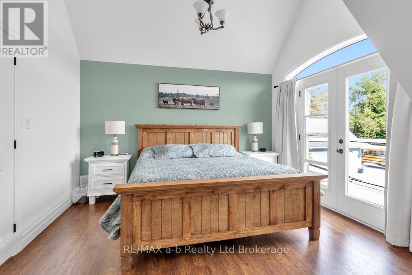
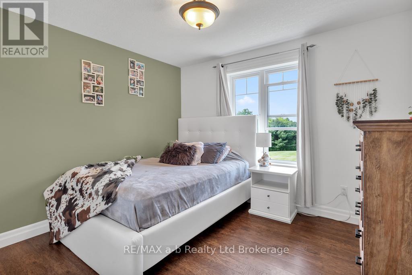
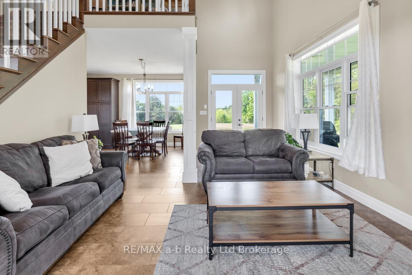
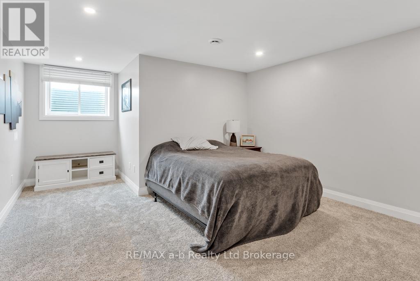
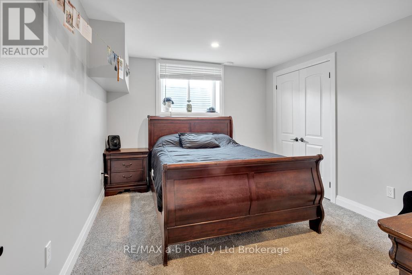
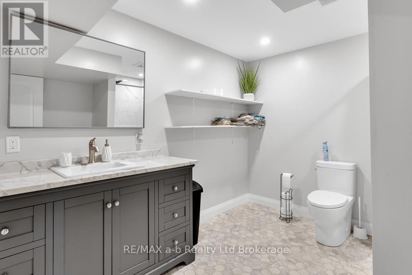
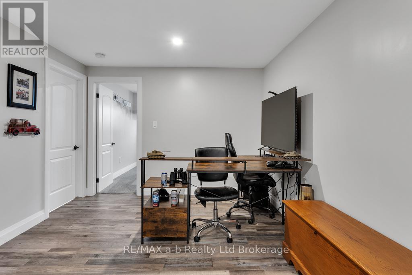
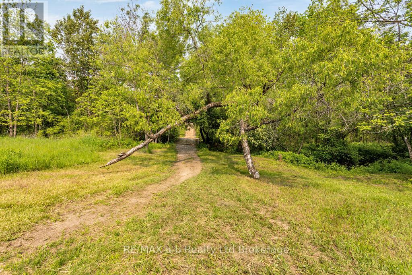

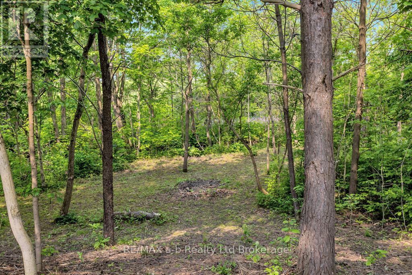
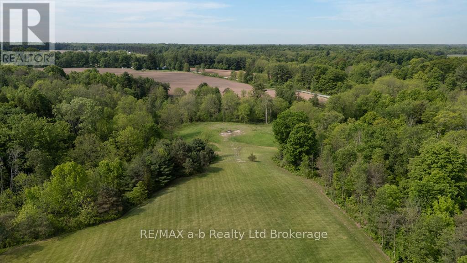
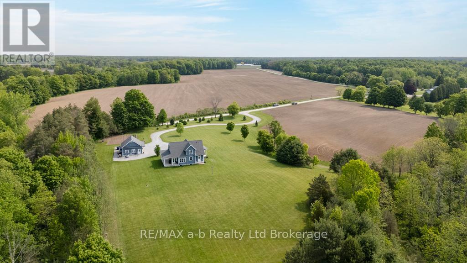
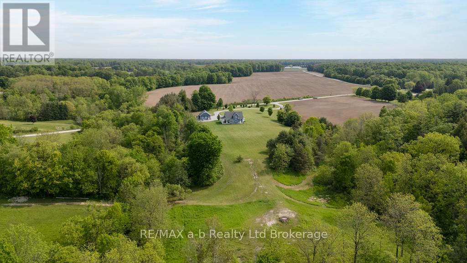
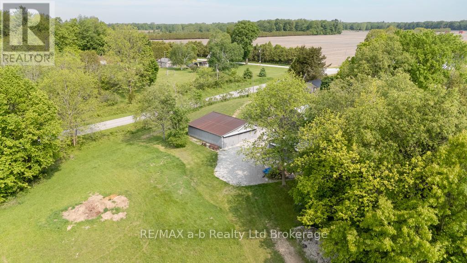
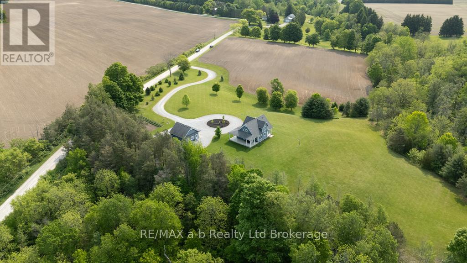
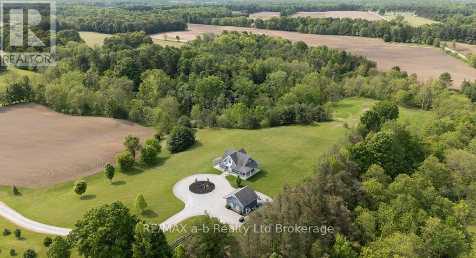
Picturesque hobby farm situated on 31 acres of beautiful rolling hills. The property offers a 4-bedroom, 3-bath home built in 2014, featuring a large custom kitchen, open concept, fully finished basement and a balcony off the master bedroom for enjoying the views. The property is equipped with a on-demand generator for added convenience. Included on the property is a detached 2-bay shop, along with additional barns and workshop spaces. The barn is perfect for housing beef or horses, making it ideal for hobbyists and animal enthusiasts. Additionally, there's a possible second dwelling for guests or rental income. With approximately 7 acres of workable land, you have plenty of options for agricultural pursuits. Enjoy winding trails through the woods and a creek that runs through the property, creating a peaceful environment. This is a great opportunity for those looking for a functional and serene rural lifestyle. No Sunday showings. (id:51018)
| MLS® Number | X12200986 |
| Property Type | Agriculture |
| Community Name | Langton |
| Farm Type | Farm |
| Parking Space Total | 10 |
| Structure | Porch, Deck, Barn, Outbuilding |
| Bathroom Total | 3 |
| Bedrooms Above Ground | 4 |
| Bedrooms Total | 4 |
| Age | 6 To 15 Years |
| Appliances | Dishwasher, Dryer, Stove, Washer, Refrigerator |
| Basement Development | Finished |
| Basement Type | N/a (finished) |
| Cooling Type | Central Air Conditioning, Air Exchanger |
| Exterior Finish | Vinyl Siding |
| Foundation Type | Poured Concrete |
| Heating Fuel | Natural Gas |
| Heating Type | Forced Air |
| Stories Total | 2 |
| Size Interior | 2000 - 2500 Sqft |
| Utility Water | Drilled Well |
| Detached Garage | |
| Garage |
| Acreage | Yes |
| Sewer | Septic System |
| Size Depth | 825 Ft |
| Size Frontage | 1399 Ft |
| Size Irregular | 1399 X 825 Ft |
| Size Total Text | 1399 X 825 Ft|25 - 50 Acres |
| Soil Type | Sand, Loam |
| Zoning Description | A |
| Level | Type | Length | Width | Dimensions |
|---|---|---|---|---|
| Second Level | Primary Bedroom | 3.86 m | 4.8 m | 3.86 m x 4.8 m |
| Second Level | Loft | 2.51 m | 3.02 m | 2.51 m x 3.02 m |
| Second Level | Bathroom | 3.17 m | 2.2 m | 3.17 m x 2.2 m |
| Second Level | Bedroom 2 | 3.04 m | 3.4 m | 3.04 m x 3.4 m |
| Basement | Great Room | 4.1 m | 6.86 m | 4.1 m x 6.86 m |
| Basement | Bedroom 4 | 3.96 m | 3.15 m | 3.96 m x 3.15 m |
| Basement | Bathroom | 3.17 m | 2.66 m | 3.17 m x 2.66 m |
| Main Level | Kitchen | 3.58 m | 4.24 m | 3.58 m x 4.24 m |
| Main Level | Foyer | 4.59 m | 3.58 m | 4.59 m x 3.58 m |
| Main Level | Family Room | 4.26 m | 4.4 m | 4.26 m x 4.4 m |
| Main Level | Dining Room | 2.82 m | 3.96 m | 2.82 m x 3.96 m |
| Main Level | Foyer | 2.51 m | 2.3 m | 2.51 m x 2.3 m |
| Main Level | Bedroom | 3.05 m | 3.3 m | 3.05 m x 3.3 m |
| Main Level | Bathroom | 1.93 m | 1.47 m | 1.93 m x 1.47 m |
| Main Level | Laundry Room | 3.1 m | 2.23 m | 3.1 m x 2.23 m |
| Electricity | Installed |
https://www.realtor.ca/real-estate/28426748/210-beach-lane-norfolk-langton-langton
Contact us for more information

The trademarks REALTOR®, REALTORS®, and the REALTOR® logo are controlled by The Canadian Real Estate Association (CREA) and identify real estate professionals who are members of CREA. The trademarks MLS®, Multiple Listing Service® and the associated logos are owned by The Canadian Real Estate Association (CREA) and identify the quality of services provided by real estate professionals who are members of CREA. The trademark DDF® is owned by The Canadian Real Estate Association (CREA) and identifies CREA's Data Distribution Facility (DDF®)

A password will be e-mailed to you